Welcome to 41 Wilmington Street, located in West Asheville. This 3-bedroom, 2-bathroom home is positioned between the Haywood Road and the River Arts District.
Inside, the home features a functional floor plan with clear living spaces and well-proportioned bedrooms. The interior connects to the outdoor area, which features a fully fenced-in backyard suitable for gardening, entertaining, or relaxing.
The location offers straightforward access to the dining, coffee shops, and shopping along Haywood Road, while also being a short distance from the French Broad River, art galleries, and breweries of the River Arts District.
All appliances convey with the sale of the property.
Contact me today to schedule a viewing.
Active
Price cut: $10K (8/3)
$385,000
41 Wilmington St, Asheville, NC 28806
3beds
1,051sqft
:
Get pre-qualified$2,237/mo
Modular
Built in 2004
0.16 Acres Lot
$-- Zestimate®
$366/sqft
$-- HOA
What's special
Fully fenced-in backyardClear living spacesFunctional floor planWell-proportioned bedrooms
- 24 days |
- 1,426 |
- 99 |
Likely to sell faster than
Zillow last checked:
Listing updated:
Listed by:
Timothy Lujan tim@timlujanrealestate.com,
EXP Realty LLC
Source: Canopy MLS as distributed by MLS GRID,MLS#: 4399060
Facts & features
Interior
Bedrooms & bathrooms
- Bedrooms: 3
- Bathrooms: 2
- Full bathrooms: 2
- Main level bedrooms: 3
Primary bedroom
- Level: Main
Bedroom s
- Level: Main
Bedroom s
- Level: Main
Bathroom full
- Level: Main
Kitchen
- Level: Main
Living room
- Level: Main
Heating
- Heat Pump
Cooling
- Ceiling Fan(s), Central Air, Electric
Appliances
- Included: Dishwasher, Disposal, Dryer
- Laundry: Inside, Laundry Closet, Main Level
Features
- Has basement: No
Interior area
- Total structure area: 1,051
- Total interior livable area: 1,051 sqft
- Finished area above ground: 1,051
- Finished area below ground: 0
Property
Parking
- Total spaces: 3
- Parking features: Driveway
- Uncovered spaces: 3
Features
- Levels: One
- Stories: 1
- Fencing: Back Yard,Chain Link,Wood
Lot
- Size: 0.16 Acres
Details
- Parcel number: 963856435100000
- Zoning: RM8
- Special conditions: Standard
Construction
Type & style
- Home type: SingleFamily
- Property subtype: Modular
Materials
- Vinyl
- Foundation: Crawl Space
Condition
- New construction: No
- Year built: 2004
Utilities & green energy
- Sewer: Public Sewer
- Water: City
Community & HOA
Community
- Subdivision: Villa Heights
Location
- Region: Asheville
Financial & listing details
- Price per square foot: $366/sqft
- Tax assessed value: $267,700
- Annual tax amount: $2,941
- Date on market: 7/21/2026
- Cumulative days on market: 24 days
- Listing terms: Cash,Conventional,FHA,VA Loan
- Road surface type: Asphalt, Paved
Estimated market value
Not available
Estimated sales range
Not available
Not available
Price history
| Date | Event | Price |
|---|---|---|
| 8/3/2026 | Price change | $385,000-2.5%$366/sqft |
Source:  Canopy MLS as distributed by MLS GRID #4399060 Report a problem Canopy MLS as distributed by MLS GRID #4399060 Report a problem | ||
| 7/30/2026 | Price change | $395,000-1.3%$376/sqft |
Source: Canopy MLS as distributed by MLS GRID #4399060 Report a problem | ||
| 7/21/2026 | Listed for sale | $400,000+198.5%$381/sqft |
Source: Canopy MLS as distributed by MLS GRID #4399060 Report a problem | ||
| 6/1/2007 | Sold | $134,000$127/sqft |
Source: Public Record Report a problem | ||
Public tax history
| Year | Property taxes | Tax assessment |
|---|---|---|
| 2025 | $2,941 +6.3% | $267,700 |
| 2024 | $2,766 +2.6% | $267,700 |
| 2023 | $2,696 +1% | $267,700 |
| 2022 | $2,670 | $267,700 |
| 2021 | $2,670 +20.3% | $267,700 +30% |
| 2020 | $2,219 | $205,900 |
| 2019 | $2,219 | $205,900 |
| 2018 | $2,219 | $205,900 +41% |
| 2017 | $2,219 -0.9% | $146,000 |
| 2016 | $2,240 +24.8% | $146,000 |
| 2015 | $1,794 +1.2% | $146,000 |
| 2014 | $1,772 | $146,000 |
| 2013 | -- | $146,000 +14.4% |
| 2012 | -- | $127,600 |
| 2011 | -- | $127,600 |
| 2010 | -- | $127,600 |
| 2009 | -- | $127,600 |
Find assessor info on the county website
Monthly payment
Est. payment
Payment breakdown
Explore the cost of this home by adjusting the details. Changes won't be saved.Climate risks
Neighborhood: 28806
Nearby schools
GreatSchools rating
- 6/10Hall Fletcher ElementaryGrades: PK-5Distance: 0.7 mi
- 7/10Asheville MiddleGrades: 6-8Distance: 1.2 mi
- 6/10Asheville HighGrades: PK,9-12Distance: 1.7 mi
Schools provided by the listing agent
- Elementary: Hall Fletcher
- Middle: Asheville
- High: Asheville
Source: Canopy MLS as distributed by MLS GRID. This data may not be complete. We recommend contacting the local school district to confirm school assignments for this home.
- $369,5002 bd2 ba1k sqft39 Wilmington St, Asheville, NC 28806Off Market

- $385,0003 bd2 ba1k sqft43 Wilmington St, Asheville, NC 28806Sold
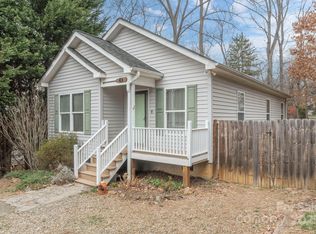
- $369,0003 bd2 ba1k sqft45 Wilmington St, Asheville, NC 28806Off Market

- $458,0003 bd2 ba1.9k sqft37 Wilmington St, Asheville, NC 28806For Sale

- $549,5003 bd3 ba1.5k sqft28 Dellwood St, Asheville, NC 28806Off Market
- $369,9003 bd2 ba1k sqft47 Wilmington St, Asheville, NC 28806Off Market
- $105,0002 bd1 ba1k sqft32 Dellwood St, Asheville, NC 28806Off Market
- $382,8002 bd1 ba1k sqft32 Dellwood St, Asheville, NC 28806Off Market
A local agent can set up tours, give advice and negotiate with sellers.
Similar homes
- $395,0002 bd2 ba897 sqft38 Mitchell Ave, Asheville City, NC 28806For Sale
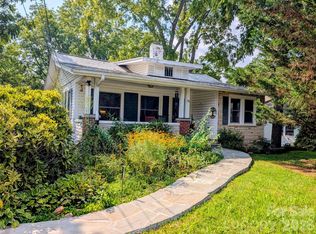
 MLS ID #4412545, Mary Love, Love The Green Real Estate Consulting Firm. Canopy MLS as distributed by MLS GRID
 - $385,0003 bd2 ba1.2k sqft144 Hanover St, Asheville, NC 28806For Sale
 MLS ID #4405111, Shane Surratt, Ivester Jackson Blackstream. Canopy MLS as distributed by MLS GRID
 - $399,0003 bd2 ba940 sqft201 Fayetteville St, Asheville, NC 28806For Sale
 MLS ID #4396075, Chaim Salomon, Unique: A Real Estate Collective. Canopy MLS as distributed by MLS GRID
 - $435,0003 bd2 ba1.3k sqft67 Montana Ave, Asheville, NC 28806For Sale
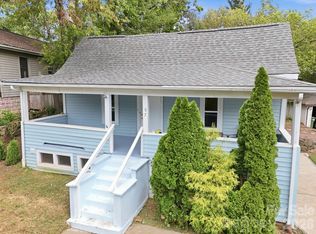 MLS ID #4407271, Alex Harris, Looking Glass Realty AVL LLC. Canopy MLS as distributed by MLS GRID
 - $349,9003 bd1 ba932 sqft4 La Rue St, Asheville, NC 28806For SaleMLS ID #4414587, Luke Mansell, Town and Mountain Realty. Canopy MLS as distributed by MLS GRID
- $375,0002 bd2 ba1.2k sqft33 Baker Dr, Asheville, NC 28806For SaleMLS ID #4406156, Michael Shoffner, Keller Williams Professionals. Canopy MLS as distributed by MLS GRID
- $398,0003 bd1 ba1.1k sqft29 Mildred Ave, Asheville, NC 28806For SaleMLS ID #4406937, Bill Palas, Appalachian Realty Associates. Canopy MLS as distributed by MLS GRID
- $350,0003 bd2 ba1.1k sqft321 Virginia Ave, Asheville, NC 28806For SaleMLS ID #4405233, Kelly Frady, Howard Hanna Beverly-Hanks Asheville-North. Canopy MLS as distributed by MLS GRID
- $400,0003 bd1 ba956 sqft90 & 96 Tremont St #4, Asheville, NC 28806For SaleMLS ID #4346734, Steve Cooper, Keller Williams Professionals. Canopy MLS as distributed by MLS GRID
- $385,0002 bd2 ba1k sqft23 Peace St, Asheville, NC 28806For SaleMLS ID #4384330, Cole Ordiway, BluAxis Realty. Canopy MLS as distributed by MLS GRID
- $374,9003 bd3 ba1.3k sqft4 Grinnell St, Asheville, NC 28806For SaleMLS ID #4355094, Gaia Goldman, Howard Hanna Beverly-Hanks Asheville-Biltmore Park. Canopy MLS as distributed by MLS GRID
- $379,0003 bd1 ba974 sqft5 Belmont Ave, Asheville, NC 28806For SaleMLS ID #4397303, Wendy Morris, George Real Estate Group Inc. Canopy MLS as distributed by MLS GRID
- $430,0003 bd3 ba1.4k sqft175 Fayetteville St, Asheville, NC 28806For SaleMLS ID #4377715, Bre Powers, Patton Allen Real Estate LLC. Canopy MLS as distributed by MLS GRID
- $438,0003 bd2 ba1.2k sqft57 Dale St, Asheville, NC 28806For SaleMLS ID #4408742, Michelle Day, Sarver Realty Group, LLC. Canopy MLS as distributed by MLS GRID
- $439,0003 bd1 ba1.1k sqft107 Wilshire Dr, Asheville, NC 28806For SaleMLS ID #4395631, Jeremy Jordan, Nest Realty Asheville. Canopy MLS as distributed by MLS GRID
- $380,0002 bd1 ba1.1k sqft155 Michigan Ave, Asheville, NC 28806For SaleMLS ID #4388418, Stefanie Conley, Keller Williams Great Smokies. Canopy MLS as distributed by MLS GRID
- $375,9003 bd1 ba1.5k sqft23 High Court Entrance, Asheville, NC 28806For SaleMLS ID #335941, Jeremy S Wood, SCNC Realty. SAR as distributed by MLS GRID
- $499,9003 bd2 ba1k sqft250 Virginia Ave, Asheville, NC 28806For SaleMLS ID #4411751, Andrew Niemeyer, NextHome AVL Realty. Canopy MLS as distributed by MLS GRID
- $379,0002 bd1 ba1k sqft23 Jarrett St, Asheville, NC 28806For SaleMLS ID #4386630, Suzanne Fitzgerald, Keller Williams Professionals. Canopy MLS as distributed by MLS GRID
- $420,0003 bd1 ba1.3k sqft53 Merion Dr, Asheville, NC 28806For SaleMLS ID #4391871, CarrieWelles Craven, Mosaic Community Lifestyle Realty. Canopy MLS as distributed by MLS GRID
