Situated on a generous 0.25-acre wooded lot, just minutes from downtown Asheville, this inviting West Asheville ranch-style home pairs classic charm with thoughtful, modern upgrades. The front door opens to a light-filled, flowing floor plan with beautifully refinished hardwood floors, where the bright living and dining areas connect directly to a kitchen packed with potential. The home is dialed-in for energy efficiency with replacement windows, a new Bosch heat pump, Bosch A/C, and an EV charger plug. Downstairs, the basement offers a bonus room, ample storage, and a garage equipped for a workshop, while the good-sized bedrooms upstairs are filled with abundant natural light. Outdoors, the lush, private backyard and large front yard feature mature landscaping with plenty of room for gardens, a storage shed, and wide-driveway parking on a quiet street. Best of all, you are just one mile from the vibrant eateries and shopping of West Asheville, while the Hominy Creek Greenway trail is only 0.2 mile away, offering the perfect spot for nature walks or exercising Fido.
Active
$420,000
53 Merion Dr, Asheville, NC 28806
3beds
1,311sqft
:
Get pre-qualified$2,467/mo
Single Family Residence
Built in 1967
0.25 Acres Lot
$409,800 Zestimate®
$320/sqft
$-- HOA
What's special
Lush private backyardLight-filled flowing floor planMature landscapingLarge front yardAmple storageReplacement windowsBeautifully refinished hardwood floors
- 23 days |
- 817 |
- 64 |
Likely to sell faster than
Zillow last checked:
Listing updated:
Listed by:
CarrieWelles Craven cwcraven@mymosaicrealty.com,
Mosaic Community Lifestyle Realty
Source: Canopy MLS as distributed by MLS GRID,MLS#: 4391871
Facts & features
Interior
Bedrooms & bathrooms
- Bedrooms: 3
- Bathrooms: 1
- Full bathrooms: 1
- Main level bedrooms: 3
Bedroom s
- Level: Main
Bathroom full
- Level: Main
Kitchen
- Level: Main
Heating
- Heat Pump
Cooling
- Heat Pump
Appliances
- Included: Electric Oven, Electric Range, Refrigerator
- Laundry: In Basement
Features
- Open Floorplan
- Flooring: Tile, Wood
- Basement: Basement Garage Door,Exterior Entry,Interior Entry,Partially Finished,Storage Space,Walk-Out Access
Interior area
- Total structure area: 983
- Total interior livable area: 1,311 sqft
- Finished area above ground: 983
- Finished area below ground: 328
Property
Parking
- Total spaces: 1
- Parking features: Attached Garage, Garage Shop
- Attached garage spaces: 1
Features
- Levels: One
- Stories: 1
Lot
- Size: 0.25 Acres
- Features: Sloped, Wooded
Details
- Parcel number: 962871605900000
- Zoning: RM6
- Special conditions: Standard
Construction
Type & style
- Home type: SingleFamily
- Architectural style: Ranch
- Property subtype: Single Family Residence
Materials
- Aluminum, Brick Partial
Condition
- New construction: No
- Year built: 1967
Utilities & green energy
- Sewer: Public Sewer
- Water: City
Community & HOA
Community
- Subdivision: NONE
Location
- Region: Asheville
- Elevation: 2000 Feet
Financial & listing details
- Price per square foot: $320/sqft
- Tax assessed value: $409,700
- Annual tax amount: $2,825
- Date on market: 7/18/2026
- Listing terms: Cash,Conventional,FHA,VA Loan
- Road surface type: Asphalt, Paved
Estimated market value
$409,800
$389,000 - $430,000
$2,163/mo
Price history
| Date | Event | Price |
|---|---|---|
| 7/18/2026 | Listed for sale | $420,000+15.1%$320/sqft |
Source:  Canopy MLS as distributed by MLS GRID #4391871 Report a problem Canopy MLS as distributed by MLS GRID #4391871 Report a problem | ||
| 1/3/2023 | Sold | $365,000+1.4%$278/sqft |
Source: Canopy MLS as distributed by MLS GRID #3895153 Report a problem | ||
| 12/19/2022 | Pending sale | $360,000$275/sqft |
Source: Canopy MLS as distributed by MLS GRID #3895153 Report a problem | ||
| 12/13/2022 | Contingent | $360,000$275/sqft |
Source: Canopy MLS as distributed by MLS GRID #3895153 Report a problem | ||
| 12/2/2022 | Price change | $360,000-4%$275/sqft |
Source: Canopy MLS as distributed by MLS GRID #3895153 Report a problem | ||
| 10/25/2022 | Price change | $375,000-2.6%$286/sqft |
Source: Canopy MLS as distributed by MLS GRID #3895153 Report a problem | ||
| 9/9/2022 | Price change | $385,000-2.5%$294/sqft |
Source: Canopy MLS as distributed by MLS GRID #3895153 Report a problem | ||
| 8/22/2022 | Listed for sale | $395,000$301/sqft |
Source: Canopy MLS as distributed by MLS GRID #3895153 Report a problem | ||
| 8/16/2022 | Pending sale | $395,000$301/sqft |
Source: Canopy MLS as distributed by MLS GRID #3895153 Report a problem | ||
| 8/16/2022 | Listed for sale | $395,000$301/sqft |
Source: Canopy MLS as distributed by MLS GRID #3895153 Report a problem | ||
Public tax history
| Year | Property taxes | Tax assessment |
|---|---|---|
| 2025 | $2,825 +6.2% | $257,200 -0.1% |
| 2024 | $2,659 +2.7% | $257,400 +0.1% |
| 2023 | $2,591 +105.2% | $257,200 +1.6% |
| 2022 | $1,262 | $253,200 |
| 2021 | $1,262 -43.3% | $253,200 +22.7% |
| 2020 | $2,225 | $206,400 |
| 2019 | $2,225 | $206,400 |
| 2018 | $2,225 | $206,400 +37.8% |
| 2017 | $2,225 -0.9% | $149,800 |
| 2016 | $2,245 +22% | $149,800 |
| 2015 | $1,841 +1.2% | $149,800 |
| 2014 | $1,819 | $149,800 |
| 2013 | -- | $149,800 +11.4% |
| 2012 | -- | $134,500 |
| 2011 | -- | $134,500 |
| 2010 | -- | $134,500 +10.4% |
| 2009 | -- | $121,800 |
| 2007 | -- | $121,800 +40.2% |
| 2005 | -- | $86,900 |
| 2004 | -- | $86,900 |
| 2003 | -- | $86,900 |
| 2002 | -- | $86,900 +33.3% |
| 2001 | -- | $65,200 |
Find assessor info on the county website
Monthly payment
Est. payment
Payment breakdown
Explore the cost of this home by adjusting the details. Changes won't be saved.Climate risks
Neighborhood: 28806
Nearby schools
GreatSchools rating
- 8/10Vance ElementaryGrades: PK-5Distance: 0.7 mi
- 7/10Asheville MiddleGrades: 6-8Distance: 2.9 mi
- 6/10Asheville HighGrades: PK,9-12Distance: 3 mi
Schools provided by the listing agent
- Elementary: Asheville City
- Middle: Asheville
- High: Asheville
Source: Canopy MLS as distributed by MLS GRID. This data may not be complete. We recommend contacting the local school district to confirm school assignments for this home.
- $138,8003 bd2 ba1.4k sqft29 Merion Dr, Asheville, NC 28806Off Market
- $366,8002 bd2 ba960 sqft57 Merion Dr, Asheville, NC 28806Off Market
- $460,2004 bd2 ba1.4k sqft49 Merion Dr, Asheville, NC 28806Off Market
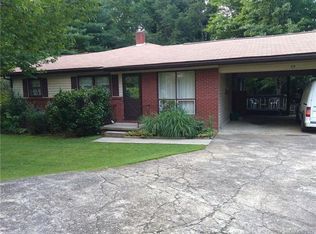
- $---- bd-- ba-- sqft80 Merion Dr, Asheville, NC 28806Off Market
- $---- bd-- ba-- sqft72 Merion Dr, Asheville, NC 28806Off Market
- $346,4003 bd1 ba960 sqft61 Merion Dr, Asheville, NC 28806Off Market
- $714,3006 bd3 ba960 sqft54 Merion Dr, Asheville, NC 28806Off Market
- $367,4003 bd2 ba960 sqft52 Merion Dr, Asheville, NC 28806Off Market
A local agent can set up tours, give advice and negotiate with sellers.
Similar homes
- $439,0003 bd1 ba1.1k sqft107 Wilshire Dr, Asheville, NC 28806For Sale

 MLS ID #4395631, Jeremy Jordan, Nest Realty Asheville. Canopy MLS as distributed by MLS GRID
 - $425,0004 bd2 ba1.7k sqft44 Bear Creek Rd, Asheville, NC 28806For Sale
 MLS ID #4402022, Bill DeVore, Keller Williams Professionals. Canopy MLS as distributed by MLS GRID
 - $459,0003 bd2 ba1.4k sqft589 Sand Hill Rd, Asheville, NC 28806For Sale
 MLS ID #4389720, Scott Barfield, Scott Barfield Realty And Land Company. Canopy MLS as distributed by MLS GRID
 - $438,0003 bd2 ba1.2k sqft57 Dale St, Asheville, NC 28806For Sale
 MLS ID #4408742, Michelle Day, Sarver Realty Group, LLC. Canopy MLS as distributed by MLS GRID
 - $425,0003 bd3 ba1.4k sqft10 Hi Alta Ave, Asheville, NC 28806For SaleMLS ID #4405759, Aaron Chapman, Nexus Realty LLC. Canopy MLS as distributed by MLS GRID
- $375,0002 bd2 ba1.2k sqft33 Baker Dr, Asheville, NC 28806For SaleMLS ID #4406156, Michael Shoffner, Keller Williams Professionals. Canopy MLS as distributed by MLS GRID
- $499,0002 bd1 ba1k sqft63 Baker Pl, Asheville, NC 28806For SaleMLS ID #4394760, Krista Morgan, Coldwell Banker Advantage. Canopy MLS as distributed by MLS GRID
- $449,0003 bd1 ba1k sqft59 Greeley St, Asheville, NC 28806For SaleMLS ID #4363261, Caroline Kalpinski, Premier Sotheby’s International Realty. Canopy MLS as distributed by MLS GRID
- $449,0002 bd1 ba764 sqft78 Morris St, Asheville, NC 28806For SaleMLS ID #4402363, Eva Hartman, Town and Mountain Realty. Canopy MLS as distributed by MLS GRID
- $468,0003 bd1 ba1.1k sqft29 Mildred Ave, Asheville, NC 28806For SaleMLS ID #4406937, Bill Palas, Appalachian Realty Associates. Canopy MLS as distributed by MLS GRID
- $399,0003 bd2 ba940 sqft201 Fayetteville St, Asheville, NC 28806For SaleMLS ID #4396075, Chaim Salomon, Unique: A Real Estate Collective. Canopy MLS as distributed by MLS GRID
- $380,4003 bd1 ba1.3k sqft19 Wilburn Rd, Asheville, NC 28806Off Market
- $379,0003 bd1 ba974 sqft5 Belmont Ave, Asheville, NC 28806For SaleMLS ID #4397303, Wendy Morris, George Real Estate Group Inc. Canopy MLS as distributed by MLS GRID
- $385,0003 bd2 ba1.2k sqft144 Hanover St, Asheville, NC 28806For SaleMLS ID #4405111, Shane Surratt, Ivester Jackson Blackstream. Canopy MLS as distributed by MLS GRID
- $450,0003 bd2 ba1.3k sqft154 Laurel Loop, Asheville, NC 28806For SaleMLS ID #4401401, Marie Reed, Keller Williams Professionals. Canopy MLS as distributed by MLS GRID
- $459,0003 bd2 ba1.5k sqft88 Skyview Ter, Asheville, NC 28806For SaleMLS ID #4397034, Chris Fundanish, Howard Hanna Beverly-Hanks Asheville-North. Canopy MLS as distributed by MLS GRID
- $439,9003 bd3 ba1.5k sqft30 Maple Ridge Ln, Asheville, NC 28806For SaleMLS ID #4408077, John Fisher, CENTURY 21 Mountain Lifestyles. Canopy MLS as distributed by MLS GRID
- $385,0003 bd2 ba1k sqft41 Wilmington St, Asheville, NC 28806For SaleMLS ID #4399060, Timothy Lujan, EXP Realty LLC. Canopy MLS as distributed by MLS GRID
- $350,0003 bd2 ba1.1k sqft321 Virginia Ave, Asheville, NC 28806For SaleMLS ID #4405233, Kelly Frady, Howard Hanna Beverly-Hanks Asheville-North. Canopy MLS as distributed by MLS GRID
- $379,9003 bd3 ba1.3k sqft38 Old County Home Rd, Asheville, NC 28806For SaleMLS ID #4374624, Melissa Wright, Carolina Mountain Sales. Canopy MLS as distributed by MLS GRID
