Beautifully renovated brick rancher in a quiet pocket neighborhood of West Asheville, with a flat yard, one-car garage and expanded driveway, basement, and two full bathrooms- a combination that's genuinely rare in Asheville. Inside, a gas fireplace anchors the living room, and the kitchen is all new: granite countertops with a breakfast bar and farm sink, modern cabinetry, all new appliances including gas range, convection microwave, and discreet dishwasher, all over restored hardwood floors. The new laundry room off of the kitchen provides plenty of space and storage and flows into the one-car garage. A large lower-level flex space adds serious square footage for a family room, home office, gym, or all three. Outside, the fenced level yard has room to breathe, the basement handles storage or doubles as a workshop, and expanded driveway parking means guests have somewhere to park off the street. Other updates include: new lighting, updated electrical, new windows in the Carolina room, tiled floors in the laundry and bathrooms, a new tiled shower, and PEX/PVC plumbing. Tucked off of Patton Ave, you're minutes from Haywood Road, and all that Downtown Asheville has to offer.
Active
Price cut: $11K (7/24)
$459,000
88 Skyview Ter, Asheville, NC 28806
3beds
1,571sqft
:
Get pre-qualified$2,667/mo
Single Family Residence
Built in 1966
0.23 Acres Lot
$447,400 Zestimate®
$292/sqft
$-- HOA
What's special
Flat yardBeautifully renovated brick rancherModern cabinetryRestored hardwood floorsNew tiled showerOne-car garageExpanded driveway
- 33 days |
- 609 |
- 41 |
Zillow last checked:
Listing updated:
Listed by:
Chris Fundanish chris@revelrec.com,
Howard Hanna Beverly-Hanks Asheville-North,
Dylan Lennon,
Howard Hanna Beverly-Hanks Asheville-North
Source: Canopy MLS as distributed by MLS GRID,MLS#: 4397034
Facts & features
Interior
Bedrooms & bathrooms
- Bedrooms: 3
- Bathrooms: 2
- Full bathrooms: 2
- Main level bedrooms: 3
Primary bedroom
- Level: Main
Bedroom s
- Level: Main
Bedroom s
- Level: Main
Bathroom full
- Level: Main
Bathroom full
- Level: Main
Kitchen
- Level: Main
Living room
- Level: Main
Utility room
- Level: Main
Heating
- Central, Electric
Cooling
- Ceiling Fan(s), Central Air, Electric
Appliances
- Included: Dishwasher, Gas Range, Microwave, Oven, Refrigerator
- Laundry: Electric Dryer Hookup, Utility Room, Inside, Main Level, Washer Hookup
Features
- Windows: Insulated Windows
- Basement: Storage Space,Unfinished
- Fireplace features: Gas, Living Room
Interior area
- Total structure area: 1,571
- Total interior livable area: 1,571 sqft
- Finished area above ground: 1,571
- Finished area below ground: 0
Property
Parking
- Total spaces: 4
- Parking features: Driveway, Attached Garage, Garage Door Opener, Garage Faces Front, On Street, Garage on Main Level
- Attached garage spaces: 1
- Uncovered spaces: 3
Features
- Levels: One
- Stories: 1
- Patio & porch: Patio, Rear Porch
- Fencing: Chain Link
Lot
- Size: 0.23 Acres
- Features: Cleared, Level, Views
Details
- Parcel number: 963930806400000
- Zoning: RS8
- Special conditions: Standard
Construction
Type & style
- Home type: SingleFamily
- Architectural style: Ranch
- Property subtype: Single Family Residence
Materials
- Brick Partial, Vinyl
- Roof: Fiberglass
Condition
- New construction: No
- Year built: 1966
Utilities & green energy
- Sewer: Public Sewer
- Water: City
- Utilities for property: Cable Available
Community & HOA
Community
- Subdivision: Knollwood
Location
- Region: Asheville
Financial & listing details
- Price per square foot: $292/sqft
- Tax assessed value: $215,300
- Annual tax amount: $2,128
- Date on market: 6/24/2026
- Cumulative days on market: 134 days
- Listing terms: Cash,Conventional,FHA,USDA Loan,VA Loan
- Road surface type: Concrete, Paved
Estimated market value
$447,400
$425,000 - $470,000
$2,108/mo
Price history
| Date | Event | Price |
|---|---|---|
| 7/24/2026 | Price change | $459,000-2.3%$292/sqft |
Source:  Canopy MLS as distributed by MLS GRID #4397034 Report a problem Canopy MLS as distributed by MLS GRID #4397034 Report a problem | ||
| 6/24/2026 | Listed for sale | $470,000-1.1%$299/sqft |
Source: Canopy MLS as distributed by MLS GRID #4397034 Report a problem | ||
| 6/22/2026 | Listing removed | $475,000$302/sqft |
Source: Canopy MLS as distributed by MLS GRID #4356521 Report a problem | ||
| 5/23/2026 | Price change | $475,000-2.7%$302/sqft |
Source: Canopy MLS as distributed by MLS GRID #4356521 Report a problem | ||
| 4/29/2026 | Price change | $488,000-2%$311/sqft |
Source: Canopy MLS as distributed by MLS GRID #4356521 Report a problem | ||
| 3/20/2026 | Price change | $498,000-4.2%$317/sqft |
Source: Canopy MLS as distributed by MLS GRID #4356521 Report a problem | ||
| 3/13/2026 | Listed for sale | $520,000+126.1%$331/sqft |
Source: Canopy MLS as distributed by MLS GRID #4356521 Report a problem | ||
| 9/22/2025 | Sold | $230,000$146/sqft |
Source: Public Record Report a problem | ||
Public tax history
| Year | Property taxes | Tax assessment |
|---|---|---|
| 2025 | $2,128 +6.6% | $215,300 |
| 2024 | $1,996 +2.9% | $215,300 |
| 2023 | $1,940 +1.1% | $215,300 |
| 2022 | $1,918 | $215,300 |
| 2021 | $1,918 +15.6% | $215,300 +24.2% |
| 2020 | $1,660 | $173,300 |
| 2019 | $1,660 | $173,300 |
| 2018 | $1,660 | $173,300 +45.4% |
| 2017 | $1,660 -1% | $119,200 |
| 2016 | $1,677 +30.4% | $119,200 |
| 2015 | $1,286 +1% | $119,200 -0.4% |
| 2014 | $1,274 | $119,700 |
| 2013 | -- | $119,700 -5.2% |
| 2012 | -- | $126,300 |
| 2011 | -- | $126,300 |
| 2010 | -- | $126,300 |
| 2009 | -- | $126,300 |
| 2007 | -- | $126,300 |
| 2006 | -- | $126,300 +32.1% |
| 2005 | -- | $95,600 |
| 2004 | -- | $95,600 |
| 2003 | -- | $95,600 |
| 2002 | -- | $95,600 +22.9% |
| 2001 | -- | $77,800 |
Find assessor info on the county website
Monthly payment
Est. payment
Payment breakdown
Explore the cost of this home by adjusting the details. Changes won't be saved.Climate risks
Neighborhood: 28806
Nearby schools
GreatSchools rating
- 6/10Emma ElementaryGrades: PK-4Distance: 0.5 mi
- 6/10Clyde A Erwin Middle SchoolGrades: 7-8Distance: 3 mi
- 2/10Clyde A Erwin HighGrades: PK,9-12Distance: 2.8 mi
Schools provided by the listing agent
- Elementary: Emma/Eblen
- Middle: Clyde A Erwin
- High: Clyde A Erwin
Source: Canopy MLS as distributed by MLS GRID. This data may not be complete. We recommend contacting the local school district to confirm school assignments for this home.
- $346,2002 bd2 ba1.2k sqft84 Skyview Ter, Asheville, NC 28806Off Market

- $342,2003 bd1 ba1k sqft63 Starmount Dr, Asheville, NC 28806Off Market
- $334,0003 bd1 ba1k sqft96 Skyview Ter, Asheville, NC 28806Off Market

- $323,5003 bd1 ba988 sqft80 Skyview Ter, Asheville, NC 28806Off Market
- $295,8003 bd1 ba1k sqft67 Starmount Dr, Asheville, NC 28806Off Market
- $335,3002 bd2 ba1k sqft59 Starmount Dr, Asheville, NC 28806Off Market
- $303,3003 bd1 ba1.3k sqft87 Skyview Ter, Asheville, NC 28806Off Market
- $367,7003 bd2 ba1.1k sqft91 Skyview Ter, Asheville, NC 28806Off Market
A local agent can set up tours, give advice and negotiate with sellers.
Similar homes
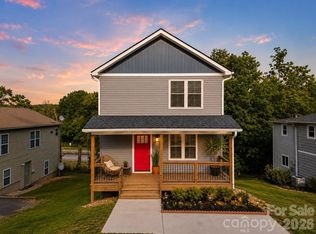
- $450,0003 bd2 ba1.3k sqft154 Laurel Loop, Asheville, NC 28806For Sale

 MLS ID #4401401, Marie Reed, Keller Williams Professionals. Canopy MLS as distributed by MLS GRID
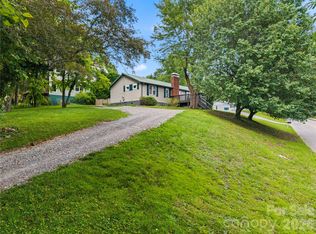
 - $449,9003 bd3 ba1.4k sqft175 Fayetteville St, Asheville, NC 28806For Sale
 MLS ID #4377715, Bre Powers, Patton Allen Real Estate LLC. Canopy MLS as distributed by MLS GRID
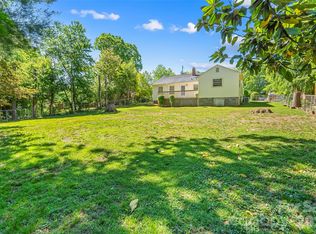
 - $475,0003 bd2 ba1.4k sqft589 Sand Hill Rd, Asheville, NC 28806For Sale
 MLS ID #4389720, Scott Barfield, Scott Barfield Realty And Land Company. Canopy MLS as distributed by MLS GRID
 - $389,0003 bd1 ba1.8k sqft19 Wilburn Rd, Asheville, NC 28806For Sale
 MLS ID #4397965, Ro Patton, EXP Realty LLC. Canopy MLS as distributed by MLS GRID
 - $390,0003 bd2 ba1.8k sqft258 New Leicester Hwy, Asheville, NC 28806For SaleMLS ID #4381692, Jeff Candler, Keller Williams Professionals. Canopy MLS as distributed by MLS GRID
- $499,5003 bd2 ba1.2k sqft312 Westover Dr, Asheville, NC 28801For SaleMLS ID #4390851, Jon Corbin, Nest Realty Asheville. Canopy MLS as distributed by MLS GRID
- $379,9003 bd3 ba1.3k sqft38 Old County Home Rd, Asheville, NC 28806For SaleMLS ID #4374624, Melissa Wright, Carolina Mountain Sales. Canopy MLS as distributed by MLS GRID
- $550,0003 bd3 ba2k sqft10 Woodmont Dr, Asheville, NC 28806For SaleMLS ID #4361512, Matt Tavener, Keller Williams Professionals. Canopy MLS as distributed by MLS GRID
- $429,0003 bd2 ba1.7k sqft175 Chatham Rd, Asheville, NC 28804For SaleMLS ID #4265209, Luiz Leonetti, Town and Mountain Realty. Canopy MLS as distributed by MLS GRID
- $480,0003 bd3 ba1.7k sqft1 Pickwick Rd, Asheville, NC 28803For SaleMLS ID #4383944, Leah Miller, Town and Mountain Realty. Canopy MLS as distributed by MLS GRID
- $475,0004 bd3 ba1.7k sqft7 Apple Ln, Asheville, NC 28804For SaleMLS ID #4387738, Katie Myers, Realty ONE Group Pivot Hendersonville. Canopy MLS as distributed by MLS GRID
- $475,0002 bd3 ba1.8k sqft147 Elkwood Ave, Asheville, NC 28804For SaleMLS ID #4366440, Martin Luna, EXP Realty LLC. Canopy MLS as distributed by MLS GRID
- $495,0003 bd3 ba1.5k sqft10 Botany View Ct, Asheville, NC 28805For SaleMLS ID #4394673, Corky Cordell, Cordell Realty LLC. Canopy MLS as distributed by MLS GRID
- $394,0002 bd1 ba1.1k sqft155 Michigan Ave, Asheville, NC 28806For SaleMLS ID #4388418, Stefanie Conley, Keller Williams Great Smokies. Canopy MLS as distributed by MLS GRID
- $399,9003 bd3 ba1.3k sqft501 Fairview Rd, Asheville, NC 28803For SaleMLS ID #4393611, Dara Kiely, CENTURY 21 Connected. Canopy MLS as distributed by MLS GRID
- $527,0003 bd2 ba2.1k sqft16 Danielbrooke Dr, Asheville, NC 28806For SaleMLS ID #4371229, Alexey Kovrigin, EXP Realty LLC. Canopy MLS as distributed by MLS GRID
- $650,0003 bd2 ba1.3k sqft43 Morris St, Asheville, NC 28806For SaleMLS ID #4394905, Millie Farmer, Premier Sotheby’s International Realty. Canopy MLS as distributed by MLS GRID
- $650,0003 bd3 ba1.9k sqft73 Downing St, Asheville, NC 28806For SaleMLS ID #4401958, Jesse Shepherd, Premier Sotheby’s International Realty. Canopy MLS as distributed by MLS GRID
- $499,0003 bd2 ba1.4k sqft4 Barnes Rd, Asheville, NC 28803For SaleMLS ID #4379264, Greg Eskritt, NextHome Partners. Canopy MLS as distributed by MLS GRID
- $485,0003 bd3 ba1.9k sqft11 Ridgeland Ln, Asheville, NC 28805For SaleMLS ID #4398361, Eric Grabois, Horizons Realty. Canopy MLS as distributed by MLS GRID
