Outstanding location in North Asheville near lovely Beaver Lake and Merrimon Avenue shopping and dining. This home is filled with natural light. Features include: Extra large primary bedroom on main level, living space plus bonus room in basement, a total of 3 full baths, fresh paint, a brand new stove, granite countertops in the kitchen, and beautiful hardwood flooring. Enjoy the large, covered wrap-around deck.The fenced yard is perfect for your furry friends and has plenty of gardening space as well.This location is ideal since it's close to UNCA, the bird sanctuary, a public library, several grocery stores, tons of dining options, and best of all the walking trails at Lake Louise! Easy access to 19-23 Hwy. **This Home is Not for Rent**
Active
Price cut: $20K (8/28)
$455,000
147 Elkwood Ave, Asheville, NC 28804
2beds
1,842sqft
Single Family Residence
Built in 1983
0.33 Acres Lot
$433,900 Zestimate®
$247/sqft
$-- HOA
What's special
- 146 days
- 676
- 46
Zillow last checked:
Listing updated:
Listed by:
Martin Luna martin@martinluna.net,
EXP Realty LLC
Source: Canopy MLS as distributed by MLS GRID,MLS#: 4366440
Facts & features
Interior
Bedrooms & bathrooms
- Bedrooms: 2
- Bathrooms: 3
- Full bathrooms: 3
- Main level bedrooms: 2
Primary bedroom
- Level: Main
Bedroom s
- Level: Main
Bathroom full
- Level: Main
Bathroom full
- Level: Basement
Bathroom full
- Level: Main
Bonus room
- Level: Basement
Dining area
- Level: Main
Family room
- Level: Basement
Kitchen
- Level: Main
Laundry
- Level: Basement
Living room
- Level: Main
Heating
- Central, Forced Air, Natural Gas
Cooling
- Central Air, Electric
Appliances
- Included: Dishwasher, Dryer, Electric Oven, Electric Range, Exhaust Hood, Refrigerator, Washer, Washer/Dryer
- Laundry: In Basement
Features
- Flooring: Carpet, Laminate, Tile, Wood
- Doors: Screen Door(s)
- Windows: Insulated Windows
- Basement: Interior Entry,Partially Finished,Walk-Out Access,Walk-Up Access
- Fireplace features: Living Room, Wood Burning
Interior area
- Total structure area: 1,152
- Total interior livable area: 1,842 sqft
- Finished area above ground: 1,152
- Finished area below ground: 690
Property
Parking
- Total spaces: 4
- Parking features: Basement, Attached Carport, Driveway, Garage Faces Front
- Garage spaces: 1
- Carport spaces: 1
- Covered spaces: 2
- Uncovered spaces: 2
Features
- Levels: One
- Stories: 1
- Patio & porch: Covered, Deck, Front Porch, Rear Porch, Wrap Around
- Fencing: Back Yard
Lot
- Size: 0.33 Acres
- Features: Level, Sloped, Wooded
Details
- Parcel number: 9730736875
- Zoning: RS-4
- Special conditions: Standard
Construction
Type & style
- Home type: SingleFamily
- Architectural style: Ranch
- Property subtype: Single Family Residence
Materials
- Block, Hardboard Siding
- Roof: Composition
Condition
- New construction: No
- Year built: 1983
Utilities & green energy
- Sewer: Public Sewer
- Water: City
- Utilities for property: Cable Available, Fiber Optics
Community & HOA
Community
- Subdivision: The Rea Lands
Location
- Region: Asheville
Financial & listing details
- Price per square foot: $247/sqft
- Tax assessed value: $642,600
- Annual tax amount: $3,204
- Date on market: 4/9/2026
- Cumulative days on market: 145 days
- Listing terms: Cash,Conventional,FHA,VA Loan
- Road surface type: Concrete, Paved
Estimated market value
$433,900
$412,000 - $456,000
$2,434/mo
Price history
| Date | Event | Price |
|---|---|---|
| 8/28/2026 | Price change | $455,000-4.2%$247/sqft |
Source:  Canopy MLS as distributed by MLS GRID #4366440 Report a problem Canopy MLS as distributed by MLS GRID #4366440 Report a problem | ||
| 7/8/2026 | Price change | $475,000-5%$258/sqft |
Source: Canopy MLS as distributed by MLS GRID #4366440 Report a problem | ||
| 6/2/2026 | Price change | $499,900-4.8%$271/sqft |
Source: Canopy MLS as distributed by MLS GRID #4366440 Report a problem | ||
| 5/12/2026 | Price change | $525,000-7.1%$285/sqft |
Source: Canopy MLS as distributed by MLS GRID #4366440 Report a problem | ||
| 4/10/2026 | Listed for sale | $565,000+826.2%$307/sqft |
Source: Canopy MLS as distributed by MLS GRID #4366440 Report a problem | ||
| 6/7/1990 | Sold | $61,000$33/sqft |
Source: Agent Provided Report a problem | ||
Public tax history
| Year | Property taxes | Tax assessment |
|---|---|---|
| 2025 | $3,204 +6.6% | $324,100 |
| 2024 | $3,004 +2.9% | $324,100 |
| 2023 | $2,920 +1.1% | $324,100 |
| 2022 | $2,888 | $324,100 |
| 2021 | $2,888 +11.8% | $324,100 +20.2% |
| 2020 | $2,582 | $269,600 |
| 2019 | $2,582 | $269,600 |
| 2018 | $2,582 | $269,600 +19.5% |
| 2017 | $2,582 -1% | $225,700 |
| 2016 | $2,609 +7.2% | $225,700 |
| 2015 | $2,435 +1.4% | $225,700 |
| 2014 | $2,401 | $225,700 |
| 2013 | -- | $225,700 +10.3% |
| 2012 | -- | $204,600 |
| 2011 | -- | $204,600 |
| 2010 | -- | $204,600 |
| 2009 | -- | $204,600 |
| 2007 | -- | $204,600 |
| 2006 | -- | $204,600 +50.3% |
| 2005 | -- | $136,100 |
| 2004 | -- | $136,100 |
| 2003 | -- | $136,100 |
| 2002 | -- | $136,100 +42.2% |
| 2001 | -- | $95,700 |
Find assessor info on the county website
Monthly payment
Est. payment
Payment breakdown
Explore the cost of this home by adjusting the details. Changes won't be saved.Climate risks
Neighborhood: 28804
Nearby schools
Schools provided by the listing agent
- Elementary: Asheville City
- Middle: Asheville
- High: Asheville
Source: Canopy MLS as distributed by MLS GRID. This data may not be complete. We recommend contacting the local school district to confirm school assignments for this home.

Similar homes
- $479,0003 bd3 ba1.5k sqft153 Hudson St, Asheville, NC 28806For Sale
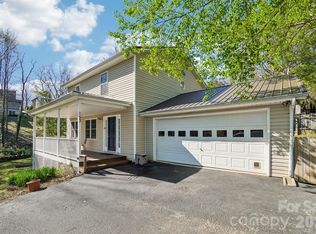
 MLS ID #4420786, John Lynes, John Lynes. Canopy MLS as distributed by MLS GRID
 - $440,0004 bd2 ba1.8k sqft1 Beaverdam Knoll Rd, Asheville, NC 28804For Sale
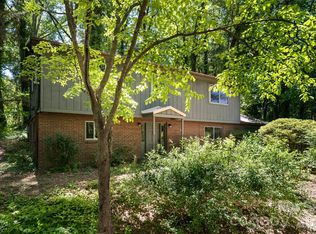 MLS ID #4382855, Jay Grimmett, MACKEY REALTY LLC - AVL. Canopy MLS as distributed by MLS GRID
 - $425,0003 bd2 ba1.3k sqft34 Wolfe Cove Rd, Asheville, NC 28804For Sale
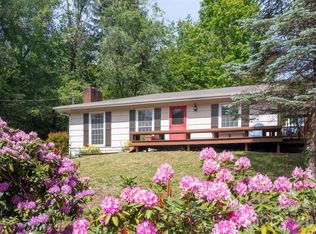 MLS ID #4378451, Toni Ewing, Asheville Crafted Real Estate, LLC. Canopy MLS as distributed by MLS GRID
 - $459,0003 bd2 ba1.5k sqft88 Skyview Ter, Asheville, NC 28806For Sale
 MLS ID #4397034, Chris Fundanish, Howard Hanna Beverly-Hanks Asheville-North. Canopy MLS as distributed by MLS GRID
 - $450,0004 bd2 ba1.6k sqft6 Hillview Cir, Asheville, NC 28805For SaleMLS ID #4354850, Carrie Chandler, Keller Williams Mtn Partners, LLC. Canopy MLS as distributed by MLS GRID
- $550,0005 bd3 ba2.3k sqft26 Elkmont Dr, Asheville, NC 28804For SaleMLS ID #4386925, Zach Penland, NextHome Partners. Canopy MLS as distributed by MLS GRID
- $499,5003 bd2 ba1.2k sqft312 Westover Dr, Asheville, NC 28801For SaleMLS ID #4390851, Jon Corbin, Nest Realty Asheville. Canopy MLS as distributed by MLS GRID
- $575,0004 bd3 ba2k sqft11 Peppermill Dr, Asheville, NC 28804For SaleMLS ID #4386908, Bob Gilkeson, RE/MAX Executive. Canopy MLS as distributed by MLS GRID
- $445,0004 bd2 ba1.8k sqftnone, Asheville, NC 28806For SaleMLS ID #4414758, Alexandra Schrank, RE/MAX Executive. Canopy MLS as distributed by MLS GRID
- $469,0003 bd3 ba1.5k sqft10 Botany View Ct, Asheville, NC 28805For SaleMLS ID #4394673, Corky Cordell, Cordell Realty LLC. Canopy MLS as distributed by MLS GRID
- $449,0003 bd2 ba1.4k sqft589 Sand Hill Rd, Asheville, NC 28806For SaleMLS ID #4389720, Scott Barfield, Scott Barfield Realty And Land Company. Canopy MLS as distributed by MLS GRID
- $464,9002 bd2 ba1.3k sqft845 Sand Hill Rd, Asheville, NC 28806For SaleMLS ID #4407954, Micheal Farlow, Lantern Realty & Development. Canopy MLS as distributed by MLS GRID
- $325,0002 bd2 ba970 sqft5 Company St, Asheville, NC 28804For SaleMLS ID #4408108, Neely Neu, Unique: A Real Estate Collective. Canopy MLS as distributed by MLS GRID
- $449,0004 bd2 ba1.9k sqft297 White Pine Dr, Asheville City, NC 28805For SaleMLS ID #4359261, Angela Harrell-O'Brien, NextHome AVL Realty. Canopy MLS as distributed by MLS GRID
- $450,0003 bd3 ba1.9k sqft11 Ridgeland Ln, Asheville, NC 28805For SaleMLS ID #4398361, Eric Grabois, Horizons Realty. Canopy MLS as distributed by MLS GRID
- $399,0003 bd2 ba1.2k sqft19 Oakcrest Pl, Asheville, NC 28806For SaleMLS ID #4408201, Katerina Leeger, Town and Mountain Realty. Canopy MLS as distributed by MLS GRID
- $399,0003 bd1 ba1.1k sqft107 Wilshire Dr, Asheville, NC 28806For SaleMLS ID #4395631, Jeremy Jordan, Nest Realty Asheville. Canopy MLS as distributed by MLS GRID
- $479,9993 bd3 ba2.1k sqft11 Aquarian Way, Leicester, NC 28748For SaleMLS ID #4399952, Athena Cermak, Keller Williams Professionals. Canopy MLS as distributed by MLS GRID
- $399,0003 bd2 ba940 sqft201 Fayetteville St, Asheville, NC 28806For SaleMLS ID #4396075, Chaim Salomon, Unique: A Real Estate Collective. Canopy MLS as distributed by MLS GRID
- $499,0002 bd1 ba1k sqft63 Baker Pl, Asheville, NC 28806For SaleMLS ID #4394760, Krista Morgan, Coldwell Banker Advantage. Canopy MLS as distributed by MLS GRID
