Tucked away on a quiet, no-through street in one of West Asheville's most desirable neighborhoods, this updated three-bedroom, two-bath home offers comfort, convenience, and charm. Just minutes from the heart of West Asheville, you'll enjoy easy access to popular restaurants, breweries, boutiques, and the neighborhood park with a community garden and new playground.
The open floor plan seamlessly connects the living, dining, and kitchen areas. The updated kitchen features brand-new stainless steel appliances and opens through French doors to a spacious covered deck overlooking a private, tree-lined backyard perfect for entertaining, gardening, pets, or play.
The primary suite includes a private en-suite bath, while two additional bedrooms offer flexibility for guests or a home office. A walk-in crawl space and detached 100-square-foot shed provide excellent storage.
Major updates include a new roof (2023), renovated kitchen and bathrooms, and a new heat pump (2025) fresh paint throughout. Move-in ready and ideally located, this home is perfect as a primary residence, second home, or investment property.
Active
$399,000
201 Fayetteville St, Asheville, NC 28806
3beds
940sqft
Single Family Residence
Built in 1964
0.24 Acres Lot
$389,000 Zestimate®
$424/sqft
$-- HOA
What's special
Updated three-bedroom two-bath homeWalk-in crawl spaceFresh paint throughoutPrivate tree-lined backyardOpen floor planSpacious covered deckFrench doors
- 64 days |
- 306 |
- 13 |
Likely to sell faster than
Zillow last checked:
Listing updated:
Listed by:
Chaim Salomon chaims@uniquecollective.us,
Unique: A Real Estate Collective
Source: Canopy MLS as distributed by MLS GRID,MLS#: 4396075
Facts & features
Interior
Bedrooms & bathrooms
- Bedrooms: 3
- Bathrooms: 2
- Full bathrooms: 2
- Main level bedrooms: 3
Primary bedroom
- Level: Main
Bedroom s
- Level: Main
Bedroom s
- Level: Main
Bathroom full
- Level: Main
Bathroom full
- Level: Main
Dining area
- Features: Ceiling Fan(s)
- Level: Main
Kitchen
- Features: Breakfast Bar, Ceiling Fan(s), Kitchen Island
- Level: Main
Laundry
- Features: See Remarks
- Level: Main
Living room
- Features: See Remarks
- Level: Main
Heating
- Forced Air, Heat Pump, Natural Gas
Cooling
- Ceiling Fan(s), Central Air, Heat Pump
Appliances
- Included: Dishwasher, Electric Oven, Electric Range, Refrigerator
- Laundry: Common Area, Inside, Laundry Closet, Main Level
Features
- Breakfast Bar, Kitchen Island
- Flooring: Tile, Vinyl, Wood
- Windows: Insulated Windows
- Basement: Sump Pump
- Attic: Pull Down Stairs
Interior area
- Total structure area: 940
- Total interior livable area: 940 sqft
- Finished area above ground: 940
- Finished area below ground: 0
Property
Parking
- Total spaces: 1
- Parking features: Driveway
- Uncovered spaces: 1
Features
- Levels: One
- Stories: 1
- Patio & porch: Covered, Deck, Front Porch, Rear Porch
- Fencing: Partial
- Has view: Yes
- View description: Long Range, Mountain(s), Year Round
Lot
- Size: 0.24 Acres
- Features: Level, Sloped, Wooded
Details
- Additional structures: Shed(s)
- Parcel number: 963847926500000
- Zoning: RM8
- Special conditions: Standard
Construction
Type & style
- Home type: SingleFamily
- Architectural style: Bungalow,Cottage,Ranch,Transitional
- Property subtype: Single Family Residence
Materials
- Vinyl
- Foundation: Crawl Space
Condition
- New construction: No
- Year built: 1964
Utilities & green energy
- Sewer: Public Sewer
- Water: City
- Utilities for property: Cable Connected, Electricity Connected, Phone Connected
Community & HOA
Community
- Features: Fitness Center, Playground, Street Lights
- Security: Carbon Monoxide Detector(s), Smoke Detector(s)
- Subdivision: Park View
Location
- Region: Asheville
- Elevation: 2000 Feet
Financial & listing details
- Price per square foot: $424/sqft
- Tax assessed value: $217,100
- Annual tax amount: $2,397
- Date on market: 6/24/2026
- Cumulative days on market: 64 days
- Listing terms: Cash,Conventional,FHA,VA Loan
- Electric utility on property: Yes
- Road surface type: Concrete, Paved
Estimated market value
$389,000
$370,000 - $408,000
$1,771/mo
Price history
| Date | Event | Price |
|---|---|---|
| 6/24/2026 | Listed for sale | $399,000+17.7%$424/sqft |
Source:  Canopy MLS as distributed by MLS GRID #4396075 Report a problem Canopy MLS as distributed by MLS GRID #4396075 Report a problem | ||
| 12/5/2024 | Listing removed | $2,250+4.7%$2/sqft |
Source: Zillow Rentals Report a problem | ||
| 11/20/2024 | Listed for rent | $2,150-8.5%$2/sqft |
Source: Zillow Rentals Report a problem | ||
| 11/6/2024 | Listing removed | $2,350$3/sqft |
Source: Zillow Rentals Report a problem | ||
| 10/23/2024 | Listed for rent | $2,350+46.9%$3/sqft |
Source: Zillow Rentals Report a problem | ||
| 12/15/2023 | Sold | $339,000-3.1%$361/sqft |
Source: Canopy MLS as distributed by MLS GRID #4073785 Report a problem | ||
| 11/9/2023 | Price change | $349,900-1.4%$372/sqft |
Source: Canopy MLS as distributed by MLS GRID #4073785 Report a problem | ||
| 10/6/2023 | Listed for sale | $355,000+147.6%$378/sqft |
Source: Canopy MLS as distributed by MLS GRID #4073785 Report a problem | ||
| 2/24/2021 | Listing removed | -- |
Source: Owner Report a problem | ||
| 12/13/2020 | Listed for rent | $1,600$2/sqft |
Source: Owner Report a problem | ||
| 9/8/2016 | Sold | $143,400+2.5%$153/sqft |
Source: Canopy MLS as distributed by MLS GRID #3146986 Report a problem | ||
| 3/22/2016 | Listing removed | $139,900$149/sqft |
Source: RE/MAX All Stars Realty #3146986 Report a problem | ||
| 2/19/2016 | Pending sale | $139,900$149/sqft |
Source: RE/MAX ALL STARS REALTY #3146986 Report a problem | ||
| 2/15/2016 | Listed for sale | $139,900+14.8%$149/sqft |
Source: RE/MAX All Stars Realty #3146986 Report a problem | ||
| 12/12/2014 | Listing removed | $121,900$130/sqft |
Source: West Asheville Real Estate #559703 Report a problem | ||
| 8/6/2014 | Price change | $121,900-3.9%$130/sqft |
Source: West Asheville Real Estate #559703 Report a problem | ||
| 4/17/2014 | Listed for sale | $126,900$135/sqft |
Source: West Asheville Real Estate #559703 Report a problem | ||
Public tax history
| Year | Property taxes | Tax assessment |
|---|---|---|
| 2025 | $2,397 +6.4% | $217,100 |
| 2024 | $2,253 +3% | $217,100 |
| 2023 | $2,187 +1% | $217,100 |
| 2022 | $2,165 | $217,100 |
| 2021 | $2,165 +31.3% | $217,100 +41.9% |
| 2020 | $1,649 +0.5% | $153,000 +0.5% |
| 2019 | $1,641 | $152,200 |
| 2018 | $1,641 | $152,200 +56.7% |
| 2017 | $1,641 -0.9% | $97,100 |
| 2016 | $1,656 +177.5% | $97,100 |
| 2015 | $597 +1.2% | $97,100 |
| 2014 | $589 | $97,100 |
| 2013 | -- | $97,100 -9.5% |
| 2012 | -- | $107,300 |
| 2011 | -- | $107,300 |
| 2010 | -- | $107,300 |
| 2009 | -- | $107,300 |
| 2007 | -- | $107,300 |
| 2006 | -- | $107,300 +45.6% |
| 2005 | -- | $73,700 |
| 2004 | -- | $73,700 |
| 2003 | -- | $73,700 |
| 2002 | -- | $73,700 +22.6% |
| 2001 | -- | $60,100 |
Find assessor info on the county website
Monthly payment
Est. payment
Payment breakdown
Explore the cost of this home by adjusting the details. Changes won't be saved.Climate risks
Neighborhood: 28806
Nearby schools
GreatSchools rating
- 6/10Hall Fletcher ElementaryGrades: PK-5Distance: 0.9 mi
- 7/10Asheville MiddleGrades: 6-8Distance: 1.3 mi
- 6/10Asheville HighGrades: PK,9-12Distance: 1.9 mi
Schools provided by the listing agent
- Elementary: Hall Fletcher
- Middle: Asheville
- High: Asheville
Source: Canopy MLS as distributed by MLS GRID. This data may not be complete. We recommend contacting the local school district to confirm school assignments for this home.
- $311,5002 bd1 ba820 sqft199 Fayetteville St, Asheville, NC 28806Off Market

- $401,0003 bd2 ba1.4k sqft203 Fayetteville St, Asheville, NC 28806Off Market

- $89,100-- bd-- ba-- sqft99999 Edgar St, Asheville city, NC 28806Off Market
- $88,6000.47 acres99999 Edgar St, Asheville, NC 28806Off Market

- $368,8002 bd2 ba-- sqft205 Fayetteville St, Asheville, NC 28806Off Market
- $99,9001.19 acres99999 Edgar St, Asheville, NC 28806Off Market
- $85,600-- bd-- ba-- sqft99999 Edgar St, Asheville, NC 28806Off Market
- $--3 bd3 ba1.4k sqft175 Fayetteville St #96, Asheville, NC 28806Off Market
A local agent can set up tours, give advice and negotiate with sellers.
Similar homes
- $389,0003 bd2 ba1.1k sqft48 Carrier St, Asheville, NC 28806For Sale

 MLS ID #4413452, Allyson Nanney, Patton Allen Real Estate LLC. Canopy MLS as distributed by MLS GRID
 - $439,0003 bd1 ba1.1k sqft107 Wilshire Dr, Asheville, NC 28806For Sale
 MLS ID #4395631, Jeremy Jordan, Nest Realty Asheville. Canopy MLS as distributed by MLS GRID
 - $379,0003 bd1 ba974 sqft5 Belmont Ave, Asheville, NC 28806For Sale
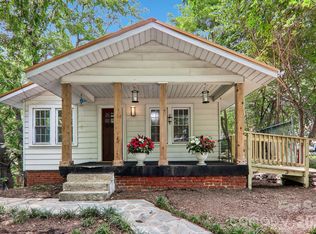 MLS ID #4397303, Wendy Morris, George Real Estate Group Inc. Canopy MLS as distributed by MLS GRID
 - $324,9003 bd1 ba988 sqft354 Brevard Rd, Asheville, NC 28806For Sale
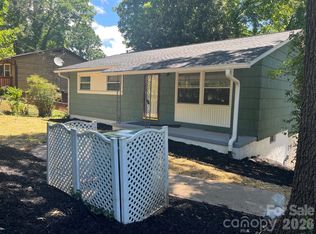 MLS ID #4396770, Ruth Watts, Seller Solutions. Canopy MLS as distributed by MLS GRID
 - $349,9003 bd1 ba932 sqft4 La Rue St, Asheville, NC 28806For SaleMLS ID #4414587, Luke Mansell, Town and Mountain Realty. Canopy MLS as distributed by MLS GRID
- $367,0003 bd2 ba1.2k sqft121 Wicklow Dr, Asheville, NC 28806For SaleMLS ID #4407980, Nichelle Nichols, Move Asheville Realty. Canopy MLS as distributed by MLS GRID
- $389,0003 bd2 ba1.1k sqft76 Selwyn Rd, Asheville, NC 28806For SaleMLS ID #4411517, Andy Rogers, Keller Williams Professionals. Canopy MLS as distributed by MLS GRID
- $379,0002 bd1 ba1k sqft23 Jarrett St, Asheville, NC 28806For SaleMLS ID #4386630, Suzanne Fitzgerald, Keller Williams Professionals. Canopy MLS as distributed by MLS GRID
- $399,0003 bd2 ba1.1k sqft11 W Raleigh Rd, Asheville, NC 28803For SaleMLS ID #4398228, Jeremy Jordan, Nest Realty Asheville. Canopy MLS as distributed by MLS GRID
- $365,0002 bd1 ba1.1k sqft155 Michigan Ave, Asheville, NC 28806For SaleMLS ID #4388418, Stefanie Conley, Keller Williams Great Smokies. Canopy MLS as distributed by MLS GRID
- $379,0003 bd3 ba1.3k sqft501 Fairview Rd, Asheville, NC 28803For SaleMLS ID #4393611, Dara Kiely, CENTURY 21 Connected. Canopy MLS as distributed by MLS GRID
- $379,0003 bd3 ba1.3k sqft85 Rotunda Cir, Asheville, NC 28806For SaleMLS ID #4379680, Tom Metcalf, Realty ONE Group Pivot Asheville. Canopy MLS as distributed by MLS GRID
- $349,0003 bd2 ba1.2k sqft164 Lakeside Dr, Asheville, NC 28806For SaleMLS ID #4343337, Tracy Dew, Preferred Properties. Canopy MLS as distributed by MLS GRID
- $437,5003 bd2 ba1.1k sqft17 Springdale Ave, Asheville, NC 28803For SaleMLS ID #4382261, Haleigh Turbyfill, Moving Mountains Property Group LLC. Canopy MLS as distributed by MLS GRID
- $359,0003 bd1 ba720 sqft215 Merchant St, Asheville, NC 28803For SaleMLS ID #4391870, Chad Johnson, Malin & Co. Realty Group, LLC. Canopy MLS as distributed by MLS GRID
- $415,0003 bd2 ba1.3k sqft107 Forest St, Asheville, NC 28803For SaleMLS ID #4413610, Lynn Bolser, NextHome AVL Realty. Canopy MLS as distributed by MLS GRID
- $464,9002 bd2 ba1.3k sqft845 Sand Hill Rd, Asheville, NC 28806For SaleMLS ID #4407954, Micheal Farlow, Lantern Realty & Development. Canopy MLS as distributed by MLS GRID
- $340,0003 bd2 ba1.1k sqft218 Appalachian Way, Asheville, NC 28806For SaleMLS ID #4372519, Rachel Rambo, Landon Key Realty. Canopy MLS as distributed by MLS GRID
- $499,0002 bd1 ba1k sqft63 Baker Pl, Asheville, NC 28806For SaleMLS ID #4394760, Krista Morgan, Coldwell Banker Advantage. Canopy MLS as distributed by MLS GRID
- $375,0002 bd1 ba952 sqft20 Ridge Cross Rd, Asheville, NC 28805For SaleMLS ID #4409346, Corky Cordell, Cordell Realty LLC. Canopy MLS as distributed by MLS GRID
