Sweeping Blue Ridge views. A screened porch made for mountain mornings. And a community pool when summer calls. This well-appointed West Asheville home leads with lifestyle and the details back it up.
Step inside to gleaming hardwood floors, soaring cathedral ceilings, and a cozy gas fireplace perfect for Asheville evenings. Sliding doors open directly onto a screened porch where panoramic mountain views stretch out in every direction, rain or shine it's the kind of spot you'll use every single day. The updated kitchen shines with stainless steel appliances, a mosaic tile backsplash, quartz countertops, and a breakfast bar ideal for casual mornings. A separate dining area flows naturally from the kitchen, making entertaining effortless.
The primary bedroom suite on the main level features a spacious walk-in closet and private ensuite bath. A second bedroom and full bathroom round out the main floor. Downstairs, a private third bedroom with its own ensuite bath and walk-in closet offers excellent flexibility making it ideal for guests, a roommate, or a home office. A dedicated laundry area with washer and dryer, extra shelving, and direct garage access make daily life genuinely convenient. Stay comfortable year-round with dual-zone gas heat and central A/C.
Tucked into a welcoming West Asheville neighborhood, you're minutes from the heart of Haywood Road, the River Arts District, and downtown Asheville - close enough to be in it, far enough away to be out of the bustle. The lower deck is ready for outdoor dining, and when the heat rolls in, the community pool is right there waiting.
Active
Price cut: $20K (6/18)
$379,000
85 Rotunda Cir, Asheville, NC 28806
3beds
1,316sqft
:
Get pre-qualified$2,252/mo
Single Family Residence
Built in 2006
0.13 Acres Lot
$373,100 Zestimate®
$288/sqft
$25/mo HOA
What's special
Cozy gas fireplaceSweeping blue ridge viewsSoaring cathedral ceilingsGleaming hardwood floorsMosaic tile backsplashQuartz countertopsSpacious walk-in closet
- 74 days |
- 1,393 |
- 127 |
Likely to sell faster than
Zillow last checked:
Listing updated:
Listed by:
Tom Metcalf tom.metcalf@rogpivot.com,
Realty ONE Group Pivot Asheville
Source: Canopy MLS as distributed by MLS GRID,MLS#: 4379680
Facts & features
Interior
Bedrooms & bathrooms
- Bedrooms: 3
- Bathrooms: 3
- Full bathrooms: 3
- Main level bedrooms: 2
Primary bedroom
- Features: Ceiling Fan(s), En Suite Bathroom, Walk-In Closet(s)
- Level: Main
Primary bedroom
- Features: Ceiling Fan(s), En Suite Bathroom, Walk-In Closet(s)
- Level: Lower
Bedroom s
- Features: Ceiling Fan(s)
- Level: Main
Bathroom full
- Level: Main
Bathroom full
- Features: Ceiling Fan(s)
- Level: Lower
Dining room
- Features: Cathedral Ceiling(s), Ceiling Fan(s), Open Floorplan
- Level: Main
Kitchen
- Features: Breakfast Bar, Kitchen Island
- Level: Main
Laundry
- Features: Storage
- Level: Lower
Living room
- Features: Built-in Features, Cathedral Ceiling(s), Ceiling Fan(s), Open Floorplan
- Level: Main
Utility room
- Features: Storage
- Level: Lower
Heating
- Central, Electric, Natural Gas
Cooling
- Ceiling Fan(s), Central Air, Electric
Appliances
- Included: Dishwasher, Disposal, Dryer, Electric Cooktop, Electric Oven, Electric Water Heater, Exhaust Hood, Ice Maker, Microwave, Refrigerator with Ice Maker, Self Cleaning Oven, Washer, Washer/Dryer
- Laundry: Electric Dryer Hookup, Mud Room, Utility Room, Lower Level, Washer Hookup
Features
- Breakfast Bar, Built-in Features, Kitchen Island, Open Floorplan, Walk-In Closet(s)
- Flooring: Carpet, Linoleum, Wood
- Doors: Insulated Door(s), Screen Door(s), Storm Door(s)
- Windows: Insulated Windows, Storm Window(s)
- Has basement: No
- Fireplace features: Gas, Living Room
Interior area
- Total structure area: 1,316
- Total interior livable area: 1,316 sqft
- Finished area above ground: 1,316
- Finished area below ground: 0
Property
Parking
- Total spaces: 4
- Parking features: Driveway, Garage on Main Level
- Garage spaces: 2
- Uncovered spaces: 2
Features
- Levels: Multi/Split
- Patio & porch: Covered, Deck, Enclosed, Front Porch, Patio, Screened
- Has private pool: Yes
- Pool features: Community, Fenced, In Ground, Outdoor Pool
- Has view: Yes
- View description: Long Range, Mountain(s), Winter, Year Round
- Waterfront features: None
Lot
- Size: 0.13 Acres
- Features: Cleared, Level, Wooded, Views
Details
- Parcel number: 961997615900000
- Zoning: R-2
- Special conditions: Standard
- Horse amenities: None
Construction
Type & style
- Home type: SingleFamily
- Architectural style: Traditional
- Property subtype: Single Family Residence
Materials
- Vinyl, Wood
- Foundation: Slab
Condition
- New construction: No
- Year built: 2006
Utilities & green energy
- Sewer: Public Sewer
- Water: City
- Utilities for property: Cable Connected, Electricity Connected, Fiber Optics, Underground Power Lines, Underground Utilities
Community & HOA
Community
- Features: Playground, Sidewalks, Street Lights
- Security: Carbon Monoxide Detector(s), Smoke Detector(s)
- Subdivision: Scenic Bluff
HOA
- Has HOA: Yes
- HOA fee: $300 annually
Location
- Region: Asheville
- Elevation: 2000 Feet
Financial & listing details
- Price per square foot: $288/sqft
- Tax assessed value: $242,500
- Annual tax amount: $1,689
- Date on market: 5/20/2026
- Cumulative days on market: 74 days
- Listing terms: Cash,Conventional,FHA,VA Loan
- Electric utility on property: Yes
- Road surface type: Concrete, Paved
Estimated market value
$373,100
$354,000 - $392,000
$2,308/mo
Price history
| Date | Event | Price |
|---|---|---|
| 6/18/2026 | Price change | $379,000-5%$288/sqft |
Source:  Canopy MLS as distributed by MLS GRID #4379680 Report a problem Canopy MLS as distributed by MLS GRID #4379680 Report a problem | ||
| 5/20/2026 | Listed for sale | $399,000+66.9%$303/sqft |
Source: Canopy MLS as distributed by MLS GRID #4379680 Report a problem | ||
| 5/1/2025 | Listing removed | $2,400$2/sqft |
Source: Zillow Rentals Report a problem | ||
| 4/11/2025 | Listed for rent | $2,400$2/sqft |
Source: Zillow Rentals Report a problem | ||
| 3/28/2023 | Listing removed | -- |
Source: Zillow Rentals Report a problem | ||
| 2/27/2023 | Listed for rent | $2,400+9.1%$2/sqft |
Source: Zillow Rentals Report a problem | ||
| 4/3/2022 | Listing removed | -- |
Source: Zillow Rental Network Premium Report a problem | ||
| 3/18/2022 | Listed for rent | $2,200+29.4%$2/sqft |
Source: Zillow Rental Network Premium Report a problem | ||
| 10/9/2019 | Listing removed | $1,700$1/sqft |
Source: Black Bear Rentals, Inc. Report a problem | ||
| 8/27/2019 | Price change | $1,700+6.3%$1/sqft |
Source: Black Bear Rentals, Inc. Report a problem | ||
| 8/19/2019 | Listed for rent | $1,600$1/sqft |
Source: Black Bear Rentals, Inc. Report a problem | ||
| 10/4/2017 | Listing removed | $1,600$1/sqft |
Source: Black Bear Rentals, Inc. Report a problem | ||
| 10/2/2017 | Price change | $1,600-5.9%$1/sqft |
Source: Black Bear Rentals, Inc. Report a problem | ||
| 8/3/2017 | Listed for rent | $1,700$1/sqft |
Source: Black Bear Rentals, Inc. Report a problem | ||
| 6/12/2017 | Sold | $239,000$182/sqft |
Source: Canopy MLS as distributed by MLS GRID #3277042 Report a problem | ||
| 5/7/2017 | Listed for sale | $239,000+1.7%$182/sqft |
Source: Hi-Alta Real Estate #3277042 Report a problem | ||
| 12/9/2016 | Listing removed | $235,000$179/sqft |
Source: Hi-Alta Real Estate #3207368 Report a problem | ||
| 11/6/2016 | Price change | $235,000-1.7%$179/sqft |
Source: Hi-Alta Real Estate #3207368 Report a problem | ||
| 8/18/2016 | Listed for sale | $239,000$182/sqft |
Source: Hi-Alta Real Estate #3207368 Report a problem | ||
| 5/25/2016 | Listing removed | $239,000$182/sqft |
Source: Hi-Alta Real Estate #3171893 Report a problem | ||
| 4/29/2016 | Price change | $239,000-2%$182/sqft |
Source: Hi-Alta Real Estate #3171893 Report a problem | ||
| 4/18/2016 | Price change | $244,000-2.4%$185/sqft |
Source: Hi-Alta Real Estate #3155465 Report a problem | ||
| 4/4/2016 | Price change | $249,900-2%$190/sqft |
Source: Hi-Alta Real Estate #3155465 Report a problem | ||
| 3/15/2016 | Listed for sale | $255,000+4.5%$194/sqft |
Source: Hi-Alta Real Estate #3155465 Report a problem | ||
| 11/2/2015 | Listing removed | $244,000+49.7%$185/sqft |
Source: Hi-Alta Real Estate #NCM593332 Report a problem | ||
| 3/28/2013 | Sold | $163,000-7.4%$124/sqft |
Source: Canopy MLS as distributed by MLS GRID #NCM515255 Report a problem | ||
| 8/24/2006 | Sold | $176,000$134/sqft |
Source: Public Record Report a problem | ||
Public tax history
| Year | Property taxes | Tax assessment |
|---|---|---|
| 2025 | $1,689 +6.7% | $242,500 |
| 2024 | $1,583 +3.1% | $242,500 |
| 2023 | $1,535 +1.6% | $242,500 |
| 2022 | $1,511 | $242,500 |
| 2021 | $1,511 +20% | $242,500 +28.9% |
| 2020 | $1,259 | $188,200 |
| 2019 | $1,259 | $188,200 |
| 2018 | $1,259 +1.5% | $188,200 +25.6% |
| 2017 | $1,240 +4.7% | $149,900 |
| 2016 | $1,185 +9.2% | $149,900 |
| 2015 | $1,085 +2.8% | $149,900 |
| 2014 | $1,055 | $149,900 |
| 2013 | -- | $149,900 -7.1% |
| 2012 | -- | $161,400 |
| 2011 | -- | $161,400 |
| 2010 | -- | $161,400 |
| 2009 | -- | $161,400 |
| 2007 | -- | $161,400 |
Find assessor info on the county website
Monthly payment
Est. payment
Payment breakdown
Explore the cost of this home by adjusting the details. Changes won't be saved.Climate risks
Neighborhood: 28806
Nearby schools
GreatSchools rating
- 10/10West Buncombe ElementaryGrades: K-4Distance: 0.9 mi
- 6/10Clyde A Erwin Middle SchoolGrades: 7-8Distance: 0.6 mi
- 2/10Clyde A Erwin HighGrades: PK,9-12Distance: 0.7 mi
- $---- bd-- ba-- sqft85 Rotunda Cir LOT 40, Asheville, NC 28806Off Market
- $366,5003 bd2 ba1.3k sqft96 Paper Birch Ave, Asheville, NC 28806Off Market
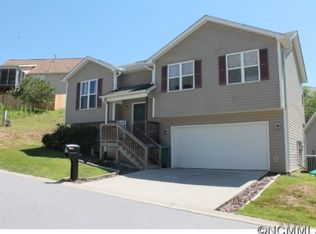
- $---- bd-- ba-- sqft96 Paper Birch Ave LOT 27, Asheville, NC 28806Off Market
- $389,3003 bd2 ba1.4k sqft91 Rotunda Cir, Asheville, NC 28806Off Market
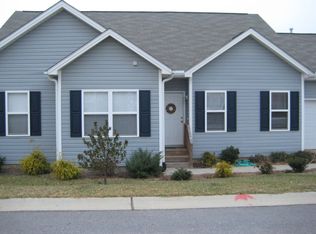
- $---- bd-- ba-- sqft91 Rotunda Cir LOT 39, Asheville, NC 28806Off Market
- $386,8003 bd2 ba1.6k sqft129 Fallen Spruce Dr, Asheville, NC 28806Off Market
- $---- bd-- ba-- sqft129 Fallen Spruce Dr LOT 28, Asheville, NC 28806Off Market
- $390,4004 bd3 ba1.8k sqft81 Rotunda Cir, Asheville, NC 28806Off Market
A local agent can set up tours, give advice and negotiate with sellers.
Similar homes
- $379,9003 bd3 ba1.3k sqft38 Old County Home Rd, Asheville, NC 28806For Sale

 MLS ID #4374624, Melissa Wright, Carolina Mountain Sales. Canopy MLS as distributed by MLS GRID
 - $409,0003 bd2 ba1.5k sqft17 Berry Hill Rd, Asheville, NC 28806For Sale
 MLS ID #4408731, Joel Smith, EXP Realty LLC. Canopy MLS as distributed by MLS GRID
 - $399,5003 bd1 ba974 sqft5 Belmont Ave, Asheville, NC 28806For Sale
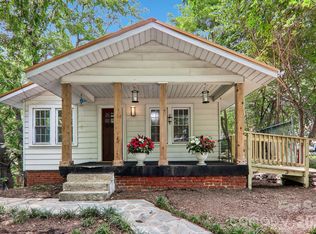 MLS ID #4397303, Wendy Morris, George Real Estate Group Inc. Canopy MLS as distributed by MLS GRID
 - $349,9002 bd1 ba789 sqft129 Shelburne Rd, Asheville, NC 28806For Sale
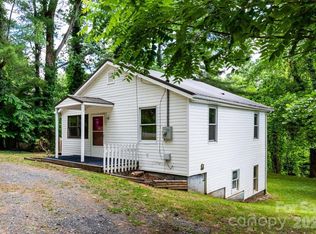 MLS ID #4397119, Jill Clark, Blue Ridge Properties Group. Canopy MLS as distributed by MLS GRID
 - $385,0003 bd3 ba1.2k sqft2 Cottage Cove Ln, Asheville, NC 28803For SaleMLS ID #4405523, CarrieWelles Craven, Mosaic Community Lifestyle Realty. Canopy MLS as distributed by MLS GRID
- $344,9002 bd2 ba1.4k sqft902 Woodlea Ct, Asheville, NC 28806For SaleMLS ID #4408853, Adam Brooks, EXP Realty LLC. Canopy MLS as distributed by MLS GRID
- $439,9003 bd3 ba1.5k sqft30 Maple Ridge Ln, Asheville, NC 28806For SaleMLS ID #4408077, John Fisher, CENTURY 21 Mountain Lifestyles. Canopy MLS as distributed by MLS GRID
- $459,0003 bd2 ba1.5k sqft88 Skyview Ter, Asheville, NC 28806For SaleMLS ID #4397034, Chris Fundanish, Howard Hanna Beverly-Hanks Asheville-North. Canopy MLS as distributed by MLS GRID
- $399,0003 bd2 ba1.1k sqft11 W Raleigh Rd, Asheville, NC 28803For SaleMLS ID #4398228, Jeremy Jordan, Nest Realty Asheville. Canopy MLS as distributed by MLS GRID
- $330,0003 bd2 ba1.3k sqft124 Bellamy Rd, Asheville, NC 28806New ConstructionMLS ID #4399626, Marie Reed, Keller Williams Professionals. Canopy MLS as distributed by MLS GRID
- $565,0003 bd2 ba1.5k sqft155 Old Starnes Cove Rd, Asheville, NC 28806For SaleMLS ID #4376505, Chase Brugh, Mountains to Sea Realty LLC. Canopy MLS as distributed by MLS GRID
- $325,0003 bd2 ba1.3k sqft125 Bellamy Rd, Asheville, NC 28806New ConstructionMLS ID #4386319, Marie Reed, Keller Williams Professionals. Canopy MLS as distributed by MLS GRID
- $379,9002 bd1 ba769 sqft469 Kenilworth Rd, Asheville, NC 28805For SaleMLS ID #4395256, Robin Wilson, GreyBeard Realty. Canopy MLS as distributed by MLS GRID
- $350,0002 bd1 ba876 sqft49 1st St, Asheville, NC 28803For SaleMLS ID #4352652, Rachael Finley, Carolina Mountain Sales. Canopy MLS as distributed by MLS GRID
- $329,9003 bd2 ba1.5k sqft803 Woodlea Ct, Asheville, NC 28806For SaleMLS ID #4403902, Joey Reed, Asheville Realty & Associates. Canopy MLS as distributed by MLS GRID
- $499,5003 bd2 ba1.2k sqft312 Westover Dr, Asheville, NC 28801For SaleMLS ID #4390851, Jon Corbin, Nest Realty Asheville. Canopy MLS as distributed by MLS GRID
- $499,0002 bd1 ba1k sqft63 Baker Pl, Asheville, NC 28806For SaleMLS ID #4394760, Krista Morgan, Coldwell Banker Advantage. Canopy MLS as distributed by MLS GRID
- $450,0004 bd2 ba1.6k sqft6 Hillview Cir, Asheville, NC 28805For SaleMLS ID #4354850, Carrie Chandler, Keller Williams Mtn Partners, LLC. Canopy MLS as distributed by MLS GRID
- $370,0003 bd2 ba1.3k sqft76 Hershel Ln, Swannanoa, NC 28778For SaleMLS ID #4342479, Rachel Alosky Stark, Patton Allen Real Estate LLC. Canopy MLS as distributed by MLS GRID
- $345,0003 bd1 ba919 sqft10 Enka Oak St, Candler, NC 28715For SaleMLS ID #4398797, Cami Silver, Patton Allen Real Estate LLC. Canopy MLS as distributed by MLS GRID
