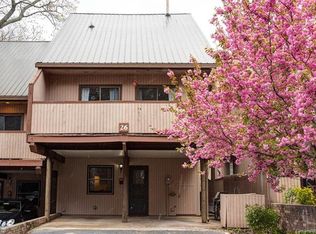
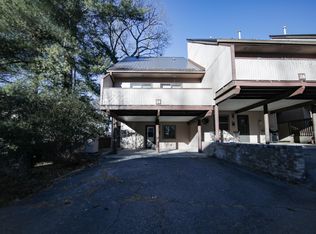
Welcome to Laurelwood. Completely updated premier end unit condo in downtown West Asheville. This move in ready unit is newly updated with a brand new Kitchen and all new appliances. Great room with vaulted ceiling brings tons of light, with Low E Thermal rated glass throughout. All bathrooms and kitchen have been updated with tiles and new fixtures. All major systems are recently replaced, heat pump, gas furnace, gas hot water heater. Exterior doors replaced with custom Anderson doors and screen doors. French doors replaced some of the original sliding glass. Entire unit has been recently painted. So much storage on each level. In winter enjoy the gas logs or remove for wood burning fireplace. Beautifully landscaped side yard patio, partially covered back porch with quiet neighbors, even the carport area updated as well for entertaining. Or go lounge by the recently re-surfaced deep swimming pool. The only bad news is that Laurelwood lost several trees to the storm, but the good news is we now have nice winter mountain views and our pet friendly walking trail around the entire property is fully functional. Reasonable HOA fee covers all outside landscaping maintenance, painting, roofs, lighting, pool, and road maintenance.
Active
Price cut: $10K (8/17)
$429,900
30 Maple Ridge Ln, Asheville, NC 28806
3beds
1,599sqft
Townhouse
Built in 1974
0.04 Acres Lot
$421,200 Zestimate®
$269/sqft
$350/mo HOA
What's special
Nice winter mountain viewsBrand new kitchenAll new appliances
- 59 days
- 214
- 10
Zillow last checked:
Listing updated:
Listed by:
John Fisher john@c21hialta.com,
CENTURY 21 Mountain Lifestyles
Source: Canopy MLS as distributed by MLS GRID,MLS#: 4408077
Facts & features
Interior
Bedrooms & bathrooms
- Bedrooms: 3
- Bathrooms: 3
- Full bathrooms: 2
- 1/2 bathrooms: 1
Primary bedroom
- Level: Upper
Bathroom half
- Level: Main
Bathroom full
- Level: Upper
Dining room
- Level: Main
Kitchen
- Level: Main
Laundry
- Level: Main
Living room
- Level: Main
Office
- Level: Third
Utility room
- Level: Upper
Heating
- Forced Air, Heat Pump
Cooling
- Ceiling Fan(s), Central Air
Appliances
- Included: Dishwasher, Disposal, Electric Range, Exhaust Hood, Microwave, Refrigerator with Ice Maker
- Laundry: Electric Dryer Hookup, In Kitchen, Laundry Room, Main Level, Washer Hookup
Features
- Breakfast Bar, Open Floorplan, Pantry, Storage, Walk-In Closet(s)
- Flooring: Carpet, Tile, Wood
- Doors: Insulated Door(s), Screen Door(s), Sliding Doors
- Has basement: No
- Attic: Finished,Walk-In
- Fireplace features: Gas Log, Living Room
Interior area
- Total structure area: 1,473
- Total interior livable area: 1,599 sqft
- Finished area above ground: 1,599
- Finished area below ground: 0
Property
Parking
- Total spaces: 4
- Parking features: Parking Space(s), Garage on Main Level
- Has garage: Yes
- Carport spaces: 2
- Uncovered spaces: 2
Features
- Levels: Three Or More
- Stories: 3
- Entry location: Main
- Patio & porch: Balcony, Covered, Deck, Side Porch
- Has private pool: Yes
- Pool features: Community, Fenced, In Ground, Outdoor Pool
Lot
- Size: 0.04 Acres
Details
- Parcel number: 963810385500000
- Zoning: RM8
- Special conditions: Standard
Construction
Type & style
- Home type: Townhouse
- Architectural style: Contemporary
- Property subtype: Townhouse
Materials
- Wood
- Foundation: Crawl Space
- Roof: Metal
Condition
- New construction: No
- Year built: 1974
Utilities & green energy
- Sewer: Public Sewer
- Water: City
- Utilities for property: Cable Connected, Electricity Connected, Underground Utilities
Community & HOA
Community
- Features: Cabana, Walking Trails
- Security: Smoke Detector(s)
- Subdivision: Laurelwood
HOA
- Has HOA: Yes
- HOA fee: $350 monthly
- HOA name: Tessier Group
- HOA phone: 828-254-9842
Location
- Region: Asheville
- Elevation: 2000 Feet
Financial & listing details
- Price per square foot: $269/sqft
- Tax assessed value: $189,800
- Annual tax amount: $2,085
- Date on market: 7/28/2026
- Cumulative days on market: 59 days
- Listing terms: Cash,Conventional
- Electric utility on property: Yes
- Road surface type: Concrete, Paved
Estimated market value
$421,200
$400,000 - $442,000
$2,422/mo
Price history
| Date | Event | Price |
|---|---|---|
| 8/17/2026 | Price change | $429,900-2.3%$269/sqft |
Source:  Canopy MLS as distributed by MLS GRID #4408077 Report a problem Canopy MLS as distributed by MLS GRID #4408077 Report a problem | ||
| 7/28/2026 | Listed for sale | $439,900+311.1%$275/sqft |
Source: Canopy MLS as distributed by MLS GRID #4408077 Report a problem | ||
| 2/22/2002 | Sold | $107,000$67/sqft |
Source: Public Record Report a problem | ||
Public tax history
| Year | Property taxes | Tax assessment |
|---|---|---|
| 2025 | $2,085 +6.3% | $189,800 |
| 2024 | $1,961 +2.6% | $189,800 |
| 2023 | $1,912 +1% | $189,800 |
| 2022 | $1,893 | $189,800 |
| 2021 | $1,893 +33.2% | $189,800 +44% |
| 2020 | $1,421 | $131,800 |
| 2019 | $1,421 | $131,800 |
| 2018 | $1,421 | $131,800 +17.4% |
| 2017 | $1,421 -0.9% | $112,300 |
| 2016 | $1,434 +3.9% | $112,300 |
| 2015 | $1,380 +1.2% | $112,300 |
| 2014 | $1,363 | $112,300 |
| 2013 | -- | $112,300 -15.4% |
| 2012 | -- | $132,800 |
| 2011 | -- | $132,800 |
| 2010 | -- | $132,800 |
| 2009 | -- | $132,800 |
| 2007 | -- | $132,800 |
| 2006 | -- | $132,800 +29.4% |
| 2005 | -- | $102,600 |
| 2004 | -- | $102,600 |
| 2003 | -- | $102,600 |
Find assessor info on the county website
Monthly payment
Est. payment
Payment breakdown
Explore the cost of this home by adjusting the details. Changes won't be saved.Climate risks
Neighborhood: 28806
Nearby schools
Schools provided by the listing agent
- Elementary: Asheville City
- Middle: Asheville
- High: Asheville
Source: Canopy MLS as distributed by MLS GRID. This data may not be complete. We recommend contacting the local school district to confirm school assignments for this home.
Similar homes
- $405,0003 bd3 ba1.8k sqft11 Maple Ridge Ln, Asheville, NC 28806For Sale

 MLS ID #4420980, John Fisher, CENTURY 21 Mountain Lifestyles. Canopy MLS as distributed by MLS GRID
 - $445,0004 bd2 ba1.8k sqftnone, Asheville, NC 28806For Sale
 MLS ID #4414758, Alexandra Schrank, RE/MAX Executive. Canopy MLS as distributed by MLS GRID
 - $449,0002 bd1 ba1k sqft63 Baker Pl, Asheville, NC 28806For Sale
 MLS ID #4394760, Krista Morgan, Coldwell Banker Advantage. Canopy MLS as distributed by MLS GRID
 - $399,0003 bd1 ba1.1k sqft107 Wilshire Dr, Asheville, NC 28806For Sale
 MLS ID #4395631, Jeremy Jordan, Nest Realty Asheville. Canopy MLS as distributed by MLS GRID
 - $399,0003 bd2 ba940 sqft201 Fayetteville St, Asheville, NC 28806For SaleMLS ID #4396075, Chaim Salomon, Unique: A Real Estate Collective. Canopy MLS as distributed by MLS GRID
- $449,0003 bd2 ba1.9k sqft37 Wilmington St, Asheville, NC 28806For SaleMLS ID #4395314, Sean Sakatos, Patton Allen Real Estate LLC. Canopy MLS as distributed by MLS GRID
- $457,9002 bd2 ba1.3k sqft845 Sand Hill Rd, Asheville, NC 28806For SaleMLS ID #4407954, Micheal Farlow, Lantern Realty & Development. Canopy MLS as distributed by MLS GRID
- $440,0003 bd2 ba1.6k sqft121 Deerlake Dr, Asheville, NC 28803For SaleMLS ID #4417222, Barbara Fiedler, Asheville Realty Group. Canopy MLS as distributed by MLS GRID
- $365,0003 bd3 ba2k sqft45 Shelby Rd, Asheville, NC 28806For SaleMLS ID #4421176, Jason Morgan, Morgan + Marley Real Estate Advisors. Canopy MLS as distributed by MLS GRID
- $375,0003 bd2 ba1.1k sqft76 Selwyn Rd, Asheville, NC 28806For SaleMLS ID #4411517, Andy Rogers, Keller Williams Professionals. Canopy MLS as distributed by MLS GRID
- $624,0003 bd3 ba2k sqft39 Hubbard Ave, Asheville, NC 28806For SaleMLS ID #4391482, Ashley Dotson, Preferred Properties. Canopy MLS as distributed by MLS GRID
- $450,0003 bd2 ba1.1k sqft7 Browndale Rd, Asheville, NC 28805For SaleMLS ID #4421393, Venus Lancaster, Manife Realty LLC. Canopy MLS as distributed by MLS GRID
- $549,0003 bd2 ba1.5k sqft155 Old Starnes Cove Rd, Asheville, NC 28806For SaleMLS ID #4376505, Chase Brugh, Mountains to Sea Realty LLC. Canopy MLS as distributed by MLS GRID
- $479,5003 bd2 ba1.2k sqft312 Westover Dr, Asheville, NC 28801For SaleMLS ID #4390851, Jon Corbin, Nest Realty Asheville. Canopy MLS as distributed by MLS GRID
- $379,0003 bd3 ba1.3k sqft85 Rotunda Cir, Asheville, NC 28806For SaleMLS ID #4379680, Tom Metcalf, Realty ONE Group Pivot Asheville. Canopy MLS as distributed by MLS GRID
- $365,0002 bd1 ba1.1k sqft155 Michigan Ave, Asheville, NC 28806For SaleMLS ID #4388418, Stefanie Conley, Keller Williams Great Smokies. Canopy MLS as distributed by MLS GRID
- $440,0004 bd2 ba1.8k sqft1 Beaverdam Knoll Rd, Asheville, NC 28804For SaleMLS ID #4382855, Jay Grimmett, MACKEY REALTY LLC - AVL. Canopy MLS as distributed by MLS GRID
- $450,0004 bd3 ba1.1k sqft25 Hickory Tree Rd, Asheville, NC 28805For SaleMLS ID #4418920, Athena Cermak, Keller Williams Professionals. Canopy MLS as distributed by MLS GRID
- $450,0004 bd2 ba1.6k sqft6 Hillview Cir, Asheville, NC 28805For SaleMLS ID #4354850, Carrie Chandler, Keller Williams Mtn Partners, LLC. Canopy MLS as distributed by MLS GRID
- $449,0004 bd2 ba1.9k sqft297 White Pine Dr, Asheville City, NC 28805For SaleMLS ID #4359261, Angela Harrell-O'Brien, NextHome AVL Realty. Canopy MLS as distributed by MLS GRID
