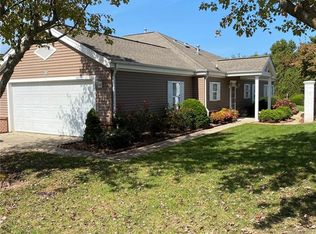
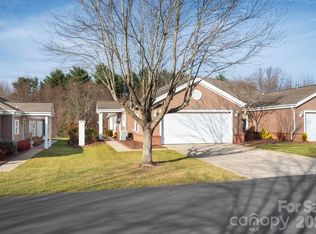
Discover an exceptional value in one of the Asheville area’s premier 55+ gated communities! This single-level townhouse features an inviting open floor plan with a spacious kitchen, dining area, and comfortable living room complete with built-in shelving. Enjoy relaxing or entertaining on the large screened-in patio overlooking a private backyard. The generous primary suite offers a spacious private bath with a walk-in shower and heated floors. A well-sized guest bedroom with its own walk-in closet provides additional comfort and flexibility. A two-car garage adds convenience and valuable storage space. The community offers fantastic amenities, including an outdoor pool and clubhouse. Ideally located just minutes from shopping, dining, everyday conveniences, and downtown Asheville, this home combines comfortable living, community amenities, and outstanding value. Don’t miss this opportunity to enjoy easy living in a desirable Asheville-area community!
Active
$425,000
11 Heather Way #A, Candler, NC 28715
2beds
1,750sqft
Townhouse
Built in 1993
0.15 Acres Lot
$407,800 Zestimate®
$243/sqft
$250/mo HOA
What's special
Heated floorsOverlooking a private backyardWalk-in showerSpacious kitchenTwo-car garageGenerous primary suiteSpacious private bath
- 4 hours
- 5
- 0
Zillow last checked:
Listing updated:
Listed by:
Shawn Lynch ShawnLynchWNC@gmail.com,
RE/MAX Executive
Source: Canopy MLS as distributed by MLS GRID,MLS#: 4435502
Facts & features
Interior
Bedrooms & bathrooms
- Bedrooms: 2
- Bathrooms: 2
- Full bathrooms: 2
- Main level bedrooms: 2
Primary bedroom
- Level: Main
Bedroom s
- Level: Main
Bathroom full
- Level: Main
Bathroom full
- Level: Main
Dining area
- Level: Main
Kitchen
- Level: Main
Laundry
- Level: Main
Living room
- Level: Main
Sunroom
- Level: Main
Heating
- Forced Air, Natural Gas
Cooling
- Central Air
Appliances
- Included: Dishwasher, Disposal, Dryer, Electric Range, Microwave, Refrigerator, Washer/Dryer
- Laundry: Laundry Room, Main Level
Features
- Built-in Features, Open Floorplan, Walk-In Closet(s)
- Flooring: Laminate, Tile
- Doors: Screen Door(s), Sliding Doors, Storm Door(s)
- Windows: Insulated Windows, Skylight(s), Window Treatments
- Has basement: No
- Attic: Pull Down Stairs
Interior area
- Total structure area: 1,750
- Total interior livable area: 1,750 sqft
- Finished area above ground: 1,750
- Finished area below ground: 0
Property
Parking
- Total spaces: 2
- Parking features: Attached Garage, Garage on Main Level
- Attached garage spaces: 2
Accessibility
- Accessibility features: Roll-In Shower, Entry Slope less than 1 foot, Mobility Friendly Flooring, No Interior Steps
Features
- Levels: One
- Stories: 1
- Entry location: Main
- Patio & porch: Covered, Screened
- Pool features: Community
Lot
- Size: 0.15 Acres
- Features: Level
Details
- Parcel number: 961725302000000
- Zoning: RM6
- Special conditions: Standard
Construction
Type & style
- Home type: Townhouse
- Property subtype: Townhouse
Materials
- Aluminum, Brick Partial
- Foundation: Slab
Condition
- New construction: No
- Year built: 1993
Utilities & green energy
- Sewer: Public Sewer
- Water: Public
Community & HOA
Community
- Features: Fifty Five and Older, Clubhouse, Gated, Picnic Area
- Senior community: Yes
- Subdivision: Brigadoon
HOA
- Has HOA: Yes
- HOA fee: $250 monthly
- HOA name: Brigadoon HOA - Cymantha Waits
- HOA phone: 828-273-1036
Location
- Region: Candler
Financial & listing details
- Price per square foot: $243/sqft
- Tax assessed value: $312,600
- Annual tax amount: $3,102
- Date on market: 10/17/2026
- Listing terms: Cash,Conventional
- Road surface type: Concrete, Paved
Estimated market value
$407,800
$387,000 - $428,000
$1,983/mo
Price history
| Date | Event | Price |
|---|---|---|
| 10/17/2026 | Listed for sale | $425,000+0.2%$243/sqft |
Source:  Canopy MLS as distributed by MLS GRID #4435502 Report a problem Canopy MLS as distributed by MLS GRID #4435502 Report a problem | ||
| 10/15/2026 | Listing removed | $1,995$1/sqft |
Source: Zillow Rentals Report a problem | ||
| 9/29/2026 | Price change | $1,995-9.1%$1/sqft |
Source: Zillow Rentals Report a problem | ||
| 9/18/2026 | Price change | $2,195-4.4%$1/sqft |
Source: Zillow Rentals Report a problem | ||
| 8/19/2026 | Listed for rent | $2,295+4.3%$1/sqft |
Source: Zillow Rentals Report a problem | ||
| 8/10/2026 | Listing removed | $424,000$242/sqft |
Source: Canopy MLS as distributed by MLS GRID #4381807 Report a problem | ||
| 7/2/2026 | Price change | $424,000-5.6%$242/sqft |
Source: Canopy MLS as distributed by MLS GRID #4381807 Report a problem | ||
| 6/2/2026 | Listed for sale | $449,000+54.8%$257/sqft |
Source: Canopy MLS as distributed by MLS GRID #4381807 Report a problem | ||
| 5/13/2024 | Listing removed | -- |
Source: Zillow Rentals Report a problem | ||
| 4/3/2024 | Price change | $2,200-4.3%$1/sqft |
Source: Zillow Rentals Report a problem | ||
| 3/27/2024 | Price change | $2,300-8%$1/sqft |
Source: Zillow Rentals Report a problem | ||
| 3/15/2024 | Listed for rent | $2,500+8.7%$1/sqft |
Source: Zillow Rentals Report a problem | ||
| 2/14/2023 | Listing removed | -- |
Source: Zillow Rentals Report a problem | ||
| 2/7/2023 | Price change | $2,300-8%$1/sqft |
Source: Zillow Rentals Report a problem | ||
| 1/20/2023 | Listed for rent | $2,500+51.5%$1/sqft |
Source: Zillow Rentals Report a problem | ||
| 8/8/2017 | Sold | $290,000+1.8%$166/sqft |
Source: Canopy MLS as distributed by MLS GRID #3270732 Report a problem | ||
| 7/1/2017 | Pending sale | $284,900$163/sqft |
Source: Asheville #3270732 Report a problem | ||
| 6/27/2017 | Price change | $284,900-1.7%$163/sqft |
Source: Asheville #3270732 Report a problem | ||
| 6/5/2017 | Price change | $289,900-1.7%$166/sqft |
Source: Asheville #3270732 Report a problem | ||
| 5/18/2017 | Price change | $294,900-1.7%$169/sqft |
Source: Asheville #3270732 Report a problem | ||
| 4/13/2017 | Listed for sale | $299,900+30.4%$171/sqft |
Source: Keller Williams Professionals #3270732 Report a problem | ||
| 3/8/2013 | Sold | $230,000-8%$131/sqft |
Source: Canopy MLS as distributed by MLS GRID #NCM513602 Report a problem | ||
| 11/28/2012 | Price change | $250,000-8.9%$143/sqft |
Source: Sumner Foster #513602 Report a problem | ||
| 7/26/2012 | Listed for sale | $274,500$157/sqft |
Source: Sumner Foster #513602 Report a problem | ||
| 2/28/2012 | Listing removed | $1,650$1/sqft |
Source: Paul Robichaud Report a problem | ||
Public tax history
| Year | Property taxes | Tax assessment |
|---|---|---|
| 2025 | $3,102 +6.6% | $312,600 |
| 2024 | $2,909 +3.3% | $312,600 |
| 2023 | $2,817 +1.1% | $312,600 |
| 2022 | $2,785 | $312,600 |
| 2021 | $2,785 +7.5% | $312,600 +15.5% |
| 2020 | $2,592 | $270,600 |
| 2019 | $2,592 | $270,600 +6.1% |
| 2018 | $2,592 +6.1% | $255,000 +14.6% |
| 2017 | $2,443 +1.7% | $222,500 |
| 2016 | $2,401 | $222,500 |
| 2015 | $2,401 +1.4% | $222,500 |
| 2014 | $2,367 | $222,500 +4.7% |
| 2013 | -- | $212,500 +0.7% |
| 2012 | -- | $211,100 |
| 2011 | -- | $211,100 |
| 2010 | -- | $211,100 |
| 2009 | -- | $211,100 |
Find assessor info on the county website
Monthly payment
Est. payment
Payment breakdown
Explore the cost of this home by adjusting the details. Changes won't be saved.Climate risks
Neighborhood: 28715
Nearby schools
Schools provided by the listing agent
- Elementary: Sand Hill-Venable/Enka
- Middle: Enka
- High: Enka
Source: Canopy MLS as distributed by MLS GRID. This data may not be complete. We recommend contacting the local school district to confirm school assignments for this home.
Similar homes
- $399,0003 bd2 ba1.5k sqft17 Berry Hill Rd, Asheville, NC 28806For Sale
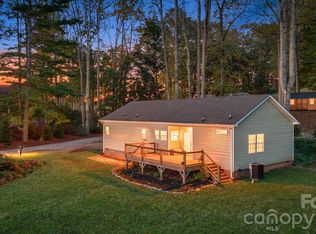
 MLS ID #4433702, Clarissa Marshall, EXP Realty LLC. Canopy MLS as distributed by MLS GRID
 - $460,0004 bd2 ba1.9k sqft10 Ashe Rd, Candler, NC 28715For Sale
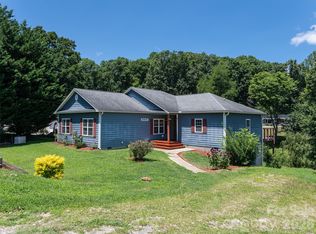 MLS ID #4408371, Diane Duermit, Howard Hanna Beverly-Hanks Asheville-North. Canopy MLS as distributed by MLS GRID
 - $485,0003 bd2 ba1.8k sqft8 Blaines Way, Candler, NC 28715For Sale
 MLS ID #4406500, Tracy Dew, Preferred Properties. Canopy MLS as distributed by MLS GRID
 - $515,0003 bd3 ba2k sqft234 Justice Ridge Rd, Candler, NC 28715For Sale
 MLS ID #4359838, Kaila Lindsey, EXP Realty LLC Ballantyne. Canopy MLS as distributed by MLS GRID
 - $405,0003 bd3 ba1.8k sqft11 Maple Ridge Ln, Asheville, NC 28806For SaleMLS ID #4420980, John Fisher, CENTURY 21 Mountain Lifestyles. Canopy MLS as distributed by MLS GRID
- $399,9003 bd3 ba1.5k sqft30 Maple Ridge Ln, Asheville, NC 28806For SaleMLS ID #4408077, John Fisher, CENTURY 21 Mountain Lifestyles. Canopy MLS as distributed by MLS GRID
- $399,0003 bd2 ba1.5k sqft91 Crestview St, Canton, NC 28716For SaleMLS ID #4429307, Abby Kannard, Asheville Realty Group. Canopy MLS as distributed by MLS GRID
- $430,0003 bd2 ba1.6k sqft121 Deerlake Dr, Asheville, NC 28803For SaleMLS ID #4417222, Barbara Fiedler, Asheville Realty Group. Canopy MLS as distributed by MLS GRID
- $339,0003 bd3 ba1.6k sqftCrowell Farms, Asheville, NC 28806For SaleMLS ID #4420183, Jessica Jackson, Town and Mountain Realty. Canopy MLS as distributed by MLS GRID
- $449,0002 bd1 ba1k sqft63 Baker Pl, Asheville, NC 28806For SaleMLS ID #4394760, Krista Morgan, Coldwell Banker Advantage. Canopy MLS as distributed by MLS GRID
- $525,0004 bd4 ba2.6k sqft15 Kylie Grace Ln, Candler, NC 28715For SaleMLS ID #4368164, Ron Breese, Keller Williams Great Smokies. Canopy MLS as distributed by MLS GRID
- $475,0003 bd3 ba1.5k sqft913 Dorothy St, Hendersonville, NC 28791For SaleMLS ID #4435343, Sarah Smith, Howard Hanna Beverly-Hanks. Canopy MLS as distributed by MLS GRID
- $445,0003 bd2 ba1.8k sqft62 W Haywood Dr, Canton, NC 28716For SaleMLS ID #4410341, Ron Breese, Keller Williams Great Smokies. Canopy MLS as distributed by MLS GRID
- $415,0003 bd2 ba1.4k sqft8 Muirfield Pl, Arden, NC 28704For SaleMLS ID #4429523, Sandy Lindsey, Preferred Properties. Canopy MLS as distributed by MLS GRID
- $444,5003 bd2 ba1.5k sqftKyfields, Weaverville, NC 28787For SaleMLS ID #4421377, Cindy Ward, Weaverville Realty. Canopy MLS as distributed by MLS GRID
- $405,0003 bd2 ba1.6k sqft2882 Butler Bridge Rd, Mills River, NC 28759For SaleMLS ID #4430985, Thia Kilpatrick, Colken Realty. Canopy MLS as distributed by MLS GRID
- $429,0002 bd2 ba1.9k sqft446 Deerhaven Ln, Hendersonville, NC 28791For SaleMLS ID #4385422, Adrienne Crowther, Nest Realty Asheville. Canopy MLS as distributed by MLS GRID
- $350,0003 bd3 ba2k sqft45 Shelby Rd, Asheville, NC 28806For SaleMLS ID #4421176, Jason Morgan, Morgan + Marley Real Estate Advisors. Canopy MLS as distributed by MLS GRID
- $415,0003 bd2 ba1.3k sqft98 Stonehollow Rd, Fletcher, NC 28732For SaleMLS ID #4422790, Robin Mehler, Town and Mountain Realty. Canopy MLS as distributed by MLS GRID
- $399,0002 bd2 ba2.2k sqft2345 Sugar Camp Rd, Marshall, NC 28753For SaleMLS ID #4411637, Jeanne Lambert, LOVE Land and Home Inc.. Canopy MLS as distributed by MLS GRID
