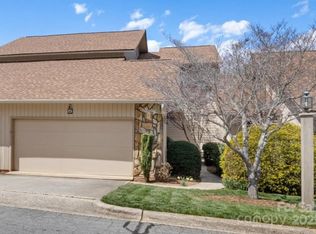
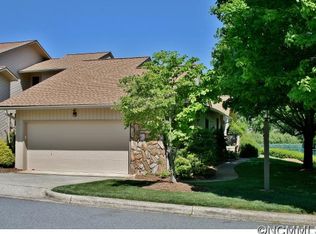
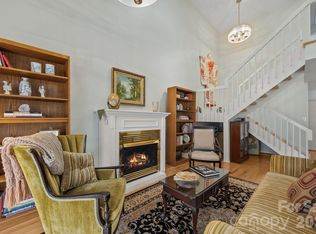
Welcome to easy, elegant living in the highly desirable Deerwood Community of South Asheville. This stunning low-maintenance one level villa perfectly combines comfort, style and convenience. Hardwood floors flow seamlessly throughout main rooms, welcoming dining room sets stage for memorable meals and entertaining. Expansive great room serves as the heart of the home, complete with a cozy, vented gas fireplace. The spacious kitchen boasts durable Corian counters and ample workspace with induction range and convection oven. A breakfast area offers the perfect spot for morning coffee and opens to a back deck for easy relaxation. Three comfortable bedrooms and two full baths provide plenty of space for family and guests. The third bedroom easily transforms into a dedicated home office. A pristine 2 car garage protects vehicles from elements and extensive built-in storage keeps seasonal items organized. Built-in work station with cabinets and epoxy flooring. Living in Deerwood means enjoying a resort-lifestyle:premier pickleball and tennis courts, clubhouse for happy hours and neighborhood gatherings and a sparkling in-ground pool for summer afternoon enjoyment.
Active
$440,000
121 Deerlake Dr, Asheville, NC 28803
3beds
1,674sqft
Townhouse
Built in 1982
0.06 Acres Lot
$430,200 Zestimate®
$263/sqft
$549/mo HOA
What's special
Cozy vented gas fireplaceAmple workspaceSpacious kitchenWelcoming dining roomDurable corian countersThree comfortable bedrooms
- 7 days
- 409
- 19
Likely to sell faster than
Zillow last checked:
Listing updated:
Listed by:
Barbara Fiedler INFO@AshevilleRealtyGroup.com,
Asheville Realty Group
Source: Canopy MLS as distributed by MLS GRID,MLS#: 4417222
Facts & features
Interior
Bedrooms & bathrooms
- Bedrooms: 3
- Bathrooms: 2
- Full bathrooms: 2
- Main level bedrooms: 3
Primary bedroom
- Level: Main
Bedroom s
- Level: Main
Bathroom full
- Level: Main
Breakfast
- Level: Main
Dining room
- Level: Main
Kitchen
- Level: Main
Laundry
- Level: Main
Living room
- Level: Main
Office
- Level: Main
Heating
- Central, Forced Air, Natural Gas
Cooling
- Ceiling Fan(s), Central Air, Electric
Appliances
- Included: Convection Oven, Dishwasher, Disposal, Electric Water Heater, Induction Cooktop, Microwave, Refrigerator, Washer/Dryer
- Laundry: Laundry Room, Main Level
Features
- Open Floorplan
- Flooring: Hardwood, Tile
- Doors: Sliding Doors
- Windows: Insulated Windows
- Has basement: No
- Fireplace features: Gas Log, Gas Vented, Great Room
Interior area
- Total structure area: 1,674
- Total interior livable area: 1,674 sqft
- Finished area above ground: 1,674
- Finished area below ground: 0
Property
Parking
- Total spaces: 4
- Parking features: Driveway, Attached Garage, Garage Door Opener, Keypad Entry, Garage on Main Level
- Attached garage spaces: 2
- Uncovered spaces: 2
Features
- Levels: One
- Stories: 1
- Entry location: Main
- Patio & porch: Awning(s), Covered, Deck, Front Porch
- Exterior features: Lawn Maintenance
- Pool features: Community
Lot
- Size: 0.06 Acres
Details
- Parcel number: 965611174500000
- Zoning: RM16
- Special conditions: Standard
Construction
Type & style
- Home type: Townhouse
- Architectural style: Transitional
- Property subtype: Townhouse
Materials
- Stone, Wood
- Foundation: Pillar/Post/Pier
Condition
- New construction: No
- Year built: 1982
Utilities & green energy
- Sewer: Public Sewer
- Water: City
- Utilities for property: Cable Available
Community & HOA
Community
- Features: Clubhouse, Street Lights, Tennis Court(s)
- Security: Smoke Detector(s)
- Subdivision: DEERWOOD
HOA
- Has HOA: Yes
- HOA fee: $549 monthly
- HOA name: Baldwin Real Estate
Location
- Region: Asheville
- Elevation: 1500 Feet
Financial & listing details
- Price per square foot: $263/sqft
- Tax assessed value: $317,200
- Annual tax amount: $3,136
- Date on market: 8/27/2026
- Cumulative days on market: 7 days
- Listing terms: Cash,Conventional,VA Loan
- Road surface type: Asphalt, Paved
Estimated market value
$430,200
$409,000 - $452,000
$2,472/mo
Price history
| Date | Event | Price |
|---|---|---|
| 8/27/2026 | Listed for sale | $440,000+74.3%$263/sqft |
Source:  Canopy MLS as distributed by MLS GRID #4417222 Report a problem Canopy MLS as distributed by MLS GRID #4417222 Report a problem | ||
| 7/29/2014 | Sold | $252,500-4.2%$151/sqft |
Source: Canopy MLS as distributed by MLS GRID #NCM562913 Report a problem | ||
| 5/30/2014 | Listed for sale | $263,500-5.7%$157/sqft |
Source: Beverly-Hanks & Associates #562913 Report a problem | ||
| 10/15/2008 | Sold | $279,500-1.6%$167/sqft |
Source: Public Record Report a problem | ||
| 7/5/2008 | Listed for sale | $284,000+72.6%$170/sqft |
Source: Listhub #417884 Report a problem | ||
| 6/9/2000 | Sold | $164,500$98/sqft |
Source: Public Record Report a problem | ||
Public tax history
| Year | Property taxes | Tax assessment |
|---|---|---|
| 2025 | $3,136 +6.6% | $317,200 |
| 2024 | $2,940 +2.9% | $317,200 |
| 2023 | $2,858 +1.1% | $317,200 |
| 2022 | $2,826 | $317,200 |
| 2021 | $2,826 +13.6% | $317,200 +22.1% |
| 2020 | $2,488 | $259,700 |
| 2019 | $2,488 | $259,700 |
| 2018 | $2,488 | $259,700 +17.8% |
| 2017 | $2,488 -1% | $220,400 |
| 2016 | $2,514 +5.7% | $220,400 |
| 2015 | $2,378 +6% | $220,400 +4.6% |
| 2014 | $2,243 | $210,800 |
| 2013 | -- | $210,800 +14.6% |
| 2012 | -- | $183,900 |
| 2011 | -- | $183,900 -2.6% |
| 2010 | -- | $188,900 |
| 2009 | -- | $188,900 |
| 2007 | -- | $188,900 |
| 2006 | -- | $188,900 +19.3% |
| 2005 | -- | $158,400 |
| 2004 | -- | $158,400 |
| 2003 | -- | $158,400 |
| 2002 | -- | $158,400 +15.7% |
| 2001 | -- | $136,900 |
Find assessor info on the county website
Monthly payment
Est. payment
Payment breakdown
Explore the cost of this home by adjusting the details. Changes won't be saved.Climate risks
Neighborhood: 28803
Nearby schools
Schools provided by the listing agent
- Elementary: Estes/Koontz
- Middle: Charles T Koontz
- High: T.C. Roberson
Source: Canopy MLS as distributed by MLS GRID. This data may not be complete. We recommend contacting the local school district to confirm school assignments for this home.

Similar homes
- $499,0004 bd3 ba2.3k sqft503 Crowfields Ln, Asheville, NC 28803For Sale By Owner

- $415,0003 bd2 ba1.3k sqft107 Forest St, Asheville, NC 28803For Sale
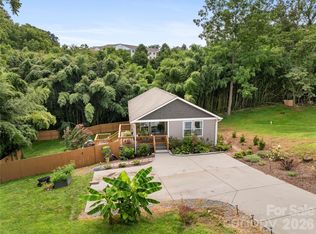
 MLS ID #4413610, Lynn Bolser, NextHome AVL Realty. Canopy MLS as distributed by MLS GRID
 - $459,9003 bd3 ba1.8k sqft102 Crowfields Dr, Asheville, NC 28803For Sale
 MLS ID #4352094, Bob Ray, Asheville Realty & Associates. Canopy MLS as distributed by MLS GRID
 - $394,0003 bd2 ba1.1k sqft11 W Raleigh Rd, Asheville, NC 28803For Sale
 MLS ID #4398228, Jeremy Jordan, Nest Realty Asheville. Canopy MLS as distributed by MLS GRID
 - $479,0003 bd3 ba1.5k sqft153 Hudson St, Asheville, NC 28806For SaleMLS ID #4420786, John Lynes, John Lynes. Canopy MLS as distributed by MLS GRID
- $425,0003 bd3 ba1.5k sqft21 Crayton Park Dr, Asheville, NC 28803For SaleMLS ID #4408798, Jessica Stringfield, Patton Allen Real Estate LLC. Canopy MLS as distributed by MLS GRID
- $429,9003 bd3 ba1.5k sqft30 Maple Ridge Ln, Asheville, NC 28806For SaleMLS ID #4408077, John Fisher, CENTURY 21 Mountain Lifestyles. Canopy MLS as distributed by MLS GRID
- $429,9003 bd3 ba1.6k sqft51 Maple Ridge Ln, Asheville, NC 28806For SaleMLS ID #4373864, John Fisher, CENTURY 21 Mountain Lifestyles. Canopy MLS as distributed by MLS GRID
- $434,9004 bd2 ba2.1k sqft29 Little Cedar Ct, Asheville, NC 28805For SaleMLS ID #4373943, Patrick Brooks, ENRG Global Realty LLC. Canopy MLS as distributed by MLS GRID
- $399,0003 bd2 ba1.2k sqft19 Oakcrest Pl, Asheville, NC 28806For SaleMLS ID #4408201, Katerina Leeger, Town and Mountain Realty. Canopy MLS as distributed by MLS GRID
- $457,0003 bd2 ba1.9k sqft352 Cedar Ln, Arden, NC 28704For SaleMLS ID #4391358, David Reynolds, Move Asheville Realty. Canopy MLS as distributed by MLS GRID
- $435,0004 bd3 ba2.3k sqft63 Independence Blvd, Asheville, NC 28805For SaleMLS ID #4417559, Allison Parker, Howard Hanna Beverly-Hanks Asheville-North. Canopy MLS as distributed by MLS GRID
- $450,0004 bd2 ba1.6k sqft6 Hillview Cir, Asheville, NC 28805For SaleMLS ID #4354850, Carrie Chandler, Keller Williams Mtn Partners, LLC. Canopy MLS as distributed by MLS GRID
- $449,0003 bd2 ba1.4k sqft589 Sand Hill Rd, Asheville, NC 28806For SaleMLS ID #4389720, Scott Barfield, Scott Barfield Realty And Land Company. Canopy MLS as distributed by MLS GRID
- $585,0003 bd3 ba1.9k sqft102 Forest Lake Dr, Asheville, NC 28803For SaleMLS ID #4387352, Rhonda Turpin, GreyBeard Realty. Canopy MLS as distributed by MLS GRID
- $439,0002 bd2 ba1.9k sqft446 Deerhaven Ln, Hendersonville, NC 28791For SaleMLS ID #4385422, Adrienne Crowther, Nest Realty Asheville. Canopy MLS as distributed by MLS GRID
- $550,0003 bd3 ba1.6k sqft18 Creekside Way, Asheville, NC 28804For SaleMLS ID #4411851, Cynthia Thornton, Keller Williams Elite Realty. Canopy MLS as distributed by MLS GRID
- $325,0003 bd2 ba1.1k sqft334 Mills Gap Rd, Asheville, NC 28803For SaleMLS ID #4322358, Erik Tillman, Roots Property Advisors dba Redtree Property Advisors. Canopy MLS as distributed by MLS GRID
- $449,0003 bd2 ba1.9k sqft37 Wilmington St, Asheville, NC 28806For SaleMLS ID #4395314, Sean Sakatos, Patton Allen Real Estate LLC. Canopy MLS as distributed by MLS GRID
- $399,0003 bd2 ba1.5k sqft62 Pinnacle Point, Asheville, NC 28805For SaleMLS ID #4403361, Steph Clark, Sarver Realty Group, LLC. Canopy MLS as distributed by MLS GRID
