Move-in ready, lifestyle-forward, and beautifully updated — this Crowfields gem offers the best of South Asheville living. Welcome to 503 Crowfields Lane, a fully renovated 4-bedroom, 2.5-bath home with about 2,365 square feet in Crowfields, a federally designated 55+ community tucked inside a park-like campus in South Asheville. Owners completed a major renovation in 2025: neutral paint throughout, new luxury vinyl plank flooring, modern lighting, a renovated kitchen with an iridescent backsplash, and a renovated primary bath. The sunny main level (about 1,165 square feet) is made for everyday living and easy entertaining. Upstairs (about 1,200 square feet), the primary suite is a quiet retreat at the end of an active day, with three more bedrooms for guests, hobbies, or a home office. Walk-in closets, generous storage, and easy attic access keep everything in its place. Heating and cooling units were installed in 2019, with zoned programmable thermostats for comfort on every floor. A private, shaded deck invites morning coffee, and high-speed internet makes working from home easy. Crowfields is known for the way it takes care of its residents. When snow is forecasted your sidewalks and streets are prepared. The snow shoveling belongs to the crew, and they clear it right to your front door. Every week your trash is taken to the curb for you. Staff can be scheduled for a small fee to help with personal jobs, taking down holiday decorations or moving furniture. The HOA recently completed a major master plan of exterior redesigns and grounds upgrades. A modern clubhouse hosts an active monthly calendar of resident events, and the private gated pool, with cabana, showers, and restrooms, is open from Memorial Day through Labor Day. Your pets are welcomed by all. Walking trails wind through the grounds. Residents tend their own plots in the community garden. Crowfields is a favorite with second-home owners. Spend your winters in the Blue Ridge Mountains, or escape here for the summer, knowing your home and grounds are cared for while you are away.
Biltmore Park, the Reuter Family YMCA, The Racket Club, Asheville Regional Airport, restaurants, groceries, and a movie theater are all close by. Renovated, cared for, and ready for your next carefree chapter. Welcome to 503 Crowfields Lane. Listing Realtor is related to sellers. Buyer to verify square footage.
Active
$499,000
503 Crowfields Ln, Asheville, NC 28803
4beds
2,365sqft
Condominium
Built in 1973
-- sqft lot
$485,700 Zestimate®
$211/sqft
$812/mo HOA
What's special
Modern lightingRenovated primary bathEasy attic accessNeutral paint throughoutGenerous storageWalk-in closets
- 29 days
- 438
- 12
Likely to sell faster than
Zillow last checked:
Listing updated:
Listed by:
Beth Cohen bethcohen.realtor@gmail.com,
LPT Realty, LLC
Source: Canopy MLS as distributed by MLS GRID,MLS#: 4429548
Facts & features
Interior
Bedrooms & bathrooms
- Bedrooms: 4
- Bathrooms: 3
- Full bathrooms: 2
- 1/2 bathrooms: 1
- Main level bedrooms: 1
Primary bedroom
- Features: En Suite Bathroom, Split BR Plan, Storage, Walk-In Closet(s)
- Level: Upper
Bedroom s
- Features: Attic Stairs Pulldown, Walk-In Closet(s)
- Level: Upper
Bedroom s
- Features: Walk-In Closet(s)
- Level: Upper
Bedroom s
- Features: Walk-In Closet(s)
- Level: Main
Bathroom full
- Level: Upper
Bathroom full
- Level: Upper
Bathroom half
- Level: Main
Dining room
- Features: Open Floorplan
- Level: Main
Kitchen
- Features: Open Floorplan
- Level: Main
Laundry
- Level: Main
Living room
- Features: Built-in Features, Open Floorplan
- Level: Main
Heating
- Electric, Forced Air, Heat Pump
Cooling
- Ceiling Fan(s), Central Air
Appliances
- Included: Dishwasher, Disposal, Electric Oven, Electric Range, Electric Water Heater, Refrigerator
- Laundry: Laundry Closet, Main Level
Features
- Built-in Features, Pantry, Walk-In Closet(s)
- Flooring: Carpet, Vinyl
- Windows: Window Treatments
- Has basement: No
- Attic: Pull Down Stairs
Interior area
- Total structure area: 2,365
- Total interior livable area: 2,365 sqft
- Finished area above ground: 2,365
- Finished area below ground: 0
Video & virtual tour
Property
Parking
- Total spaces: 2
- Parking features: Driveway, On Street, Parking Space(s)
- Uncovered spaces: 2
Features
- Levels: Two
- Stories: 2
- Entry location: Main
- Patio & porch: Covered, Screened
- Exterior features: Lawn Maintenance
- Has private pool: Yes
- Pool features: Community, Fenced, In Ground, Outdoor Pool
Lot
- Features: Orchard(s), Green Area, Hilly, Level, Wooded
Details
- Parcel number: 9655071653C00F4
- Zoning: RM6
- Special conditions: Standard
Construction
Type & style
- Home type: Condo
- Architectural style: Transitional
- Property subtype: Condominium
Materials
- Wood
- Foundation: Crawl Space
- Roof: Composition
Condition
- New construction: No
- Year built: 1973
Utilities & green energy
- Sewer: Public Sewer
- Water: City
- Utilities for property: Cable Available
Community & HOA
Community
- Features: Fifty Five and Older, Cabana, Clubhouse, Picnic Area, Pond, Recreation Area, Street Lights, Walking Trails, Other
- Senior community: Yes
- Subdivision: Crowfields Condos
HOA
- Has HOA: Yes
- HOA fee: $812 monthly
- HOA name: Crowfields Condominium Association
- HOA phone: 828-274-5068
Location
- Region: Asheville
- Elevation: 2000 Feet
Financial & listing details
- Price per square foot: $211/sqft
- Tax assessed value: $236,000
- Annual tax amount: $2,333
- Date on market: 10/6/2026
- Cumulative days on market: 29 days
- Listing terms: Cash,Conventional,FHA,VA Loan
- Road surface type: Asphalt, Paved
Estimated market value
$485,700
$461,000 - $510,000
$3,099/mo
Price history
| Date | Event | Price |
|---|---|---|
| 10/6/2026 | Listed for sale | $499,000$211/sqft |
Source:  Canopy MLS as distributed by MLS GRID #4429548 Report a problem | ||
| 10/1/2026 | Listing removed | -- |
Source: Owner Report a problem | ||
| 8/28/2026 | Listed for sale | $499,000-2%$211/sqft |
Source: Owner Report a problem | ||
| 4/24/2026 | Listing removed | $509,000$215/sqft |
Source: Canopy MLS as distributed by MLS GRID #4269108 Report a problem | ||
| 2/13/2026 | Price change | $509,000-0.8%$215/sqft |
Source: Canopy MLS as distributed by MLS GRID #4269108 Report a problem | ||
| 12/27/2025 | Price change | $512,900-3.8%$217/sqft |
Source: Canopy MLS as distributed by MLS GRID #4269108 Report a problem | ||
| 9/10/2025 | Price change | $532,900-4.7%$225/sqft |
Source: Canopy MLS as distributed by MLS GRID #4269108 Report a problem | ||
| 6/14/2025 | Listed for sale | $559,000+162.4%$236/sqft |
Source: Canopy MLS as distributed by MLS GRID #4269108 Report a problem | ||
| 3/31/2016 | Sold | $213,000-3.1%$90/sqft |
Source: Canopy MLS as distributed by MLS GRID #NCM582187 Report a problem | ||
| 2/26/2016 | Pending sale | $219,900$93/sqft |
Source: Preferred Properties of Ash #NCM582187 Report a problem | ||
| 2/3/2016 | Price change | $219,900-4.3%$93/sqft |
Source: Preferred Properties of Ash #NCM582187 Report a problem | ||
| 10/26/2015 | Price change | $229,900-4.2%$97/sqft |
Source: Preferred Properties of Ash #NCM582187 Report a problem | ||
| 7/28/2015 | Price change | $239,900-4%$101/sqft |
Source: Preferred Properties of Asheville Inc. #NCM582187 Report a problem | ||
| 6/10/2015 | Price change | $250,000-9.1%$106/sqft |
Source: Preferred Properties of Asheville Inc. #NCM582187 Report a problem | ||
| 4/21/2015 | Listed for sale | $275,000$116/sqft |
Source: Preferred Properties of Asheville Inc. #NCM582187 Report a problem | ||
Public tax history
| Year | Property taxes | Tax assessment |
|---|---|---|
| 2025 | $2,333 +6.6% | $236,000 |
| 2024 | $2,187 +2.9% | $236,000 |
| 2023 | $2,126 +1.1% | $236,000 |
| 2022 | $2,103 | $236,000 |
| 2021 | $2,103 +0.5% | $236,000 +8% |
| 2020 | $2,093 | $218,500 |
| 2019 | $2,093 | $218,500 |
| 2018 | $2,093 | $218,500 +19.2% |
| 2017 | $2,093 -1% | $183,300 |
| 2016 | $2,115 +6.9% | -- |
| 2015 | $1,978 +1.4% | $183,300 |
| 2014 | $1,950 | $183,300 |
| 2013 | -- | $183,300 -15.6% |
| 2012 | -- | $217,200 |
| 2011 | -- | $217,200 +0.6% |
| 2010 | -- | $215,900 |
| 2009 | -- | $215,900 |
| 2007 | -- | $215,900 +43.5% |
| 2005 | -- | $150,500 |
| 2004 | -- | $150,500 |
| 2003 | -- | $150,500 |
| 2002 | -- | $150,500 +18.2% |
| 2001 | -- | $127,300 |
Find assessor info on the county website
Monthly payment
Est. payment
Payment breakdown
Explore the cost of this home by adjusting the details. Changes won't be saved.Climate risks
Neighborhood: 28803
Nearby schools
Schools provided by the listing agent
- Elementary: Estes/Koontz
- Middle: Valley Springs
- High: T.C. Roberson
Source: Canopy MLS as distributed by MLS GRID. This data may not be complete. We recommend contacting the local school district to confirm school assignments for this home.
Similar homes
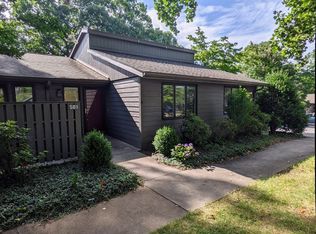
- $519,0003 bd2 ba1.7k sqft301 Crowfields Dr, Asheville, NC 28803For Sale
 MLS ID #4399895, Bob Ray, CENTURY 21 Mountain Lifestyles. Canopy MLS as distributed by MLS GRID
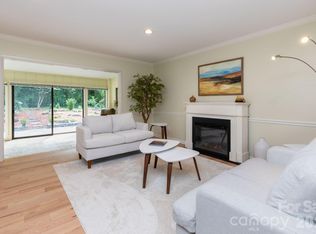
- $459,9003 bd3 ba1.8k sqft102 Crowfields Dr, Asheville, NC 28803For Sale
 MLS ID #4352094, Bob Ray, CENTURY 21 Mountain Lifestyles. Canopy MLS as distributed by MLS GRID
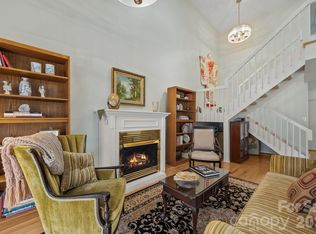
- $549,0003 bd3 ba1.9k sqft5 Parkway Creek Dr, Asheville, NC 28803For Sale
 MLS ID #4429055, Carly Esslinger, Town and Mountain Realty. Canopy MLS as distributed by MLS GRID
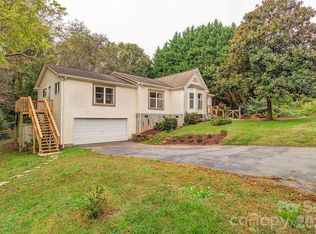
- $515,0004 bd2 ba1.5k sqft5 Sunwashed Way, Asheville, NC 28803For Sale
 MLS ID #4422593, Mark Lavin, MACKEY REALTY LLC - AVL. Canopy MLS as distributed by MLS GRID
- $499,5003 bd3 ba1.8k sqft109 Lovers Loop Rd, Asheville, NC 28803For SaleMLS ID #4380982, Alyssa Augustine, Mosaic Community Lifestyle Realty. Canopy MLS as distributed by MLS GRID
- $395,0003 bd2 ba1.6k sqft434 Crowfields Dr, Asheville, NC 28803For SaleMLS ID #4376330, Jill Hart, Pinnacle View Real Estate. Canopy MLS as distributed by MLS GRID
- $365,0003 bd2 ba2.1k sqft44 Hollybrook Dr, Asheville, NC 28803For SaleMLS ID #4428282, Kerry McNeill, WEICHERT, Realtors - Unlimited. Canopy MLS as distributed by MLS GRID
- $425,0004 bd5 ba2.9k sqft501 Woodfield Dr, Asheville, NC 28803For SaleMLS ID #4428720, Cori Blankenship, Keller Williams Great Smokies. Canopy MLS as distributed by MLS GRID
- $464,5003 bd2 ba1.9k sqft603 Rose Hill Rd, Asheville, NC 28803For SaleMLS ID #4351754, Anne Linhart, RE/MAX Results. Canopy MLS as distributed by MLS GRID
- $489,0003 bd3 ba1.3k sqft17 Castle St, Asheville, NC 28803For SaleMLS ID #4430050, Evelyn Clifford, EXP Realty LLC. Canopy MLS as distributed by MLS GRID
- $260,0002 bd2 ba1.2k sqft51 Pebble Creek Dr, Asheville, NC 28803For SaleMLS ID #4423949, Sandy Lindsey, Preferred Properties. Canopy MLS as distributed by MLS GRID
- $649,9004 bd4 ba3.1k sqft107 Ballantree Dr, Asheville, NC 28803For SaleMLS ID #4351990, Elizabeth Putnam, Mosaic Community Lifestyle Realty. Canopy MLS as distributed by MLS GRID
- $575,0004 bd3 ba2k sqft2 Brae Burn Way, Arden, NC 28704For SaleMLS ID #4421728, Marie Reed, Keller Williams Professionals. Canopy MLS as distributed by MLS GRID
- $478,0004 bd2 ba2k sqft136 Flynn Branch Rd, Fletcher, NC 28732For SaleMLS ID #4414684, William Barbee, S and B Real Estate LLC. Canopy MLS as distributed by MLS GRID
- $575,0005 bd3 ba2.3k sqft55 Congress St, Asheville, NC 28801For SaleMLS ID #4423785, Sandra Kilgore, Kilgore & Associates RealEstat. Canopy MLS as distributed by MLS GRID
- $547,9994 bd4 ba2.8k sqft540 Duncan Creek Rd, Fletcher, NC 28732For SaleMLS ID #4410606, Craig Tribus, Beycome Brokerage Realty LLC. Canopy MLS as distributed by MLS GRID
- $435,0004 bd2 ba1.8k sqftnone, Asheville, NC 28806For SaleMLS ID #4414758, Alexandra Schrank, RE/MAX Executive. Canopy MLS as distributed by MLS GRID
- $415,0003 bd4 ba2k sqftPine Cliff Condominiums, Asheville, NC 28805For SaleMLS ID #4428920, Elizabeth Montgomery, Coldwell Banker Advantage. Canopy MLS as distributed by MLS GRID
- $598,0003 bd3 ba2k sqft65 Beechwood Rd, Asheville, NC 28805For SaleMLS ID #4420830, Cori Ash, Paddle Real Estate. Canopy MLS as distributed by MLS GRID
- $475,0003 bd3 ba2.8k sqft233 Church Rd, Fairview, NC 28730For SaleMLS ID #4394099, Monica Rousseau, Realty ONE Group Pivot Asheville. Canopy MLS as distributed by MLS GRID
