CONTINGENT OFFERS WELCOME! PRICE REDUCED BELOW TAX VALUE!! Sky-High Ceilings and Modern Sophistication in a Premier 55+ Enclave. Discover a residence where classic comfort meets contemporary flair. This immaculate 3-bedroom, 3-bathroom condominium has been curated for those who appreciate light-filled spaces and absolute peace of mind. From the gleaming oak hardwoods to the soaring architectural lines, every inch of this home radiates quality and meticulous care. The main living area makes a stunning first impression with 17-foot ceilings and a custom sun tube, bathing the space in soft, natural light. Rich oak hardwood floors flow through the dining area and private library, creating a cohesive, modern aesthetic. Enjoy the best of Western North Carolina from your heated glass-enclosed sunroom or step out onto the attached open-air patio for morning coffee among the trees. Three full bathrooms, two of which feature modern walk-in showers, one is on the main level, offer luxury and accessibility for owners and guests alike. The kitchen boasts ample cabinetry, a dedicated pantry, and a brand-new electric cooktop, perfectly situated near the integrated laundry zone. Enjoy total "concierge-level" comfort with a full HVAC replacement (October 2024). The system is under a Gentry Heating maintenance contract with a parts warranty protecting you until 2029. Rare for condo living, this unit features deep closets and a pull-down attic for all your seasonal treasures.
Active
Price cut: $9.1K (8/4)
$459,900
102 Crowfields Dr, Asheville, NC 28803
3beds
1,865sqft
Condominium
Built in 1972
-- sqft lot
$-- Zestimate®
$247/sqft
$830/mo HOA
What's special
Sky-high ceilingsModern walk-in showersLight-filled spacesGleaming oak hardwoodsCustom sun tubeRich oak hardwood floorsHeated glass-enclosed sunroom
- 219 days
- 71
- 1
Zillow last checked:
Listing updated:
Listed by:
Bob Ray bob@ashreal.com,
Asheville Realty & Associates
Source: Canopy MLS as distributed by MLS GRID,MLS#: 4352094
Facts & features
Interior
Bedrooms & bathrooms
- Bedrooms: 3
- Bathrooms: 3
- Full bathrooms: 3
Primary bedroom
- Features: En Suite Bathroom
- Level: Upper
Bathroom full
- Level: Main
Library
- Level: Main
Living room
- Features: Cathedral Ceiling(s)
- Level: Main
Heating
- Central, Forced Air, Natural Gas
Cooling
- Central Air, Electric
Appliances
- Included: Dishwasher, Dryer, Electric Cooktop, Electric Oven, Electric Water Heater, Refrigerator, Washer
- Laundry: Electric Dryer Hookup, In Kitchen, In Unit, Inside, Main Level, Washer Hookup
Features
- Flooring: Carpet, Wood
- Windows: Insulated Windows, Skylight(s)
- Has basement: No
- Attic: Pull Down Stairs
- Fireplace features: Gas Log, Gas Unvented, Living Room
Interior area
- Total structure area: 1,865
- Total interior livable area: 1,865 sqft
- Finished area above ground: 1,865
- Finished area below ground: 0
Video & virtual tour
Property
Parking
- Parking features: Assigned
Accessibility
- Accessibility features: Two or More Access Exits
Features
- Levels: Two
- Stories: 2
- Entry location: Main
- Patio & porch: Glass Enclosed, Patio, Porch
- Exterior features: Lawn Maintenance
- Has private pool: Yes
- Pool features: Community, Fenced, Heated, In Ground, Outdoor Pool
Details
- Parcel number: 9655083058C00A3
- Zoning: RM6
- Special conditions: Standard
Construction
Type & style
- Home type: Condo
- Property subtype: Condominium
Materials
- Wood
- Foundation: Crawl Space
- Roof: Composition
Condition
- New construction: No
- Year built: 1972
Utilities & green energy
- Sewer: Public Sewer
- Water: City
- Utilities for property: Cable Connected, Electricity Connected
Community & HOA
Community
- Features: Fifty Five and Older, Clubhouse, Walking Trails
- Senior community: Yes
- Subdivision: Crowfields Condos
HOA
- Has HOA: Yes
- HOA fee: $830 monthly
- HOA name: Crowfields condo assn.
- HOA phone: 828-470-0156
Location
- Region: Asheville
Financial & listing details
- Price per square foot: $247/sqft
- Tax assessed value: $462,000
- Annual tax amount: $2,651
- Date on market: 3/6/2026
- Cumulative days on market: 219 days
- Listing terms: Cash,Conventional
- Electric utility on property: Yes
- Road surface type: Asphalt, Paved
Estimated market value
Not available
Estimated sales range
Not available
Not available
Price history
| Date | Event | Price |
|---|---|---|
| 8/4/2026 | Price change | $459,900-1.9%$247/sqft |
Source:  Canopy MLS as distributed by MLS GRID #4352094 Report a problem Canopy MLS as distributed by MLS GRID #4352094 Report a problem | ||
| 6/9/2026 | Price change | $469,000-0.2%$251/sqft |
Source: Canopy MLS as distributed by MLS GRID #4352094 Report a problem | ||
| 5/19/2026 | Price change | $470,000-1.1%$252/sqft |
Source: Canopy MLS as distributed by MLS GRID #4352094 Report a problem | ||
| 3/6/2026 | Listed for sale | $475,000$255/sqft |
Source: Canopy MLS as distributed by MLS GRID #4352094 Report a problem | ||
| 12/15/2025 | Listing removed | $475,000$255/sqft |
Source: Canopy MLS as distributed by MLS GRID #4294442 Report a problem | ||
| 8/21/2025 | Listed for sale | $475,000+98.3%$255/sqft |
Source: Canopy MLS as distributed by MLS GRID #4294442 Report a problem | ||
| 9/8/2015 | Sold | $239,500+0.2%$128/sqft |
Source: Canopy MLS as distributed by MLS GRID #NCM591914 Report a problem | ||
| 8/17/2015 | Listed for sale | $239,000+7.2%$128/sqft |
Source: KB Properties #591914 Report a problem | ||
| 4/19/2013 | Sold | $223,000-3%$120/sqft |
Source: Canopy MLS as distributed by MLS GRID #NCM532399 Report a problem | ||
| 2/14/2012 | Listing removed | $230,000$123/sqft |
Source: Keller Williams Professionals #474571 Report a problem | ||
| 8/24/2011 | Price change | $230,000-0.4%$123/sqft |
Source: Keller Williams Professionals #474571 Report a problem | ||
| 8/17/2011 | Price change | $231,000-0.4%$124/sqft |
Source: Keller Williams Professionals #474571 Report a problem | ||
| 8/10/2011 | Price change | $232,000-0.4%$124/sqft |
Source: Keller Williams Professionals #474571 Report a problem | ||
| 8/3/2011 | Price change | $233,000-0.4%$125/sqft |
Source: Keller Williams Professionals #474571 Report a problem | ||
| 7/27/2011 | Price change | $234,000-0.4%$125/sqft |
Source: Keller Williams Professionals #474571 Report a problem | ||
| 5/11/2011 | Listed for sale | $235,000-4.1%$126/sqft |
Source: Keller Williams Professionals #474571 Report a problem | ||
| 10/22/2010 | Price change | $245,000-5.8%$131/sqft |
Source: Keller Williams Professionals #474571 Report a problem | ||
| 10/2/2010 | Listed for sale | $260,000+13%$139/sqft |
Source: Keller Williams Professionals #474571 Report a problem | ||
| 4/25/2006 | Sold | $230,000+5%$123/sqft |
Source: Public Record Report a problem | ||
| 8/15/2005 | Sold | $219,000+65.9%$117/sqft |
Source: Public Record Report a problem | ||
| 9/9/2003 | Sold | $132,000$71/sqft |
Source: Public Record Report a problem | ||
Public tax history
| Year | Property taxes | Tax assessment |
|---|---|---|
| 2025 | $2,651 +4.5% | $268,200 -2% |
| 2024 | $2,538 +2.9% | $273,800 |
| 2023 | $2,467 +1.1% | $273,800 |
| 2022 | $2,440 | $273,800 |
| 2021 | $2,440 +2.6% | $273,800 +10.3% |
| 2020 | $2,378 | $248,200 |
| 2019 | $2,378 | $248,200 |
| 2018 | $2,378 | $248,200 +19.5% |
| 2017 | $2,378 -1% | $207,700 |
| 2016 | $2,402 +7.2% | -- |
| 2015 | $2,241 +22.8% | $171,500 |
| 2014 | $1,825 | $171,500 |
| 2013 | -- | $171,500 -16.5% |
| 2012 | -- | $205,300 |
| 2011 | -- | $205,300 -0.7% |
| 2010 | -- | $206,700 -0.8% |
| 2009 | -- | $208,400 |
| 2007 | -- | $208,400 +2.1% |
| 2006 | -- | $204,200 +51.5% |
| 2005 | -- | $134,800 |
| 2004 | -- | $134,800 |
Find assessor info on the county website
Monthly payment
Est. payment
Payment breakdown
Explore the cost of this home by adjusting the details. Changes won't be saved.Climate risks
Neighborhood: 28803
Similar homes
- $499,0004 bd3 ba2.3k sqft503 Crowfields Ln, Asheville, NC 28803For Sale
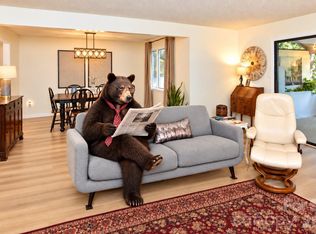
 MLS ID #4429548, Beth Cohen, LPT Realty, LLC. Canopy MLS as distributed by MLS GRID
 - $519,0003 bd2 ba1.7k sqft301 Crowfields Dr, Asheville, NC 28803For Sale
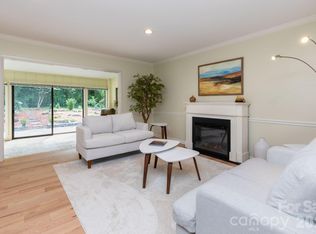 MLS ID #4399895, Bob Ray, Asheville Realty & Associates. Canopy MLS as distributed by MLS GRID
 - $365,0003 bd2 ba2.1k sqft44 Hollybrook Dr, Asheville, NC 28803For Sale
 MLS ID #4428282, Kerry McNeill, WEICHERT, Realtors - Unlimited. Canopy MLS as distributed by MLS GRID
 - $430,0003 bd2 ba1.6k sqft121 Deerlake Dr, Asheville, NC 28803For Sale
 MLS ID #4417222, Barbara Fiedler, Asheville Realty Group. Canopy MLS as distributed by MLS GRID
 - $474,9003 bd2 ba1.7k sqft136 Deerlake Dr, Asheville, NC 28803For SaleMLS ID #4376799, John Duncan, Seller Solutions. Canopy MLS as distributed by MLS GRID
- $464,5003 bd2 ba1.9k sqft603 Rose Hill Rd, Asheville, NC 28803For SaleMLS ID #4351754, Anne Linhart, RE/MAX Results. Canopy MLS as distributed by MLS GRID
- $499,5003 bd3 ba1.8k sqft109 Lovers Loop Rd, Asheville, NC 28803For SaleMLS ID #4380982, Alyssa Augustine, Mosaic Community Lifestyle Realty. Canopy MLS as distributed by MLS GRID
- $515,0004 bd2 ba1.5k sqft5 Sunwashed Way, Asheville, NC 28803For SaleMLS ID #4422593, Mark Lavin, MACKEY REALTY LLC - AVL. Canopy MLS as distributed by MLS GRID
- $375,0003 bd2 ba1.8k sqft376 School Rd E, Asheville, NC 28803For SaleMLS ID #4421506, Jackie Dirscherl, Mosaic Community Lifestyle Realty. Canopy MLS as distributed by MLS GRID
- $549,0004 bd3 ba2.6k sqft100 Thistle Knoll Ct, Asheville, NC 28803For SaleMLS ID #4355121, Stacy Brown, Asheville Realty Group. Canopy MLS as distributed by MLS GRID
- $390,0003 bd2 ba1.1k sqft11 W Raleigh Rd, Asheville, NC 28803For SaleMLS ID #4398228, Jeremy Jordan, Nest Realty Asheville. Canopy MLS as distributed by MLS GRID
- $449,0004 bd2 ba1.9k sqft297 White Pine Dr, Asheville City, NC 28805For SaleMLS ID #4359261, Angela Harrell-O'Brien, NextHome AVL Realty. Canopy MLS as distributed by MLS GRID
- $448,0003 bd2 ba1k sqft10 Foggy Hollow Trl, Asheville, NC 28806For SaleMLS ID #4430103, Heather Renken, Cool Mountain Realty. Canopy MLS as distributed by MLS GRID
- $480,0003 bd2 ba1.8k sqft98 Pensacola Ave, Arden, NC 28704For SaleMLS ID #4377061, Jessi Rawlings, Keller Williams Great Smokies. Canopy MLS as distributed by MLS GRID
- $465,0003 bd3 ba1.8k sqft38 Ferenvilla Dr, Hendersonville, NC 28791For SaleMLS ID #4416441, Reed Fendler, Nest Realty Asheville. Canopy MLS as distributed by MLS GRID
- $457,9002 bd2 ba1.3k sqft845 Sand Hill Rd, Asheville, NC 28806For SaleMLS ID #4407954, Micheal Farlow, Lantern Realty & Development. Canopy MLS as distributed by MLS GRID
- $399,0003 bd2 ba1.5k sqft62 Pinnacle Point, Asheville, NC 28805For SaleMLS ID #4403361, Steph Clark, Sarver Realty Group, LLC. Canopy MLS as distributed by MLS GRID
- $478,0004 bd2 ba2k sqft136 Flynn Branch Rd, Fletcher, NC 28732For SaleMLS ID #4414684, William Barbee, S and B Real Estate LLC. Canopy MLS as distributed by MLS GRID
- $487,0004 bd3 ba1.8k sqft47 Royal Oaks Rd, Arden, NC 28704For SaleMLS ID #4411047, Stacy Brown, Asheville Realty Group. Canopy MLS as distributed by MLS GRID
- $449,0003 bd2 ba1.9k sqft37 Wilmington St, Asheville, NC 28806For SaleMLS ID #4395314, Sean Sakatos, Patton Allen Real Estate LLC. Canopy MLS as distributed by MLS GRID
