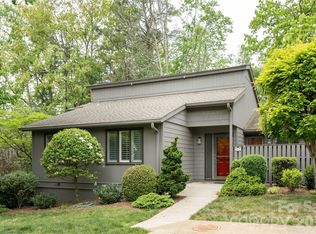
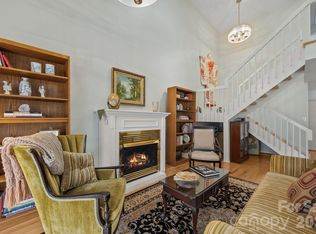
Impeccably maintained and move-in ready, this low-maintenance 3-bedroom, 2-bath home is located in a desirable 55+ semi-gated community in South Asheville. Pride of ownership is evident throughout, with the seller having meticulously cared for and updated the property. Recent improvements include a new roof, along with new ceilings, walls, flooring, and fresh interior paint in the dining room, living room, and primary bedroom. All renovations were completed in accordance with local building codes and required permits. The sunroom opens onto a stone patio facing a Zen-like landscaped garden area with privacy.
This beautifully updated home truly offers a bring-your-toothbrush-and-move-in lifestyle. Residents enjoy a wealth of community amenities, including walking trails, a private heated outdoor pool, ongoing landscaping enhancements, and a newly redecorated clubhouse. The activities committee keeps the social calendar full of engaging events and opportunities to connect with neighbors.
Whether you're looking for a full-time residence or a lock-and-leave second home, this property offers comfort, convenience, and peace of mind. Don't make a buying decision until you've seen this exceptional home in person.
Active
$549,000
301 Crowfields Dr, Asheville, NC 28803
3beds
1,727sqft
Condominium
Built in 1972
-- sqft lot
$534,600 Zestimate®
$318/sqft
$794/mo HOA
What's special
Beautifully updated homePrivate heated outdoor poolNew roof
- 16 days |
- 209 |
- 13 |
Likely to sell faster than
Zillow last checked:
Listing updated:
Listed by:
Bob Ray bob@ashreal.com,
Asheville Realty & Associates
Source: Canopy MLS as distributed by MLS GRID,MLS#: 4399895
Facts & features
Interior
Bedrooms & bathrooms
- Bedrooms: 3
- Bathrooms: 2
- Full bathrooms: 2
- Main level bedrooms: 3
Primary bedroom
- Features: En Suite Bathroom, Walk-In Closet(s)
- Level: Main
Dining room
- Features: See Remarks
- Level: Main
Kitchen
- Features: See Remarks
- Level: Main
Living room
- Features: Open Floorplan, See Remarks
- Level: Main
Heating
- Central, Electric, Forced Air
Cooling
- Central Air, Electric
Appliances
- Included: Dishwasher, Disposal, Dryer, Electric Range, Electric Water Heater, Exhaust Fan, Ice Maker, Microwave, Refrigerator with Ice Maker, Washer, Washer/Dryer
- Laundry: In Unit, Main Level
Features
- Flooring: Carpet, Tile, Wood
- Doors: Insulated Door(s)
- Windows: Insulated Windows
- Has basement: No
- Fireplace features: Living Room
Interior area
- Total structure area: 1,727
- Total interior livable area: 1,727 sqft
- Finished area above ground: 1,727
- Finished area below ground: 0
Video & virtual tour
Property
Parking
- Parking features: Assigned
Accessibility
- Accessibility features: Two or More Access Exits
Features
- Levels: One
- Stories: 1
- Entry location: Main
- Patio & porch: Glass Enclosed, Patio, Other
- Exterior features: Lawn Maintenance, Other - See Remarks
- Has private pool: Yes
- Pool features: Community, Fenced, Heated, In Ground, Outdoor Pool
Details
- Parcel number: 9655081114C00B2
- Zoning: RM6
- Special conditions: Standard
Construction
Type & style
- Home type: Condo
- Property subtype: Condominium
Materials
- Hardboard Siding
- Foundation: Crawl Space
- Roof: Composition,Other - See Remarks
Condition
- New construction: No
- Year built: 1972
Utilities & green energy
- Sewer: Public Sewer
- Water: City
- Utilities for property: Cable Connected
Community & HOA
Community
- Features: Fifty Five and Older, Sidewalks, Street Lights, Walking Trails, Other
- Senior community: Yes
- Subdivision: Crowfields Condos
HOA
- Has HOA: Yes
- HOA fee: $794 monthly
- HOA name: Crowfields Condo Assn.
- HOA phone: 828-470-0156
Location
- Region: Asheville
Financial & listing details
- Price per square foot: $318/sqft
- Tax assessed value: $185,500
- Annual tax amount: $1,834
- Date on market: 7/7/2026
- Cumulative days on market: 16 days
- Listing terms: Cash,Conventional
- Road surface type: Asphalt, Paved
Estimated market value
$534,600
$508,000 - $561,000
$2,039/mo
Price history
| Date | Event | Price |
|---|---|---|
| 7/7/2026 | Listed for sale | $549,000$318/sqft |
Source:  Canopy MLS as distributed by MLS GRID #4399895 Report a problem Canopy MLS as distributed by MLS GRID #4399895 Report a problem | ||
Public tax history
| Year | Property taxes | Tax assessment |
|---|---|---|
| 2025 | $1,834 -6.9% | $185,500 -12.7% |
| 2024 | $1,969 +2.9% | $212,400 |
| 2023 | $1,914 +1.1% | $212,400 |
| 2022 | $1,892 | $212,400 |
| 2021 | $1,892 +13.6% | $212,400 +22.1% |
| 2020 | $1,666 | $173,900 |
| 2019 | $1,666 | $173,900 |
| 2018 | $1,666 | $173,900 +32.6% |
| 2017 | $1,666 -1% | $131,100 |
| 2016 | $1,683 +19% | -- |
| 2015 | $1,415 +1.4% | $131,100 |
| 2014 | $1,395 | $131,100 |
| 2013 | -- | $131,100 -31.4% |
| 2012 | -- | $191,100 |
| 2011 | -- | $191,100 -0.8% |
| 2010 | -- | $192,600 |
| 2009 | -- | $192,600 |
Find assessor info on the county website
Monthly payment
Est. payment
Payment breakdown
Explore the cost of this home by adjusting the details. Changes won't be saved.Climate risks
Neighborhood: 28803
Nearby schools
GreatSchools rating
- 5/10William W Estes ElementaryGrades: PK-4Distance: 1.5 mi
- 9/10Valley Springs MiddleGrades: 5-8Distance: 1.7 mi
- 7/10T C Roberson HighGrades: PK,9-12Distance: 1.5 mi
- $400,1002 bd3 ba1.7k sqft303 Crowfields Dr, Asheville, NC 28803Off Market

- $451,1003 bd2 ba1.8k sqft305 Crowfields Dr, Asheville, NC 28803Off Market
- $418,0003 bd2 ba1.7k sqft300 Crowfields Dr #1, Asheville, NC 28803Off Market
- $468,2004 bd3 ba1.1k sqft302 Crowfields Dr, Asheville, NC 28803Off Market
- $360,9003 bd2 ba1.6k sqft304 Crowfields Dr, Asheville, NC 28803Off Market
- $486,000-- bd-- ba-- sqft300 Crowfields Dr, Asheville, NC 28803Off Market
- $354,0002 bd3 ba1.3k sqft103 Crowfields Dr, Asheville, NC 28803Sold
- $490,0002 bd2 ba1.4k sqft101 Crowfields Dr #2, Asheville, NC 28803Sold
A local agent can set up tours, give advice and negotiate with sellers.
A local lender can help you make sure your offer is ready when you are.
Similar homes
- $445,0003 bd2 ba1.6k sqft434 Crowfields Dr, Asheville, NC 28803For Sale
 MLS ID #4376330, Jill Hart, Pinnacle View Real Estate. Canopy MLS as distributed by MLS GRID
 - $469,0003 bd3 ba1.8k sqft102 Crowfields Dr, Asheville, NC 28803For Sale
 MLS ID #4352094, Bob Ray, Asheville Realty & Associates. Canopy MLS as distributed by MLS GRID
 - $560,0003 bd3 ba1.8k sqft109 Lovers Loop Rd, Asheville, NC 28803For Sale
 MLS ID #4380982, Alyssa Augustine, Mosaic Community Lifestyle Realty. Canopy MLS as distributed by MLS GRID
 - $499,0003 bd2 ba1.7k sqft136 Deerlake Dr, Asheville, NC 28803For Sale
 MLS ID #4376799, John Duncan, Seller Solutions. Canopy MLS as distributed by MLS GRID
 - $574,9004 bd4 ba2.4k sqft539 Caribou Rd, Asheville, NC 28803For SaleMLS ID #4367197, Savannah Pope, Coldwell Banker Advantage. Canopy MLS as distributed by MLS GRID
- $285,0002 bd2 ba1.2k sqft117 Pebble Creek Dr, Asheville, NC 28803For SaleMLS ID #4400898, Jodie Tolbert, Howard Hanna Beverly-Hanks Asheville-Biltmore Park. Canopy MLS as distributed by MLS GRID
- $360,0003 bd2 ba2k sqftHollybrook Condos, Asheville, NC 28803For SaleMLS ID #4383971, Bonnie Gilbert, Moving Mountains Property Group LLC. Canopy MLS as distributed by MLS GRID
- $289,0003 bd3 ba1.6k sqft103 Pebble Creek Dr, Asheville, NC 28803For SaleMLS ID #4328597, Michael Shoffner, Keller Williams Professionals. Canopy MLS as distributed by MLS GRID
- $480,0003 bd3 ba1.7k sqft1 Pickwick Rd, Asheville, NC 28803For SaleMLS ID #4383944, Leah Miller, Town and Mountain Realty. Canopy MLS as distributed by MLS GRID
- $469,0003 bd2 ba1.9k sqft603 Rose Hill Rd, Asheville, NC 28803For SaleMLS ID #4351754, Anne Linhart, RE/MAX Results. Canopy MLS as distributed by MLS GRID
- $529,9003 bd2 ba1.8k sqft88 Botany Dr, Asheville, NC 28805For SaleMLS ID #4378766, Toby Davis, RE/MAX Results. Canopy MLS as distributed by MLS GRID
- $500,0003 bd2 ba1.6k sqft55 Overlook Dr, Candler, NC 28715For SaleMLS ID #4403012, Amanda Simpkins, Coldwell Banker Advantage. Canopy MLS as distributed by MLS GRID
- $582,5003 bd3 ba2k sqft102 Charles Ridge Rd, Asheville, NC 28805For SaleMLS ID #4366221, Joellen Maurer, Real Broker, LLC. Canopy MLS as distributed by MLS GRID
- $561,0003 bd3 ba2.3k sqft207 Wood Dale Dr, Hendersonville, NC 28791For SaleMLS ID #4382513, Caryn Huggins, Southern Roots Real Estate. Canopy MLS as distributed by MLS GRID
- $565,0002 bd2 ba1.8k sqft201 Timber Dr, Asheville, NC 28804For SaleMLS ID #4373711, Alicia Bean Macdonald, Ivester Jackson Blackstream. Canopy MLS as distributed by MLS GRID
- $495,0003 bd3 ba1.5k sqft10 Botany View Ct, Asheville, NC 28805For SaleMLS ID #4394673, Corky Cordell, Cordell Realty LLC. Canopy MLS as distributed by MLS GRID
- $360,0003 bd2 ba1.3k sqft301 Bowling Park Rd, Asheville, NC 28803For SaleMLS ID #4391933, Jared Rubens, Elevate Asheville Realty Group. Canopy MLS as distributed by MLS GRID
- $550,0005 bd3 ba2.3k sqft26 Elkmont Dr, Asheville, NC 28804For SaleMLS ID #4386925, Zach Penland, NextHome Partners. Canopy MLS as distributed by MLS GRID
- $625,0004 bd3 ba2.4k sqft17 Rhododendron Pl, Asheville, NC 28805For SaleMLS ID #4399647, Becca Loomer, Fox Den Realty. Canopy MLS as distributed by MLS GRID
- $519,0003 bd2 ba1.4k sqft33 Madison St, Asheville, NC 28801For SaleMLS ID #4365851, Laura Uherka, EXP Realty LLC. Canopy MLS as distributed by MLS GRID
