Some chapters of life deserve a truly beautiful setting and this is it!
Crowfields is one of Asheville's most established and sought-after 55+ communities, where the Blue Ridge Mountains are your backyard and everyday conveniences are just minutes away. From the moment you pass through the stone-pillared entrance framed by blooming rhododendrons, you'll understand why residents rarely leave.
This thoughtfully designed three-bedroom condo sits at the far end of the community, where traffic fades away and the trees take over. The living room flows out to a screened porch and an open deck, with a view nature and a feeling of stillness that's hard to find. The separate dining room and well-appointed kitchen with white cabinetry, hardwood floors, and plantation shutters, make entertaining feel effortless rather than exhausting.
The primary suite offers a peaceful wooded view, a ceiling fan, walk-in closet, and a private en-suite bath. Two additional bedrooms, ideal for guests, a home office, or a hobby room, give you the flexibility this season of life deserves.
Then there's the community itself. A spacious stone-and-timber clubhouse makes connection with others easy and the sparkling pool with a brick paver patio and covered pavilion is perfect for enjoying Asheville's famously mild summers.
Lock the door and travel. Stay home and thrive. At Crowfields, low-maintenance living means finally having the time to enjoy all of it.
Active
$445,000
434 Crowfields Dr, Asheville, NC 28803
3beds
1,689sqft
Condominium
Built in 1978
-- sqft lot
$433,400 Zestimate®
$263/sqft
$816/mo HOA
What's special
- 56 days |
- 349 |
- 18 |
Zillow last checked:
Listing updated:
Listed by:
Jill Hart jill@jillhartrealtor.com,
Pinnacle View Real Estate
Source: Canopy MLS as distributed by MLS GRID,MLS#: 4376330
Facts & features
Interior
Bedrooms & bathrooms
- Bedrooms: 3
- Bathrooms: 2
- Full bathrooms: 2
- Main level bedrooms: 3
Primary bedroom
- Level: Main
Bedroom s
- Level: Main
Bedroom s
- Level: Main
Bathroom full
- Level: Main
Bathroom full
- Level: Main
Dining area
- Level: Main
Kitchen
- Level: Main
Laundry
- Level: Main
Living room
- Level: Main
Heating
- Heat Pump
Cooling
- Heat Pump
Appliances
- Included: Refrigerator, Washer/Dryer
- Laundry: Laundry Closet, Main Level
Features
- Flooring: Carpet, Slate, Vinyl
- Doors: Insulated Door(s)
- Windows: Insulated Windows
- Has basement: No
- Attic: Pull Down Stairs
Interior area
- Total structure area: 1,689
- Total interior livable area: 1,689 sqft
- Finished area above ground: 1,689
- Finished area below ground: 0
Property
Parking
- Parking features: Assigned
Features
- Levels: One
- Stories: 1
- Entry location: Main
Lot
- Features: Level, Rolling Slope
Details
- Parcel number: 9645971547C00X1
- Zoning: RM6
- Special conditions: Standard
Construction
Type & style
- Home type: Condo
- Property subtype: Condominium
Materials
- Wood
- Foundation: Crawl Space
Condition
- New construction: No
- Year built: 1978
Utilities & green energy
- Sewer: Public Sewer
- Water: City
Community & HOA
Community
- Features: Fifty Five and Older
- Senior community: Yes
- Subdivision: Crowfields Condos
HOA
- Has HOA: Yes
- HOA fee: $816 monthly
- HOA name: Crowfields Condo Assoc.
- HOA phone: 828-470-0156
Location
- Region: Asheville
Financial & listing details
- Price per square foot: $263/sqft
- Tax assessed value: $273,300
- Date on market: 5/28/2026
- Cumulative days on market: 56 days
- Listing terms: Cash,Conventional
- Road surface type: None, Paved
Estimated market value
$433,400
$412,000 - $455,000
$2,146/mo
Price history
| Date | Event | Price |
|---|---|---|
| 5/29/2026 | Listed for sale | $445,000+56.1%$263/sqft |
Source:  Canopy MLS as distributed by MLS GRID #4376330 Report a problem Canopy MLS as distributed by MLS GRID #4376330 Report a problem | ||
| 3/12/2020 | Sold | $285,000$169/sqft |
Source: Public Record Report a problem | ||
Public tax history
| Year | Property taxes | Tax assessment |
|---|---|---|
| 2025 | -- | -- |
| 2024 | -- | -- |
| 2023 | -- | -- |
| 2022 | -- | -- |
| 2021 | -- | -- |
| 2020 | -- | -- |
| 2019 | -- | -- |
| 2018 | -- | -- |
| 2017 | -- | -- |
| 2016 | -- | -- |
| 2015 | -- | -- |
Find assessor info on the county website
Monthly payment
Est. payment
Payment breakdown
Explore the cost of this home by adjusting the details. Changes won't be saved.Climate risks
Neighborhood: 28803
Nearby schools
GreatSchools rating
- 5/10William W Estes ElementaryGrades: PK-4Distance: 1.3 mi
- 9/10Valley Springs MiddleGrades: 5-8Distance: 1.6 mi
- 7/10T C Roberson HighGrades: PK,9-12Distance: 1.4 mi
Schools provided by the listing agent
- Elementary: William Estes
- Middle: Valley Springs
- High: T.C. Roberson
Source: Canopy MLS as distributed by MLS GRID. This data may not be complete. We recommend contacting the local school district to confirm school assignments for this home.
- $420,6003 bd2 ba1.7k sqft434 Crowfields Dr #1, Asheville, NC 28803Off Market
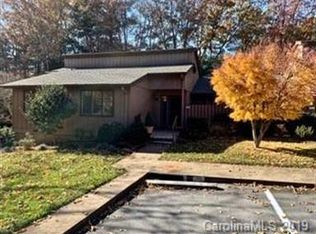
- $614,0005 bd3 ba3.2k sqft435 Crowfields Dr, Asheville, NC 28803Off Market

- $433,7003 bd2 ba1.1k sqft436 Crowfields Dr, Asheville, NC 28803Off Market
- $439,6004 bd2 ba1.1k sqft437 Crowfields Dr, Asheville, NC 28803Off Market
- $572,8004 bd3 ba2.3k sqft438 Crowfields Dr, Asheville, NC 28803Off Market
- $498,4004 bd3 ba1.8k sqft439 Crowfields Dr, Asheville, NC 28803Off Market
- $448,1004 bd2 ba2.2k sqft438 Crowfields Dr, Asheville, NC 28803Off Market
- $---- bd-- ba-- sqft437 Crowfields Dr, Asheville, NC 28803Off Market
A local agent can set up tours, give advice and negotiate with sellers.
A local lender can help you make sure your offer is ready when you are.
Similar homes
- $469,0003 bd3 ba1.8k sqft102 Crowfields Dr, Asheville, NC 28803For Sale
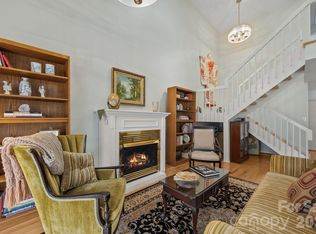
 MLS ID #4352094, Bob Ray, Asheville Realty & Associates. Canopy MLS as distributed by MLS GRID
 - $549,0003 bd2 ba1.7k sqft301 Crowfields Dr, Asheville, NC 28803For Sale
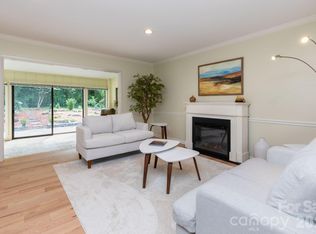 MLS ID #4399895, Bob Ray, Asheville Realty & Associates. Canopy MLS as distributed by MLS GRID
 - $360,0003 bd2 ba2k sqftHollybrook Condos, Asheville, NC 28803For Sale
 MLS ID #4383971, Bonnie Gilbert, Moving Mountains Property Group LLC. Canopy MLS as distributed by MLS GRID
 - $420,0003 bd3 ba2k sqft110 Clubwood Ct, Asheville, NC 28803For Sale
 MLS ID #4362640, Gordon Farquhar, Howard Hanna Beverly-Hanks Asheville-Biltmore Park. Canopy MLS as distributed by MLS GRID
 - $570,0003 bd3 ba2.3k sqftCrowfields Condos, Asheville, NC 28803For SaleMLS ID #4357281, Glenn Haden, Howard Hanna Beverly-Hanks Asheville-Downtown. Canopy MLS as distributed by MLS GRID
- $289,0003 bd3 ba1.6k sqft103 Pebble Creek Dr, Asheville, NC 28803For SaleMLS ID #4328597, Michael Shoffner, Keller Williams Professionals. Canopy MLS as distributed by MLS GRID
- $285,0002 bd2 ba1.2k sqft117 Pebble Creek Dr, Asheville, NC 28803For SaleMLS ID #4400898, Jodie Tolbert, Howard Hanna Beverly-Hanks Asheville-Biltmore Park. Canopy MLS as distributed by MLS GRID
- $480,0003 bd3 ba1.7k sqft1 Pickwick Rd, Asheville, NC 28803For SaleMLS ID #4383944, Leah Miller, Town and Mountain Realty. Canopy MLS as distributed by MLS GRID
- $569,9003 bd3 ba1.7k sqft31 Surrey Run, Asheville, NC 28803For SaleMLS ID #4387615, Melissa Rulli, Coldwell Banker Advantage. Canopy MLS as distributed by MLS GRID
- $420,0003 bd2 ba1.5k sqft155 Chestnut Pl, Arden, NC 28704For SaleMLS ID #4380174, Nathan Ford, Fathom Realty. Canopy MLS as distributed by MLS GRID
- $455,0004 bd3 ba1.9k sqft52 Blake Dr, Arden, NC 28704For SaleMLS ID #4392917, Corey Maman, Carolina Mountain Sales. Canopy MLS as distributed by MLS GRID
- $460,0004 bd2 ba1.8k sqft1 Beaverdam Knoll Rd, Asheville, NC 28804For SaleMLS ID #4382855, Jay Grimmett, MACKEY REALTY LLC - AVL. Canopy MLS as distributed by MLS GRID
- $400,0003 bd2 ba1.7k sqft23 Muirfield Dr, Arden, NC 28704For SaleMLS ID #4322557, Shannon McCarthy, COMPASS. Canopy MLS as distributed by MLS GRID
- $229,5002 bd2 ba1k sqftRavencroft Condominiums, Asheville, NC 28803For SaleMLS ID #4395761, Corinne Kelley, EXP Realty LLC. Canopy MLS as distributed by MLS GRID
- $399,0002 bd2 ba1.4k sqft10 Laurel Place Dr, Asheville, NC 28803For SaleMLS ID #4370539, Jim Buff, Keller Williams Professionals. Canopy MLS as distributed by MLS GRID
- $449,9003 bd3 ba1.6k sqft51 Maple Ridge Ln, Asheville, NC 28806For SaleMLS ID #4373864, John Fisher, CENTURY 21 Mountain Lifestyles. Canopy MLS as distributed by MLS GRID
- $225,0002 bd2 ba1.2k sqft409 Carlyle Way, Asheville, NC 28803For SaleMLS ID #4392265, Thia Kilpatrick, Colken Realty. Canopy MLS as distributed by MLS GRID
- $385,0003 bd2 ba1.5k sqft1301 Hyde Park Dr, Asheville, NC 28806For SaleMLS ID #4399054, Dayna Pelle, Howard Hanna Beverly-Hanks Asheville-Biltmore Park. Canopy MLS as distributed by MLS GRID
- $229,0002 bd2 ba1k sqft38 Ravencroft Ln Unit E, Asheville, NC 28803For SaleMLS ID #4376530, John Hardie, Howard Hanna Beverly-Hanks Fletcher. Canopy MLS as distributed by MLS GRID
- $495,0003 bd3 ba1.5k sqft10 Botany View Ct, Asheville, NC 28805For SaleMLS ID #4394673, Corky Cordell, Cordell Realty LLC. Canopy MLS as distributed by MLS GRID
