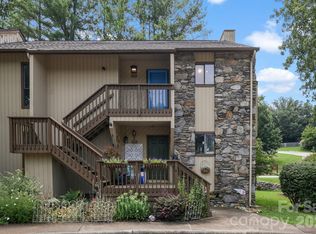
Located in the sought-after Ravencroft community of South Asheville, this turnkey ground-level condo offers the perfect blend of comfort, convenience, and low-maintenance living. Whether you are looking for a full-time residence, a peaceful retreat, or a smart investment opportunity, this inviting home delivers a thoughtfully designed split-bedroom floor plan with abundant natural light and added privacy. The welcoming living area is centered around a cozy gas fireplace, while the open dining space flows effortlessly to a semi-covered brick patio, creating an ideal setting for morning coffee, quiet evenings, or relaxed entertaining.
The spacious primary suite provides a calm escape with an ensuite bath, updated flooring, and refreshed cabinetry, while the secondary bedroom offers excellent flexibility for guests, a home office, or creative space. A conveniently located kitchen laundry closet adds everyday practicality without disrupting the home’s clean, open feel. Fresh interior paint and professionally cleaned carpets enhance the move-in-ready appeal, allowing the next owner to settle in with confidence.
Tucked quietly off the main road, Ravencroft offers a serene, park-like setting with well-kept common areas. Enjoy the convenience of being approximately 1.6 miles from Gerber Village, 3.2 miles from the Blue Ridge Parkway, 4.7 miles from Asheville Regional Airport, and 6.6 miles from the Biltmore Estate, with downtown Asheville and Hendersonville also just a short drive away.
Ideal for first-time buyers, downsizers or lock-and-leave living, this condo offers a compelling combination of comfort, convenience, and lasting value in one of South Asheville’s most desirable communities. COME SEE THE HOME MEANT FOR YOU!
Active
$229,500
33 Ravencroft Ln #E33, Asheville, NC 28803
2beds
1,029sqft
Condominium
Built in 1984
-- sqft lot
$223,000 Zestimate®
$223/sqft
$323/mo HOA
What's special
Added privacySemi-covered brick patioCozy gas fireplaceAbundant natural lightProfessionally cleaned carpetsFresh interior paintOpen dining space
- 57 days |
- 298 |
- 10 |
Zillow last checked:
Listing updated:
Listed by:
Corinne Kelley kelleynchomes@gmail.com,
EXP Realty LLC
Source: Canopy MLS as distributed by MLS GRID,MLS#: 4395761
Facts & features
Interior
Bedrooms & bathrooms
- Bedrooms: 2
- Bathrooms: 2
- Full bathrooms: 2
- Main level bedrooms: 2
Primary bedroom
- Features: En Suite Bathroom, Split BR Plan, Walk-In Closet(s), See Remarks
- Level: Main
Bedroom s
- Features: En Suite Bathroom, Split BR Plan
- Level: Main
Bathroom full
- Level: Main
Bathroom full
- Level: Main
Dining area
- Features: Breakfast Bar, Open Floorplan
- Level: Main
Kitchen
- Features: Breakfast Bar, See Remarks
- Level: Main
Living room
- Features: Open Floorplan, See Remarks
- Level: Main
Heating
- Apollo System, Electric, Forced Air, Heat Pump
Cooling
- Electric, Heat Pump
Appliances
- Included: Dishwasher, Disposal, Electric Oven, Electric Range, Exhaust Hood, Gas Water Heater, Microwave, Plumbed For Ice Maker, Refrigerator, Self Cleaning Oven, Washer/Dryer
- Laundry: Electric Dryer Hookup, In Kitchen, Laundry Closet, Main Level
Features
- Open Floorplan, Pantry, Walk-In Closet(s), Other - See Remarks
- Flooring: Brick, Carpet, Linoleum
- Doors: Screen Door(s), Sliding Doors, Storm Door(s)
- Windows: Insulated Windows, Storm Window(s), Window Treatments
- Has basement: No
- Fireplace features: Gas, Gas Log, Gas Vented
Interior area
- Total structure area: 1,029
- Total interior livable area: 1,029 sqft
- Finished area above ground: 1,029
- Finished area below ground: 0
Property
Parking
- Total spaces: 2
- Parking features: Parking Lot, Parking Space(s)
- Uncovered spaces: 2
- Details: Open parking area with designation for guests only.
Accessibility
- Accessibility features: Two or More Access Exits, Swing In Door(s), No Interior Steps
Features
- Levels: One
- Stories: 1
- Entry location: Main
- Patio & porch: Covered, Patio, Other
- Exterior features: Lawn Maintenance, Storage, Other - See Remarks
Lot
- Features: End Unit, Level
Details
- Parcel number: 9655201467C0E33
- Zoning: RM16
- Special conditions: Standard
Construction
Type & style
- Home type: Condo
- Architectural style: Contemporary
- Property subtype: Condominium
Materials
- Wood
- Foundation: Slab
Condition
- New construction: No
- Year built: 1984
Utilities & green energy
- Sewer: Public Sewer
- Water: City
- Utilities for property: Cable Available, Electricity Connected, Underground Power Lines, Underground Utilities
Community & HOA
Community
- Features: Picnic Area, Other
- Security: Carbon Monoxide Detector(s), Smoke Detector(s)
- Subdivision: Ravencroft Condominiums
HOA
- Has HOA: Yes
- HOA fee: $323 monthly
- HOA name: IPM Management
- HOA phone: 828-650-6875
Location
- Region: Asheville
- Elevation: 2000 Feet
Financial & listing details
- Price per square foot: $223/sqft
- Tax assessed value: $234,900
- Date on market: 6/29/2026
- Cumulative days on market: 57 days
- Listing terms: Cash,Conventional
- Electric utility on property: Yes
- Road surface type: Asphalt, Paved
Estimated market value
$223,000
$212,000 - $234,000
$1,542/mo
Price history
| Date | Event | Price |
|---|---|---|
| 6/29/2026 | Listed for sale | $229,500-6.3%$223/sqft |
Source:  Canopy MLS as distributed by MLS GRID #4395761 Report a problem Canopy MLS as distributed by MLS GRID #4395761 Report a problem | ||
| 1/26/2026 | Listing removed | $245,000$238/sqft |
Source: eXp Realty #4251539 Report a problem | ||
| 9/13/2025 | Price change | $245,000-2%$238/sqft |
Source: Canopy MLS as distributed by MLS GRID #4251539 Report a problem | ||
| 5/30/2025 | Listed for sale | $250,000$243/sqft |
Source: Canopy MLS as distributed by MLS GRID #4251539 Report a problem | ||
Public tax history
Tax history is unavailable.
Monthly payment
Est. payment
Payment breakdown
Explore the cost of this home by adjusting the details. Changes won't be saved.Climate risks
Neighborhood: 28803
Nearby schools
GreatSchools rating
- 5/10William W Estes ElementaryGrades: PK-4Distance: 1.1 mi
- 9/10Valley Springs MiddleGrades: 5-8Distance: 1.2 mi
- 7/10T C Roberson HighGrades: PK,9-12Distance: 0.8 mi
Schools provided by the listing agent
- Elementary: William Estes
- Middle: Valley Springs
- High: T.C. Roberson
Source: Canopy MLS as distributed by MLS GRID. This data may not be complete. We recommend contacting the local school district to confirm school assignments for this home.
- $219,9002 bd2 ba1k sqft50 Ravencroft Ln, Asheville, NC 28803For Sale
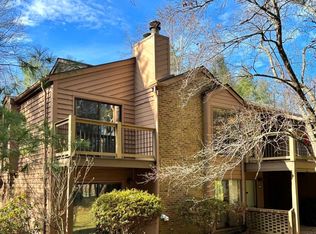
- $245,0002 bd2 ba1k sqft36 Ravencroft Ln, Asheville, NC 28803For Sale

- $215,0002 bd2 ba1k sqft15 Ravencroft Ln, Asheville, NC 28803Sold
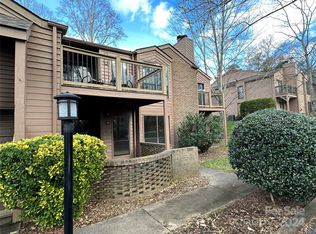
- $243,0002 bd2 ba1k sqft14 Ravencroft Ln #B, Asheville, NC 28803Sold
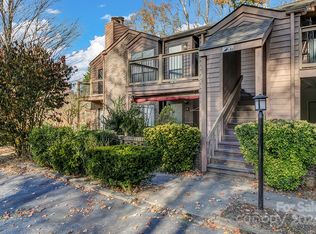
- $219,0002 bd2 ba959 sqft48 Ravencroft Ln #F48, Asheville, NC 28803For Sale
- $225,0002 bd2 ba994 sqft43 Ravencroft Ln #F, Asheville, NC 28803Sold
- $202,5002 bd2 ba1k sqft44 Ravencroft Ln #F, Asheville, NC 28803Sold
- $223,9002 bd2 ba1k sqft10B Ravencroft Ln, Asheville, NC 28803Off Market
A local agent can set up tours, give advice and negotiate with sellers.
A local lender can help you make sure your offer is ready when you are.
Similar homes
- $229,0002 bd2 ba1k sqft38 Ravencroft Ln Unit E, Asheville, NC 28803For Sale

 MLS ID #4376530, John Hardie, Howard Hanna Beverly-Hanks Fletcher. Canopy MLS as distributed by MLS GRID
 - $225,0002 bd2 ba1.2k sqft409 Carlyle Way, Asheville, NC 28803For Sale
 MLS ID #4392265, Thia Kilpatrick, Colken Realty. Canopy MLS as distributed by MLS GRID
 - $219,0002 bd2 ba959 sqft48 Ravencroft Ln #F48, Asheville, NC 28803For Sale
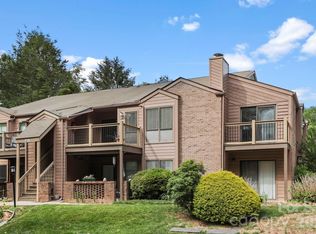 MLS ID #4383722, Ashley Scott, BHHS C Dan Joyner - Midtown. Canopy MLS as distributed by MLS GRID
 - $236,0002 bd2 ba1.1k sqft304 Birch Forest Ln, Asheville, NC 28803For Sale
 MLS ID #4409571, Bailey Vaughn, Nexus Realty LLC. Canopy MLS as distributed by MLS GRID
 - $234,5002 bd2 ba1.1k sqft110 Heywood Rd APT 8D, Arden, NC 28704For SaleMLS ID #4403109, Martin Luna, EXP Realty LLC. Canopy MLS as distributed by MLS GRID
- $270,0002 bd3 ba1.2k sqft1 Willoughby Run Dr, Asheville, NC 28803For SaleMLS ID #4400117, Pat Bryant, Howard Hanna Beverly-Hanks Asheville-North. Canopy MLS as distributed by MLS GRID
- $229,9002 bd2 ba973 sqft132 Appeldoorn Cir, Asheville, NC 28803For SaleMLS ID #4368691, Shanda Richardson, Nest Realty Asheville. Canopy MLS as distributed by MLS GRID
- $213,0002 bd2 ba992 sqft111 Appeldoorn Cir, Asheville, NC 28803For SaleMLS ID #4397274, Benjamin Gillum, Keller Williams Professionals. Canopy MLS as distributed by MLS GRID
- $215,0002 bd2 ba1k sqft405 Southway Garden Rd, Arden, NC 28704For SaleMLS ID #4411945, Andy Gilbert, Cool Mountain Realty. Canopy MLS as distributed by MLS GRID
- $237,9002 bd2 ba1.1k sqft509 Carrington Pl, Arden, NC 28704For SaleMLS ID #4384818, Evelyn Clifford, EXP Realty LLC. Canopy MLS as distributed by MLS GRID
- $225,0002 bd2 ba1.1k sqft403 Carrington Pl, Arden, NC 28704For SaleMLS ID #4408568, Gaia Goldman, Howard Hanna Beverly-Hanks Asheville-Biltmore Park. Canopy MLS as distributed by MLS GRID
- $225,0002 bd1 ba784 sqft615 Biltmore Ave APT H2, Asheville, NC 28803For SaleMLS ID #4411921, Millie Farmer, Premier Sotheby’s International Realty. Canopy MLS as distributed by MLS GRID
- $227,0002 bd2 ba1k sqft316 Appeldoorn Cir, Asheville, NC 28803For SaleMLS ID #4316997, David Turner, Nest Realty Asheville. Canopy MLS as distributed by MLS GRID
- $220,0002 bd2 ba979 sqftThe Grove at Appeldoorn, Asheville, NC 28803For SaleMLS ID #4359860, Chandler Brewer, Town and Mountain Realty. Canopy MLS as distributed by MLS GRID
- $249,0002 bd2 ba1.1k sqft1106 Abbey Cir, Asheville, NC 28805For SaleMLS ID #4413103, James Blue, Howard Hanna Beverly-Hanks Asheville-North. Canopy MLS as distributed by MLS GRID
- $225,0002 bd2 ba988 sqft2604 Vineyard Blvd, Asheville, NC 28805For SaleMLS ID #4388776, Katerina Leeger, Town and Mountain Realty. Canopy MLS as distributed by MLS GRID
- $250,0002 bd2 ba1.1k sqftCarrington Place Condos, Arden, NC 28704For SaleMLS ID #4383772, Scott R Smith, Looking Glass Realty. Canopy MLS as distributed by MLS GRID
- $210,0003 bd2 ba1.2k sqft332 Appeldoorn Cir, Asheville, NC 28803For SaleMLS ID #4279509, Jeff Jelinek, EXP Realty LLC. Canopy MLS as distributed by MLS GRID
- $244,0002 bd2 ba1.1k sqftPine Cliff Condominiums, Asheville, NC 28805For SaleMLS ID #4380545, Lauren Dahl, Pisgah Real Estate. Canopy MLS as distributed by MLS GRID
- $220,0001 bd1 ba800 sqft528 Appeldoorn Cir, Asheville, NC 28803For SaleMLS ID #4370938, Deb Harvey, Keller Williams Professionals. Canopy MLS as distributed by MLS GRID
