Priced to sell! Well-maintained ground-floor condo in Ravencroft Condominiums featuring a lovely covered courtyard patio, and a separately deeded detached single-car garage. Conveniently located with easy access to South Asheville shopping, dining, and everyday conveniences.
The interior offers a comfortable single-level layout with spacious living and dining areas, a gas-log fireplace with brick surround, and a kitchen with updated grey cabinetry, turquoise glass backsplash, and pantry closet with stackable washer/dryer. Bright windows and sliding glass doors bring in natural light throughout the main living spaces.
Split bedroom floor plan is ideal for privacy. Each bedroom includes private patio access, an ensuite bathroom, and generous closet space.
Outdoor features include a covered patio overlooking the courtyard area, creating a peaceful, park-like setting with birds, squirrels, and chipmunks often seen nearby. An owner's garden area extending approximately 8 feet out from the patio, ideal for personal plantings. Exterior patio storage provides additional space for gardening supplies and outdoor items.
Additional updates include a gas water heater in 2026, refrigerator in 2025, and washer/dryer in 2024. Ravencroft offers a quiet residential setting with mature landscaping, street lights, and privately maintained paved roads.
Under contract-show
$225,000
43 Ravencroft Ln #F, Asheville, NC 28803
2beds
994sqft
:
Get pre-qualified$1,721/mo
Condominium
Built in 1984
-- sqft lot
$218,000 Zestimate®
$226/sqft
$354/mo HOA
What's special
Turquoise glass backsplashLovely covered courtyard patioGenerous closet spaceUpdated grey cabinetryComfortable single-level layoutPrivately maintained paved roadsStreet lights
- 29 days |
- 143 |
- 23 |
Zillow last checked:
Listing updated:
Listed by:
Elizabeth Putnam elizabeth@mymosaicrealty.com,
Mosaic Community Lifestyle Realty
Source: Canopy MLS as distributed by MLS GRID,MLS#: 4398624
Facts & features
Interior
Bedrooms & bathrooms
- Bedrooms: 2
- Bathrooms: 2
- Full bathrooms: 2
- Main level bedrooms: 2
Primary bedroom
- Features: Ceiling Fan(s), En Suite Bathroom, Split BR Plan, Walk-In Closet(s)
- Level: Main
Bathroom full
- Level: Main
Bathroom full
- Level: Main
Other
- Features: Ceiling Fan(s), Split BR Plan
- Level: Main
Dining area
- Level: Main
Kitchen
- Features: Walk-In Pantry
- Level: Main
Laundry
- Level: Main
Living room
- Level: Main
Heating
- Central, Hot Water
Cooling
- Central Air
Appliances
- Included: Dishwasher, Electric Oven, Electric Range, Gas Water Heater, Microwave, Refrigerator, Washer/Dryer
- Laundry: In Unit, Inside, Laundry Closet, Main Level
Features
- Open Floorplan, Pantry, Storage, Walk-In Closet(s), Walk-In Pantry
- Flooring: Carpet, Tile, Wood
- Doors: Insulated Door(s)
- Windows: Insulated Windows
- Has basement: No
- Fireplace features: Gas, Gas Log, Gas Vented, Living Room
Interior area
- Total structure area: 994
- Total interior livable area: 994 sqft
- Finished area above ground: 994
- Finished area below ground: 0
Video & virtual tour
Property
Parking
- Total spaces: 1
- Parking features: Detached Garage, Parking Lot, Garage on Main Level
- Garage spaces: 1
- Details: 1 separately deeded single car garage space or open parking in the parking area
Features
- Levels: One
- Stories: 1
- Entry location: Main
- Patio & porch: Covered, Front Porch, Patio, Side Porch
- Exterior features: Lawn Maintenance
- Waterfront features: None
Details
- Additional structures: Other
- Additional parcels included: 9655-20-1467-CGR3D
- Parcel number: 9655201467C0F43
- Zoning: RM16
- Special conditions: Standard
Construction
Type & style
- Home type: Condo
- Property subtype: Condominium
Materials
- Brick Partial, Wood
- Foundation: Slab
- Roof: Composition
Condition
- New construction: No
- Year built: 1984
Utilities & green energy
- Sewer: Public Sewer
- Water: City
Community & HOA
Community
- Features: Street Lights
- Subdivision: Ravencroft Condominiums
HOA
- Has HOA: Yes
- HOA fee: $354 monthly
- HOA name: IPM
- HOA phone: 914-703-0052
Location
- Region: Asheville
- Elevation: 2000 Feet
Financial & listing details
- Price per square foot: $226/sqft
- Tax assessed value: $245,200
- Date on market: 7/2/2026
- Listing terms: Cash,Conventional,FHA,VA Loan
- Road surface type: Asphalt, Paved
Estimated market value
$218,000
$207,000 - $229,000
$1,487/mo
Price history
| Date | Event | Price |
|---|---|---|
| 7/2/2026 | Listed for sale | $225,000$226/sqft |
Source:  Canopy MLS as distributed by MLS GRID #4398624 Report a problem Canopy MLS as distributed by MLS GRID #4398624 Report a problem | ||
Public tax history
Tax history is unavailable.
Monthly payment
Est. payment
Payment breakdown
Explore the cost of this home by adjusting the details. Changes won't be saved.Climate risks
Neighborhood: 28803
Nearby schools
GreatSchools rating
- 5/10William W Estes ElementaryGrades: PK-4Distance: 1.1 mi
- 9/10Valley Springs MiddleGrades: 5-8Distance: 1.2 mi
- 7/10T C Roberson HighGrades: PK,9-12Distance: 0.8 mi
Schools provided by the listing agent
- Elementary: Estes/Koontz
- Middle: Valley Springs
- High: T.C. Roberson
Source: Canopy MLS as distributed by MLS GRID. This data may not be complete. We recommend contacting the local school district to confirm school assignments for this home.
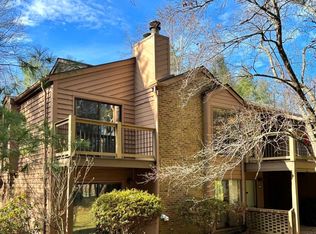
- $229,5002 bd2 ba1k sqft50 Ravencroft Ln, Asheville, NC 28803For Sale
- $245,0002 bd2 ba1k sqft36 Ravencroft Ln, Asheville, NC 28803For Sale

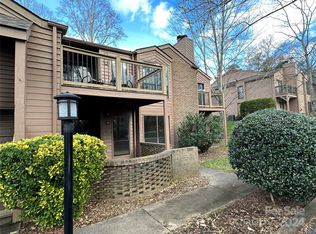
- $215,0002 bd2 ba1k sqft15 Ravencroft Ln, Asheville, NC 28803Sold
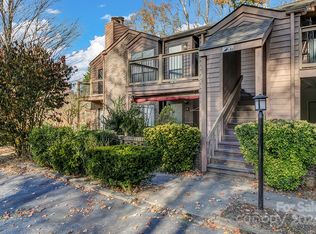
- $243,0002 bd2 ba1k sqft14 Ravencroft Ln #B, Asheville, NC 28803Sold
- $229,5002 bd2 ba1k sqft33 Ravencroft Ln #E33, Asheville, NC 28803For Sale
- $219,0002 bd2 ba959 sqft48 Ravencroft Ln #F48, Asheville, NC 28803For Sale
- $202,5002 bd2 ba1k sqft44 Ravencroft Ln #F, Asheville, NC 28803Sold
- $250,0002 bd2 ba1k sqft10B Ravencroft Ln, Asheville, NC 28803Sold
A local agent can set up tours, give advice and negotiate with sellers.
A local lender can help you make sure your offer is ready when you are.
Similar homes
- $219,0002 bd2 ba959 sqft48 Ravencroft Ln #F48, Asheville, NC 28803For Sale
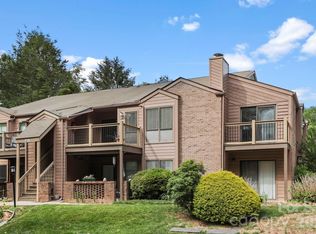
 MLS ID #4383722, Ashley Scott, BHHS C Dan Joyner - Midtown. Canopy MLS as distributed by MLS GRID
 - $229,0002 bd2 ba1k sqft38 Ravencroft Ln Unit E, Asheville, NC 28803For Sale
 MLS ID #4376530, John Hardie, Howard Hanna Beverly-Hanks Fletcher. Canopy MLS as distributed by MLS GRID
 - $259,0002 bd2 ba1k sqft229 Concord Rd, Asheville, NC 28803For Sale
 MLS ID #4399549, Maegan Carroll, Keller Williams Mtn Partners, LLC. Canopy MLS as distributed by MLS GRID
 - $217,0002 bd2 ba992 sqft111 Appeldoorn Cir, Asheville, NC 28803For Sale
 MLS ID #4397274, Benjamin Gillum, Keller Williams Professionals. Canopy MLS as distributed by MLS GRID
 - $285,0002 bd2 ba1.2k sqft117 Pebble Creek Dr, Asheville, NC 28803For SaleMLS ID #4400898, Jodie Tolbert, Howard Hanna Beverly-Hanks Asheville-Biltmore Park. Canopy MLS as distributed by MLS GRID
- $218,0002 bd2 ba984 sqft123 Appeldoorn Cir, Asheville, NC 28803For SaleMLS ID #4366794, Elizabeth Putnam, Mosaic Community Lifestyle Realty. Canopy MLS as distributed by MLS GRID
- $228,0002 bd2 ba988 sqft2604 Vineyard Blvd, Asheville, NC 28805For SaleMLS ID #4388776, Katerina Leeger, Town and Mountain Realty. Canopy MLS as distributed by MLS GRID
- $220,0001 bd1 ba800 sqft528 Appeldoorn Cir, Asheville, NC 28803For SaleMLS ID #4370938, Deb Harvey, Keller Williams Professionals. Canopy MLS as distributed by MLS GRID
- $285,0002 bd3 ba1.2k sqft1 Willoughby Run Dr, Asheville, NC 28803For SaleMLS ID #4400117, Pat Bryant, Howard Hanna Beverly-Hanks Asheville-North. Canopy MLS as distributed by MLS GRID
- $237,0002 bd2 ba979 sqftThe Grove at Appeldoorn, Asheville, NC 28803For SaleMLS ID #4359860, Chandler Brewer, Town and Mountain Realty. Canopy MLS as distributed by MLS GRID
- $225,0001 bd1 ba803 sqft221 Appeldoorn Cir, Asheville, NC 28803For SaleMLS ID #4381489, Matthew Rice, Howard Hanna Beverly-Hanks Asheville-Biltmore Park. Canopy MLS as distributed by MLS GRID
- $284,8003 bd3 ba1.2k sqft120 Alpine Ridge Dr, Asheville, NC 28803For SaleMLS ID #4371005, Ya Goodrum, Falcon Real Estate Corporation. Canopy MLS as distributed by MLS GRID
- $254,9002 bd2 ba1k sqft106 Abbey Cir, Asheville, NC 28805For SaleMLS ID #4399040, Christina Gallegos, Walnut Cove Realty/Allen Tate/Beverly-Hanks. Canopy MLS as distributed by MLS GRID
- $275,0002 bd2 ba983 sqft203 Bowling Park Rd, Asheville, NC 28803For SaleMLS ID #4392743, Jessica Stringfield, Patton Allen Real Estate LLC. Canopy MLS as distributed by MLS GRID
- $225,0002 bd2 ba1.3k sqft123 Foxden Dr #202, Ne, NC 28732For SaleMLS ID #4404022, Jordan Fitzpatrick, The Main Brokerage, LLC. Canopy MLS as distributed by MLS GRID
- $299,9002 bd2 ba1.2k sqft201 Racquet Club Rd #15, Asheville, NC 28803For SaleMLS ID #4341796, Karen Westmoreland, Howard Hanna Beverly-Hanks Asheville-Biltmore Park. Canopy MLS as distributed by MLS GRID
- $259,9002 bd2 ba913 sqft615 Biltmore Ave APT G2, Asheville, NC 28803For SaleMLS ID #4337202, Kelly Frady, Howard Hanna Beverly-Hanks Asheville-North. Canopy MLS as distributed by MLS GRID
- $299,9002 bd2 ba1.1k sqft20 Timberlake Dr, Asheville, NC 28803For SaleMLS ID #4395614, Matt Barker, Nest Realty Asheville. Canopy MLS as distributed by MLS GRID
- $244,0002 bd2 ba1.1k sqftPine Cliff Condominiums, Asheville, NC 28805For SaleMLS ID #4380545, Lauren Dahl, Pisgah Real Estate. Canopy MLS as distributed by MLS GRID
- $220,000-- bd1 ba532 sqft119 Bowling Park Rd, Asheville, NC 28803For SaleMLS ID #4336205, Steven Owens, Keller Williams Biltmore Village. Canopy MLS as distributed by MLS GRID
