Special Financing Incentive Available! Seller is offering a 2-1 mortgage rate buy-down (with a $5,000 Cap) for qualified buyers, helping reduce monthly payments during the first two years of homeownership. Take advantage of this limited-time opportunity to make your move more affordable.
Check out this well-kept condo in Ravencroft Condominium community, in the heart of South Asheville. This setback, "treehouse-like" condo offers two primary bedrooms. Both bedrooms have a full bath, closet space and sliding glass door for outside access. The primary suite features a spacious walk-in closet with access to utilities. Manufactured flooring cover the bedrooms, living room and kitchen. The entry to the condo opens to a welcoming living room with a gas logs and seamless access to dining area and kitchen breakfast bar. The kitchen includes a refrigerator, oven/stove, dishwasher. The convenient, kitchen access laundry pantry gives room for storage with a stacked washer/dryer to convey. The storage closet is off the front patio, with quick access from the front entry. Located in a quiet community in South Asheville, you’ll enjoy a convenient location to everyday amenities, highways, restaurants, shops. Only 3 miles South of Hendersonville Rd Exit of the Blue Ridge Parkway. The perfect opportunity for a primary, secondary or first-time home.
Active
$229,500
50 Ravencroft Ln, Asheville, NC 28803
2beds
1,009sqft
:
Get pre-qualified$1,719/mo
Condominium
Built in 1984
-- sqft lot
$225,100 Zestimate®
$227/sqft
$323/mo HOA
What's special
Gas logsTwo primary bedroomsCloset space
- 255 days |
- 240 |
- 6 |
Zillow last checked:
Listing updated:
Listed by:
Adam Puckett adam@integrityrealtywnc.com,
BHGRE Integrity Partners,
Scott Thompson,
BHGRE Integrity Partners
Source: Canopy MLS as distributed by MLS GRID,MLS#: 4325423
Facts & features
Interior
Bedrooms & bathrooms
- Bedrooms: 2
- Bathrooms: 2
- Full bathrooms: 2
- Main level bedrooms: 2
Primary bedroom
- Level: Main
Bathroom full
- Level: Main
Bathroom full
- Level: Main
Other
- Level: Main
Dining area
- Level: Main
Kitchen
- Level: Main
Laundry
- Level: Main
Living room
- Level: Main
Heating
- Forced Air
Cooling
- Ceiling Fan(s), Central Air
Appliances
- Included: Dishwasher, Electric Cooktop, Electric Oven, Refrigerator, Washer/Dryer
- Laundry: Laundry Closet
Features
- Has basement: No
- Fireplace features: Gas Log
Interior area
- Total structure area: 1,009
- Total interior livable area: 1,009 sqft
- Finished area above ground: 1,009
- Finished area below ground: 0
Property
Parking
- Parking features: Parking Space(s)
Features
- Levels: One
- Stories: 1
- Entry location: Main
Lot
- Features: Green Area, Level
Details
- Parcel number: 9655201467C0G50
- Zoning: RM16
- Special conditions: Standard
Construction
Type & style
- Home type: Condo
- Property subtype: Condominium
Materials
- Brick Full, Wood
- Foundation: Slab
Condition
- New construction: No
- Year built: 1984
Utilities & green energy
- Sewer: Public Sewer
- Water: City
Community & HOA
Community
- Subdivision: Ravencroft Condominiums
HOA
- Has HOA: Yes
- HOA fee: $323 monthly
- HOA name: IPM
- HOA phone: 828-650-6875
Location
- Region: Asheville
Financial & listing details
- Price per square foot: $227/sqft
- Tax assessed value: $148,700
- Annual tax amount: $1,470
- Date on market: 11/26/2025
- Cumulative days on market: 248 days
- Road surface type: Asphalt, Paved
Estimated market value
$225,100
$214,000 - $236,000
$1,560/mo
Price history
| Date | Event | Price |
|---|---|---|
| 4/10/2026 | Price change | $229,500-2.1%$227/sqft |
Source:  Canopy MLS as distributed by MLS GRID #4325423 Report a problem Canopy MLS as distributed by MLS GRID #4325423 Report a problem | ||
| 2/19/2026 | Listed for sale | $234,499$232/sqft |
Source: Canopy MLS as distributed by MLS GRID #4325423 Report a problem | ||
| 2/11/2026 | Listing removed | $234,499$232/sqft |
Source: Canopy MLS as distributed by MLS GRID #4325423 Report a problem | ||
| 1/1/2026 | Price change | $234,4990%$232/sqft |
Source: Canopy MLS as distributed by MLS GRID #4325423 Report a problem | ||
| 11/26/2025 | Listed for sale | $234,500+43%$232/sqft |
Source: Canopy MLS as distributed by MLS GRID #4325423 Report a problem | ||
| 3/24/2021 | Listing removed | -- |
Source: Owner Report a problem | ||
| 9/6/2019 | Sold | $164,000+0.1%$163/sqft |
Source: Public Record Report a problem | ||
| 5/26/2019 | Listed for sale | $163,900+33.8%$162/sqft |
Source: Owner Report a problem | ||
| 11/9/2015 | Sold | $122,500-1.2%$121/sqft |
Source: Canopy MLS as distributed by MLS GRID #NCM592968 Report a problem | ||
| 10/23/2015 | Pending sale | $124,000$123/sqft |
Source: Coldwell Banker King #592968 Report a problem | ||
| 8/31/2015 | Listed for sale | $124,000+33.3%$123/sqft |
Source: Coldwell Banker King #592968 Report a problem | ||
| 11/15/2013 | Sold | $93,000-2.1%$92/sqft |
Source: Canopy MLS as distributed by MLS GRID #NCM542516 Report a problem | ||
| 8/27/2013 | Price change | $95,000-9.5%$94/sqft |
Source: Keller Williams Professionals #542516 Report a problem | ||
| 6/28/2013 | Listed for sale | $105,000-4.5%$104/sqft |
Source: Keller Williams Realty #542516 Report a problem | ||
| 1/1/2012 | Listing removed | $110,000$109/sqft |
Source: Keller Williams Professionals #489604 Report a problem | ||
| 6/20/2011 | Listed for sale | $110,000-6.8%$109/sqft |
Source: Keller Williams Professionals #489604 Report a problem | ||
| 6/29/2006 | Sold | $118,000$117/sqft |
Source: Public Record Report a problem | ||
Public tax history
| Year | Property taxes | Tax assessment |
|---|---|---|
| 2025 | $1,470 +6.6% | $148,700 |
| 2024 | $1,378 +2.9% | $148,700 |
| 2023 | $1,340 +1.1% | $148,700 |
| 2022 | $1,325 | $148,700 |
| 2021 | $1,325 +13.1% | $148,700 +21.6% |
| 2020 | $1,172 | $122,300 |
| 2019 | $1,172 | $122,300 |
| 2018 | $1,172 | $122,300 +31.9% |
| 2017 | $1,172 -1% | $92,700 |
| 2016 | $1,184 +18.3% | -- |
| 2015 | $1,000 +1.4% | $92,700 |
| 2014 | $986 | $92,700 |
| 2013 | -- | $92,700 -11.4% |
| 2012 | -- | $104,600 |
| 2011 | -- | $104,600 |
| 2010 | -- | $104,600 |
| 2009 | -- | $104,600 |
| 2007 | -- | $104,600 +27.9% |
| 2002 | -- | $81,800 +33.7% |
| 2001 | -- | $61,200 |
Find assessor info on the county website
Monthly payment
Est. payment
Payment breakdown
Explore the cost of this home by adjusting the details. Changes won't be saved.Climate risks
Neighborhood: 28803
Nearby schools
GreatSchools rating
- 5/10William W Estes ElementaryGrades: PK-4Distance: 1.1 mi
- 9/10Valley Springs MiddleGrades: 5-8Distance: 1.2 mi
- 7/10T C Roberson HighGrades: PK,9-12Distance: 0.8 mi
Schools provided by the listing agent
- Elementary: William Estes
- Middle: Valley Springs
- High: T.C. Roberson
Source: Canopy MLS as distributed by MLS GRID. This data may not be complete. We recommend contacting the local school district to confirm school assignments for this home.
- $245,0002 bd2 ba1k sqft36 Ravencroft Ln, Asheville, NC 28803For Sale

- $215,0002 bd2 ba1k sqft15 Ravencroft Ln, Asheville, NC 28803Sold
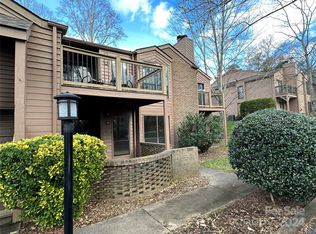
- $243,0002 bd2 ba1k sqft14 Ravencroft Ln #B, Asheville, NC 28803Sold
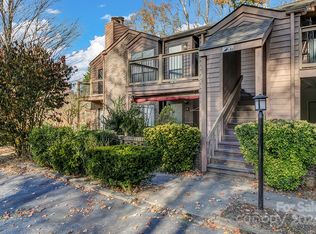
- $229,5002 bd2 ba1k sqft33 Ravencroft Ln #E33, Asheville, NC 28803For Sale

- $219,0002 bd2 ba959 sqft48 Ravencroft Ln #F48, Asheville, NC 28803For Sale
- $225,0002 bd2 ba994 sqft43 Ravencroft Ln #F, Asheville, NC 28803Sold
- $202,5002 bd2 ba1k sqft44 Ravencroft Ln #F, Asheville, NC 28803Sold
- $250,0002 bd2 ba1k sqft10B Ravencroft Ln, Asheville, NC 28803Sold
A local agent can set up tours, give advice and negotiate with sellers.
A local lender can help you make sure your offer is ready when you are.
Similar homes
- $229,5002 bd2 ba1k sqftRavencroft Condominiums, Asheville, NC 28803For Sale
 MLS ID #4395761, Corinne Kelley, EXP Realty LLC. Canopy MLS as distributed by MLS GRID
 - $229,0002 bd2 ba1k sqft38 Ravencroft Ln Unit E, Asheville, NC 28803For Sale
 MLS ID #4376530, John Hardie, Howard Hanna Beverly-Hanks Fletcher. Canopy MLS as distributed by MLS GRID
 - $232,9002 bd2 ba1.1k sqft605 Carlyle Way, Asheville, NC 28803For Sale
 MLS ID #4388630, John Duncan, Seller Solutions. Canopy MLS as distributed by MLS GRID
 - $225,0002 bd2 ba1.2k sqft409 Carlyle Way, Asheville, NC 28803For Sale
 MLS ID #4392265, Thia Kilpatrick, Colken Realty. Canopy MLS as distributed by MLS GRID
 - $219,0002 bd2 ba959 sqft48 Ravencroft Ln #F48, Asheville, NC 28803For SaleMLS ID #4383722, Ashley Scott, BHHS C Dan Joyner - Midtown. Canopy MLS as distributed by MLS GRID
- $236,0002 bd2 ba1.1k sqft304 Birch Forest Ln, Asheville, NC 28803For SaleMLS ID #4409571, Bailey Vaughn, Nexus Realty LLC. Canopy MLS as distributed by MLS GRID
- $270,0002 bd3 ba1.2k sqft1 Willoughby Run Dr, Asheville, NC 28803For SaleMLS ID #4400117, Pat Bryant, Howard Hanna Beverly-Hanks Asheville-North. Canopy MLS as distributed by MLS GRID
- $329,9003 bd2 ba1.4k sqft3220 Sweeten Creek Rd, Asheville, NC 28803For SaleMLS ID #4366165, Jennifer Emery, Emery & Associates. Canopy MLS as distributed by MLS GRID
- $235,0003 bd3 ba1.2k sqft119 Colony Dr, Arden, NC 28704For SaleMLS ID #4408014, Matt Tavener, Keller Williams Professionals. Canopy MLS as distributed by MLS GRID
- $228,0002 bd2 ba988 sqft2604 Vineyard Blvd, Asheville, NC 28805For SaleMLS ID #4388776, Katerina Leeger, Town and Mountain Realty. Canopy MLS as distributed by MLS GRID
- $229,9502 bd1 ba853 sqft63 Sunnybrook Ln, Fletcher, NC 28732For SaleMLS ID #4388523, Ro Patton, EXP Realty LLC. Canopy MLS as distributed by MLS GRID
- $269,9002 bd2 ba1k sqft2000 Olde Eastwood Village Blvd #305, Asheville, NC 28803For SaleMLS ID #4397386, Renee Seigler, Keller Williams Professionals. Canopy MLS as distributed by MLS GRID
- $210,0003 bd2 ba1.2k sqft332 Appeldoorn Cir, Asheville, NC 28803For SaleMLS ID #4279509, Jeff Jelinek, EXP Realty LLC. Canopy MLS as distributed by MLS GRID
- $299,9002 bd2 ba1.2k sqft201 Racquet Club Rd #15, Asheville, NC 28803For SaleMLS ID #4341796, Karen Westmoreland, Howard Hanna Beverly-Hanks Asheville-Biltmore Park. Canopy MLS as distributed by MLS GRID
- $244,0002 bd2 ba1.1k sqftPine Cliff Condominiums, Asheville, NC 28805For SaleMLS ID #4380545, Lauren Dahl, Pisgah Real Estate. Canopy MLS as distributed by MLS GRID
- $225,0001 bd1 ba803 sqft221 Appeldoorn Cir, Asheville, NC 28803For SaleMLS ID #4381489, Matthew Rice, Howard Hanna Beverly-Hanks Asheville-Biltmore Park. Canopy MLS as distributed by MLS GRID
- $220,0001 bd1 ba800 sqft528 Appeldoorn Cir, Asheville, NC 28803For SaleMLS ID #4370938, Deb Harvey, Keller Williams Professionals. Canopy MLS as distributed by MLS GRID
- $259,9002 bd2 ba913 sqft615 Biltmore Ave APT G2, Asheville, NC 28803For SaleMLS ID #4337202, Kelly Frady, Howard Hanna Beverly-Hanks Asheville-North. Canopy MLS as distributed by MLS GRID
- $247,0002 bd2 ba1.1k sqft102 Abbey Cir, Asheville, NC 28805For SaleMLS ID #4328206, Amanda Hill, RE/MAX Results. Canopy MLS as distributed by MLS GRID
- $254,9002 bd2 ba1k sqft106 Abbey Cir, Asheville, NC 28805For SaleMLS ID #4399040, Christina Gallegos, Walnut Cove Realty/Allen Tate/Beverly-Hanks. Canopy MLS as distributed by MLS GRID
