Priced below appraisal. Video Available. Welcome to your private South Asheville retreat! Situated on a rare, level 0.61-acre lot, this beautifully renovated home offers the perfect blend of privacy, convenience, and move-in-ready comfort. Tucked away on a quiet lane, you'll enjoy peaceful surroundings and seasonal lake views while remaining just minutes from everything that makes South Asheville one of Western North Carolina's most desirable locations.
Inside, the home has been thoughtfully updated with a newly renovated kitchen, bathroom, flooring, and all-new appliances, creating a fresh and inviting living space. Whether you're looking for a full-time residence, mountain getaway, or investment property, this home is ready for you to enjoy from day one.
The spacious lot provides room for gardening, entertaining, pets, outdoor hobbies, or future expansion possibilities. Unlike many mountain properties, the usable, mostly level yard offers easy access and plenty of outdoor enjoyment.
Conveniently located near South Asheville, Fletcher, and Hendersonville, you'll appreciate quick access to I-26 for commuting while being set back enough to enjoy peace and privacy. Enjoy easy access to Asheville Regional Airport, shopping, dining, healthcare, and the amenities of Biltmore Park Town Square, including restaurants, retail, fitness facilities, entertainment, and community events. South Asheville is known for its convenient access to shopping, dining, the Blue Ridge Parkway, and outdoor recreation.
If you've been searching for a renovated home with privacy, a large usable lot, mountain-area charm, and an unbeatable South Asheville location, this property deserves a closer look.
Active
$229,950
63 Sunnybrook Ln, Fletcher, NC 28732
2beds
853sqft
Manufactured Home
Built in 1978
0.61 Acres Lot
$224,800 Zestimate®
$270/sqft
$-- HOA
What's special
- 129 days
- 670
- 75
Zillow last checked:
Listing updated:
Listed by:
Ro Patton ro@allstarpowerhouse.com,
EXP Realty LLC
Source: Canopy MLS as distributed by MLS GRID,MLS#: 4388523
Facts & features
Interior
Bedrooms & bathrooms
- Bedrooms: 2
- Bathrooms: 1
- Full bathrooms: 1
- Main level bedrooms: 2
Primary bedroom
- Level: Main
Bedroom s
- Level: Main
Bathroom full
- Level: Main
Kitchen
- Level: Main
Heating
- Forced Air
Cooling
- Central Air
Appliances
- Included: Dishwasher, Electric Oven, Electric Range, Refrigerator
- Laundry: Main Level
Features
- Has basement: No
Interior area
- Total structure area: 853
- Total interior livable area: 853 sqft
- Finished area above ground: 853
- Finished area below ground: 0
Video & virtual tour
Property
Parking
- Parking features: Driveway, Parking Space(s)
- Has uncovered spaces: Yes
Features
- Levels: One
- Stories: 1
Lot
- Size: 0.61 Acres
Details
- Parcel number: 1002445
- Zoning: R-1
- Special conditions: Standard
Construction
Type & style
- Home type: MobileManufactured
- Property subtype: Manufactured Home
Materials
- Vinyl
- Foundation: Pillar/Post/Pier
Condition
- New construction: No
- Year built: 1978
Utilities & green energy
- Sewer: Septic Installed
- Water: Well
Community & HOA
Community
- Subdivision: None
Location
- Region: Fletcher
Financial & listing details
- Price per square foot: $270/sqft
- Tax assessed value: $110,300
- Annual tax amount: $475
- Date on market: 6/2/2026
- Cumulative days on market: 129 days
- Listing terms: Cash,Conventional,Owner Financing
- Road surface type: Gravel
Estimated market value
$224,800
$214,000 - $236,000
Not available
Price history
| Date | Event | Price |
|---|---|---|
| 6/2/2026 | Price change | $229,950-2.1%$270/sqft |
Source:  Canopy MLS as distributed by MLS GRID #4388523 Report a problem Canopy MLS as distributed by MLS GRID #4388523 Report a problem | ||
| 5/13/2026 | Price change | $235,000-9.6%$275/sqft |
Source: Owner Report a problem | ||
| 4/17/2026 | Listed for sale | $260,000+420%$305/sqft |
Source: Owner Report a problem | ||
| 12/19/2006 | Sold | $50,000$59/sqft |
Source: Public Record Report a problem | ||
Public tax history
| Year | Property taxes | Tax assessment |
|---|---|---|
| 2025 | $475 | $110,300 |
| 2024 | $475 | $110,300 |
| 2023 | $475 +42.4% | $110,300 +85.4% |
| 2022 | $334 | $59,500 |
| 2021 | -- | $59,500 |
| 2020 | $334 | $59,500 |
| 2019 | $334 | $59,500 +16.2% |
| 2018 | $334 +15.4% | $51,200 |
| 2017 | $289 | $51,200 |
| 2016 | -- | $51,200 |
| 2015 | -- | $51,200 +0.8% |
| 2014 | -- | $50,800 |
| 2013 | -- | $50,800 |
| 2012 | -- | $50,800 |
| 2011 | -- | $50,800 -9.6% |
| 2010 | -- | $56,200 |
| 2009 | -- | $56,200 |
| 2008 | -- | $56,200 |
| 2007 | -- | $56,200 +35.1% |
| 2006 | -- | $41,600 |
Find assessor info on the county website
Monthly payment
Climate risks
Neighborhood: 28732
Nearby schools
Schools provided by the listing agent
- Elementary: Glen Marlow
- Middle: Rugby
Source: Canopy MLS as distributed by MLS GRID. This data may not be complete. We recommend contacting the local school district to confirm school assignments for this home.

Similar homes
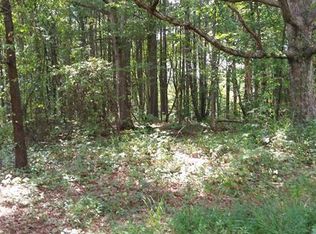
- $299,9003 bd2 ba920 sqft7 Fieldtop Ln, Arden, NC 28704For Sale
 MLS ID #4423200, Jennifer Guttenberg, WEICHERT, Realtors - Unlimited. Canopy MLS as distributed by MLS GRID
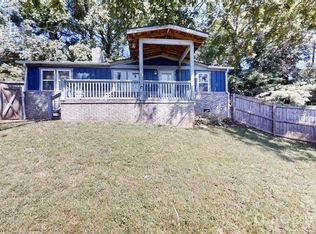
 - $249,9003 bd2 ba1.2k sqft166 Albert Dr, Flat Rock, NC 28731For Sale
 MLS ID #4412574, Malcolm McDonald, Real Broker, LLC. Canopy MLS as distributed by MLS GRID
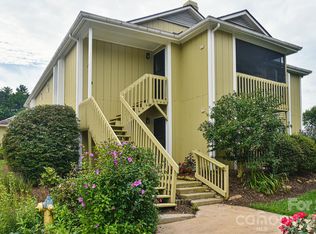
 - $234,5002 bd2 ba1.1k sqft110 Heywood Rd APT 8D, Arden, NC 28704For Sale
 MLS ID #4403109, Martin Luna, EXP Realty LLC. Canopy MLS as distributed by MLS GRID
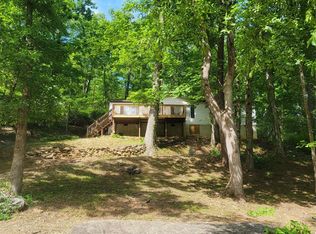
 - $215,0003 bd2 ba1.1k sqft138 Buddy Ln, Lake Lure, NC 28720For Sale
 MLS ID #4427100, Sandra Messer, DRG Homes & Land. Canopy MLS as distributed by MLS GRID
 - $299,0002 bd1 ba965 sqft45 Briggs Rd, Asheville, NC 28805For SaleMLS ID #4432873, Seledia Carver, Weichert Realtors Mountain Executives. Canopy MLS as distributed by MLS GRID
- $229,0002 bd2 ba1.1k sqft304 Birch Forest Ln, Asheville, NC 28803For SaleMLS ID #4409571, Bailey Vaughn, Nexus Realty LLC. Canopy MLS as distributed by MLS GRID
- $309,0003 bd2 ba1k sqft78 W Newberry Dr, Fletcher, NC 28732For SaleMLS ID #4411702, Haley Carter, Keller Williams Mtn Partners, LLC. Canopy MLS as distributed by MLS GRID
- $300,0001 bd1 ba700 sqft1961 Cane Creek Rd, Fletcher, NC 28732For SaleMLS ID #4233282, Allen Helmick, Cool Mountain Realty. Canopy MLS as distributed by MLS GRID
- $239,9002 bd1 ba866 sqft1324 Low Gap Rd, Hendersonville, NC 28792For SaleMLS ID #4414417, Sheri Gregory, Top Brokerage LLC. Canopy MLS as distributed by MLS GRID
- $259,5002 bd3 ba1.2k sqft1 Willoughby Run Dr, Asheville, NC 28803For SaleMLS ID #4400117, Pat Bryant, Howard Hanna Beverly-Hanks Asheville-North. Canopy MLS as distributed by MLS GRID
- $200,0003 bd2 ba1.1k sqft131 Vinewood Cir, Asheville, NC 28806For SaleMLS ID #4387003, Jordan Fitzpatrick, The Main Brokerage, LLC. Canopy MLS as distributed by MLS GRID
- $275,0003 bd2 ba960 sqft74 Tj Trl, Hendersonville, NC 28792For SaleMLS ID #4413056, Jennifer Maxwell, Keller Williams Mtn Partners, LLC. Canopy MLS as distributed by MLS GRID
- $275,0002 bd2 ba985 sqft54 Big Bear Dr, Pisgah Forest, NC 28768For SaleMLS ID #4339818, Jeremy Owen, Howard Hanna Beverly-Hanks Brevard Downtown. Canopy MLS as distributed by MLS GRID
- $190,0002 bd2 ba977 sqft10 Lands End Dr, Candler, NC 28715For SaleMLS ID #4371893, Danielle Fontenot, Keller Williams Professionals. Canopy MLS as distributed by MLS GRID
- $265,0002 bd1 ba1.1k sqft380 S Morgan Branch Rd, Candler, NC 28715For SaleMLS ID #4430563, Bonnie Cathey, Howard Hanna Beverly-Hanks Asheville-Downtown. Canopy MLS as distributed by MLS GRID
- $250,0002 bd2 ba1.1k sqft67 Banks Town Rd, Weaverville, NC 28787For SaleMLS ID #4384080, Ryan Foley, Century 21 Foley Realty. Canopy MLS as distributed by MLS GRID
- $274,9002 bd1 ba1k sqft1 Lakewood Rd, Hendersonville, NC 28792For SaleMLS ID #4411211, Margo Barbee, Premier Sotheby’s International Realty. Canopy MLS as distributed by MLS GRID
- $155,0002 bd2 ba948 sqft30 Gertrude Ln, Candler, NC 28715For SaleMLS ID #4407471, Leslie Davis, Unique: A Real Estate Collective. Canopy MLS as distributed by MLS GRID
- $250,0002 bd1 ba1k sqft308 Substation St, Hendersonville, NC 28792For SaleMLS ID #4402649, Thomas Anastasia, Nexus Realty LLC. Canopy MLS as distributed by MLS GRID
- $269,5003 bd2 ba1.2k sqft236 Riverwind Dr, Hendersonville, NC 28739For SaleMLS ID #4418143, Rhonda Hollifield, Keller Williams Mtn Partners, LLC. Canopy MLS as distributed by MLS GRID
