Welcome to easy living in desirable South Asheville! This beautifully refreshed 2-bedroom, 2-bathroom condo offers a comfortable, low-maintenance lifestyle with thoughtful updates throughout. This is one of the larger units in the development with approximately 1148 sq ft. The functional layout provides comfortable living and dining spaces, with two spacious bedrooms and two full baths. Fresh paint and new flooring in most areas creates a bright, clean, move-in-ready feel. The kitchen features a gas stove, new countertops, new dishwasher and new stainless steel sink which adds those modern touches everyone wants. Spend your afternoons or weekends at the community pool or step outside your living room to enjoy the covered porch that has new carpet and screens. It's perfect for morning coffee, relaxing after a long day, or enjoying the peaceful surroundings. In winter, cozy up in front of the gas fireplace. Water heater is 2.5 years old and seller is offering a 1 year home warranty thru 2-10 Home Buyer's Warranty. It's conveniently located in Arden with easy access to shopping, dining, recreation, the Asheville Airport, interstate and all that South Asheville has to offer. A wonderful opportunity for a primary residence, second home, or investment property! Move right in and enjoy affordable living in the mountains of WNC! Pet restriction to one dog or one cat of no more than 28 lbs. Please see attachments.
Active
$234,500
110 Heywood Rd APT 8D, Arden, NC 28704
2beds
1,148sqft
Condominium
Built in 1986
-- sqft lot
$226,200 Zestimate®
$204/sqft
$280/mo HOA
What's special
New countertopsBright clean move-in-ready feelTwo spacious bedroomsCommunity poolNew dishwasherNew stainless steel sink
- 47 days
- 234
- 11
Zillow last checked:
Listing updated:
Listed by:
Martin Luna martin@martinluna.net,
EXP Realty LLC
Source: Canopy MLS as distributed by MLS GRID,MLS#: 4403109
Facts & features
Interior
Bedrooms & bathrooms
- Bedrooms: 2
- Bathrooms: 2
- Full bathrooms: 2
- Main level bedrooms: 2
Primary bedroom
- Level: Main
Bedroom s
- Level: Main
Bathroom full
- Level: Main
Living room
- Level: Main
Heating
- Natural Gas
Cooling
- Ceiling Fan(s), Central Air, Heat Pump
Appliances
- Included: Dishwasher, Gas Range, Gas Water Heater, Refrigerator, Washer/Dryer
- Laundry: Main Level
Features
- Flooring: Vinyl, Wood
- Doors: Screen Door(s)
- Has basement: No
- Fireplace features: Gas
Interior area
- Total structure area: 1,148
- Total interior livable area: 1,148 sqft
- Finished area above ground: 1,148
- Finished area below ground: 0
Property
Parking
- Parking features: Parking Space(s)
Features
- Levels: One
- Stories: 1
- Entry location: Main
- Patio & porch: Covered, Porch, Screened
- Exterior features: Lawn Maintenance, Storage, Other - See Remarks
- Pool features: Community
Lot
- Features: Wooded
Details
- Parcel number: 9644953081C00D8
- Zoning: RES
- Special conditions: Standard
Construction
Type & style
- Home type: Condo
- Property subtype: Condominium
Materials
- Wood
- Foundation: Slab
- Roof: Composition
Condition
- New construction: No
- Year built: 1986
Utilities & green energy
- Sewer: Public Sewer
- Water: City
- Utilities for property: Cable Available
Community & HOA
Community
- Subdivision: Heywood Crossing
HOA
- Has HOA: Yes
- HOA fee: $280 monthly
- HOA name: Baldwin Real Estate
- HOA phone: 828-684-3400
Location
- Region: Arden
Financial & listing details
- Price per square foot: $204/sqft
- Tax assessed value: $187,000
- Annual tax amount: $806
- Date on market: 8/11/2026
- Cumulative days on market: 47 days
- Listing terms: Cash,Conventional
- Road surface type: Asphalt, Paved
Estimated market value
$226,200
$215,000 - $238,000
$1,373/mo
Price history
| Date | Event | Price |
|---|---|---|
| 8/11/2026 | Listed for sale | $234,500+97.1%$204/sqft |
Source:  Canopy MLS as distributed by MLS GRID #4403109 Report a problem Canopy MLS as distributed by MLS GRID #4403109 Report a problem | ||
| 7/20/2017 | Sold | $119,000+39.2%$104/sqft |
Source: Canopy MLS as distributed by MLS GRID #3290548 Report a problem | ||
| 2/4/2014 | Sold | $85,500$74/sqft |
Source: Canopy MLS as distributed by MLS GRID #NCM546482 Report a problem | ||
Public tax history
| Year | Property taxes | Tax assessment |
|---|---|---|
| 2025 | $806 +4.8% | $123,900 |
| 2024 | $769 +4.1% | $123,900 |
| 2023 | $738 +1.7% | $123,900 |
| 2022 | $726 | $123,900 |
| 2021 | $726 +21.4% | $123,900 +30.6% |
| 2020 | $598 | $94,900 |
| 2019 | $598 | $94,900 |
| 2018 | $598 | $94,900 +5.2% |
| 2017 | $598 | $90,200 |
| 2016 | $598 -4.6% | -- |
| 2015 | $627 | $90,200 |
| 2014 | $627 | $90,200 |
| 2013 | -- | $90,200 -4.9% |
| 2012 | -- | $94,800 |
| 2011 | -- | $94,800 |
Find assessor info on the county website
Monthly payment
Est. payment
Payment breakdown
Explore the cost of this home by adjusting the details. Changes won't be saved.Climate risks
Neighborhood: 28704
Nearby schools
Schools provided by the listing agent
- Elementary: Estes/Koontz
- Middle: Valley Springs
- High: T.C. Roberson
Source: Canopy MLS as distributed by MLS GRID. This data may not be complete. We recommend contacting the local school district to confirm school assignments for this home.
Similar homes
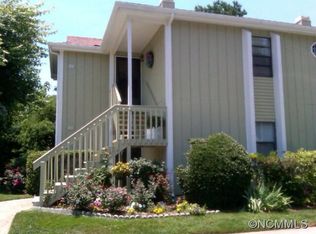
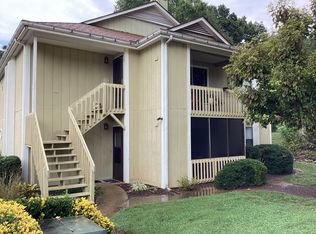
- $250,0002 bd2 ba879 sqft110 Heywood Rd APT 4-A, Arden, NC 28704For Sale

 MLS ID #4421989, Brandie D. Huffman, Howard Hanna Beverly-Hanks Asheville-Biltmore Park. Canopy MLS as distributed by MLS GRID
 - $232,9002 bd2 ba1.1k sqft509 Carrington Pl, Arden, NC 28704For Sale
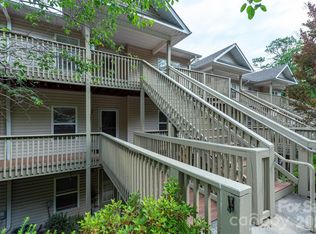 MLS ID #4384818, Evelyn Clifford, EXP Realty LLC. Canopy MLS as distributed by MLS GRID
 - $240,0002 bd2 ba1.1k sqftCarrington Place Condos, Arden, NC 28704For Sale
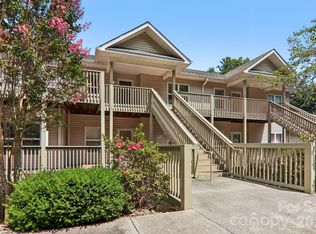 MLS ID #4383772, Scott R Smith, Looking Glass Realty. Canopy MLS as distributed by MLS GRID
 - $219,0002 bd2 ba1.1k sqft403 Carrington Pl, Arden, NC 28704For Sale
 MLS ID #4408568, Gaia Goldman, Howard Hanna Beverly-Hanks Asheville-Biltmore Park. Canopy MLS as distributed by MLS GRID
 - $245,0002 bd2 ba1k sqft132 Colony Dr, Arden, NC 28704For SaleMLS ID #4418273, Elizabeth Oas, Keller Williams Professionals. Canopy MLS as distributed by MLS GRID
- $239,0002 bd2 ba1.1k sqft507 Carlyle Way, Asheville, NC 28803For SaleMLS ID #4423456, Kelly Frady, Howard Hanna Beverly-Hanks Asheville-North. Canopy MLS as distributed by MLS GRID
- $229,5002 bd2 ba1k sqftRavencroft Condominiums, Asheville, NC 28803For SaleMLS ID #4395761, Corinne Kelley, EXP Realty LLC. Canopy MLS as distributed by MLS GRID
- $236,0002 bd2 ba1.1k sqft304 Birch Forest Ln, Asheville, NC 28803For SaleMLS ID #4409571, Bailey Vaughn, Nexus Realty LLC. Canopy MLS as distributed by MLS GRID
- $255,5002 bd2 ba1k sqft16 Aberdeen Dr, Arden, NC 28704For SaleMLS ID #4313814, Aaron Chapman, Nexus Realty LLC. Canopy MLS as distributed by MLS GRID
- $260,0002 bd2 ba1.2k sqft51 Pebble Creek Dr, Asheville, NC 28803For SaleMLS ID #4423949, Sandy Lindsey, Preferred Properties. Canopy MLS as distributed by MLS GRID
- $225,0002 bd2 ba1.3k sqft71 Pebble Creek Dr, Asheville, NC 28803For SaleMLS ID #4349763, Ted Belz, Keller Williams Professionals. Canopy MLS as distributed by MLS GRID
- $229,0002 bd2 ba1k sqft38 Ravencroft Ln Unit E, Asheville, NC 28803For SaleMLS ID #4376530, John Hardie, Howard Hanna Beverly-Hanks Fletcher. Canopy MLS as distributed by MLS GRID
- $230,0002 bd2 ba1.2k sqft123 Foxden Dr Unit 103, Fletcher, NC 28732For SaleMLS ID #4422959, Matt Tavener, Keller Williams Professionals. Canopy MLS as distributed by MLS GRID
- $219,0002 bd2 ba959 sqft48 Ravencroft Ln #F48, Asheville, NC 28803For SaleMLS ID #4383722, Ashley Scott, BHHS C Dan Joyner - Midtown. Canopy MLS as distributed by MLS GRID
- $279,5003 bd3 ba1.2k sqft46 Chesire Way, Fletcher, NC 28732For SaleMLS ID #4373703, Ellen McGuire, Ivester Jackson Blackstream. Canopy MLS as distributed by MLS GRID
- $275,0002 bd2 ba973 sqft203 Rocky Mountain Way, Arden, NC 28704For SaleMLS ID #4361121, Chrystal Anthony, Howard Hanna Beverly-Hanks. Canopy MLS as distributed by MLS GRID
- $249,0002 bd2 ba1.1k sqft1106 Abbey Cir, Asheville, NC 28805For SaleMLS ID #4413103, James Blue, Howard Hanna Beverly-Hanks Asheville-North. Canopy MLS as distributed by MLS GRID
- $350,0003 bd2 ba876 sqft17 Azalea Rd, Arden, NC 28704For SaleMLS ID #4388908, Lisa Yoli, EXP Realty LLC. Canopy MLS as distributed by MLS GRID
- $235,0002 bd2 ba1.1k sqftPine Cliff Condominiums, Asheville, NC 28805For SaleMLS ID #4380545, Lauren Dahl, Pisgah Real Estate. Canopy MLS as distributed by MLS GRID
- $315,0003 bd3 ba1.3k sqft93 Sunny Meadows Blvd, Arden, NC 28704For SaleMLS ID #4343214, Jay Gerlach, Howard Hanna Beverly-Hanks Asheville-Biltmore Park. Canopy MLS as distributed by MLS GRID
