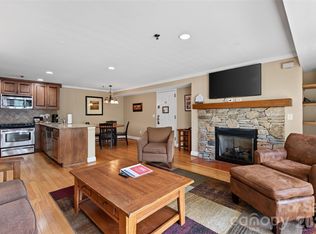
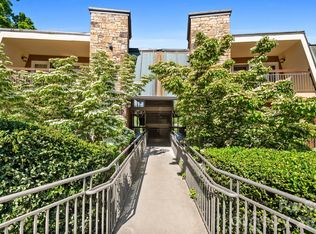
Your Asheville lock and go second home at the Lantern Lodge awaits! This ground level 2-bedroom, 2-bathroom condo offers an open floor plan, full kitchen with granite counters and stainless steel appliances, stacked stone gas fireplace, laundry closet, large private patio with access from the living room and both bedrooms, and no step for entry into the unit. The two full baths feature a shower in one and dual sinks, jet tub, and shower in the second. Sold fully furnished! The community amenities include beautifully landscaped grounds, outdoor fire pit, outdoor pool and hot tub, and fitness center. Yes, you can bring Fido, the pet policy is no more than 2 domestic pets without board approval. All condo owners also have the opportunity to place their units in the short-term rental program with onsite manager. Enjoy nearby attractions, shopping, and restaurants; only a half mile to the Biltmore Estate entrance and 1.4 miles to Downtown Asheville. Rental history is available upon request. Inquire with listing agent about financing options.
Active
$285,000
211 Bowling Park Rd, Asheville, NC 28803
2beds
941sqft
Condominium
Built in 2006
-- sqft lot
$280,200 Zestimate®
$303/sqft
$759/mo HOA
What's special
Stacked stone gas fireplaceBeautifully landscaped groundsOpen floor planLaundry closetStainless steel appliancesOutdoor fire pit
- 50 days
- 178
- 12
Zillow last checked:
Listing updated:
Listed by:
Bonnie Gilbert bonnie@movingmountainsasheville.com,
Moving Mountains Property Group LLC
Source: Canopy MLS as distributed by MLS GRID,MLS#: 4413692
Facts & features
Interior
Bedrooms & bathrooms
- Bedrooms: 2
- Bathrooms: 2
- Full bathrooms: 2
- Main level bedrooms: 2
Primary bedroom
- Level: Main
Bedroom s
- Level: Main
Bathroom full
- Level: Main
Dining area
- Level: Main
Kitchen
- Level: Main
Laundry
- Level: Main
Living room
- Level: Main
Heating
- Forced Air
Cooling
- Central Air
Appliances
- Included: Dishwasher, Disposal, Dryer, Electric Range, Microwave, Refrigerator, Washer
- Laundry: Laundry Closet, Main Level
Features
- Built-in Features, Open Floorplan, Whirlpool
- Flooring: Carpet, Tile, Wood
- Doors: French Doors
- Has basement: No
- Fireplace features: Gas, Living Room
Interior area
- Total structure area: 941
- Total interior livable area: 941 sqft
- Finished area above ground: 941
- Finished area below ground: 0
Video & virtual tour
Property
Parking
- Total spaces: 2
- Parking features: Parking Lot
- Uncovered spaces: 2
- Details: Parking lot- parking in front of condo
Accessibility
- Accessibility features: Accessible Elevator Installed, Exterior Curb Cuts, Handicap Parking, No Interior Steps
Features
- Levels: One
- Stories: 1
- Entry location: Main
- Patio & porch: Patio
- Pool features: Community, In Ground
- Spa features: Community
Details
- Parcel number: 9648623059C0211
- Zoning: INST
- Special conditions: Subject to Lease
Construction
Type & style
- Home type: Condo
- Architectural style: European
- Property subtype: Condominium
Materials
- Brick Partial, Fiber Cement, Stone Veneer
- Foundation: Slab
- Roof: Metal
Condition
- New construction: No
- Year built: 2006
Utilities & green energy
- Sewer: Public Sewer
- Water: City
- Utilities for property: Underground Power Lines, Wired Internet Available
Community & HOA
Community
- Features: Concierge, Elevator, Fitness Center, Sidewalks
- Security: Carbon Monoxide Detector(s), Fire Sprinkler System, Smoke Detector(s)
- Subdivision: Residences At Biltmore
HOA
- Has HOA: Yes
- HOA fee: $759 monthly
- HOA name: Southern Resort Group
- HOA phone: 828-450-5396
Location
- Region: Asheville
- Elevation: 2000 Feet
Financial & listing details
- Price per square foot: $303/sqft
- Tax assessed value: $353,800
- Annual tax amount: $3,886
- Date on market: 8/17/2026
- Cumulative days on market: 50 days
- Listing terms: Cash,Conventional
- Road surface type: Asphalt, Paved
Estimated market value
$280,200
$266,000 - $294,000
$1,852/mo
Price history
| Date | Event | Price |
|---|---|---|
| 8/17/2026 | Listed for sale | $285,000-23%$303/sqft |
Source:  Canopy MLS as distributed by MLS GRID #4413692 Report a problem Canopy MLS as distributed by MLS GRID #4413692 Report a problem | ||
| 6/8/2021 | Sold | $370,000-2.1%$393/sqft |
Source: Canopy MLS as distributed by MLS GRID #3693260 Report a problem | ||
| 4/27/2021 | Pending sale | $378,000$402/sqft |
Source: Beverly-Hanks & Associates, Inc. #3693260 Report a problem | ||
| 12/30/2020 | Listed for sale | $378,000$402/sqft |
Source: Beverly-Hanks Downtown Asheville #3693260 Report a problem | ||
| 12/29/2020 | Pending sale | $378,000$402/sqft |
Source: Beverly-Hanks Downtown Asheville #3693260 Report a problem | ||
| 12/22/2020 | Listed for sale | $378,000+89%$402/sqft |
Source: Beverly-Hanks Downtown Asheville #3693260 Report a problem | ||
| 6/27/2015 | Sold | $200,000$213/sqft |
Source: Canopy MLS as distributed by MLS GRID #NCM586958 Report a problem | ||
Public tax history
| Year | Property taxes | Tax assessment |
|---|---|---|
| 2025 | $3,886 +6.3% | $353,800 |
| 2024 | $3,655 +2.6% | $353,800 |
| 2023 | $3,563 +1% | $353,800 |
| 2022 | $3,528 | $353,800 |
| 2021 | $3,528 +35.3% | $353,800 +46.2% |
| 2020 | $2,609 | $242,000 |
| 2019 | $2,609 | $242,000 |
| 2018 | $2,609 | $242,000 +30.2% |
| 2017 | $2,609 -0.9% | $185,900 |
| 2016 | $2,633 +15.2% | -- |
| 2015 | $2,285 +1.2% | $185,900 |
| 2014 | $2,257 | $185,900 |
| 2013 | -- | $185,900 -57.5% |
| 2012 | -- | $437,200 |
| 2011 | -- | $437,200 |
| 2010 | -- | $437,200 |
| 2009 | -- | $437,200 |
Find assessor info on the county website
Monthly payment
Est. payment
Payment breakdown
Explore the cost of this home by adjusting the details. Changes won't be saved.Climate risks
Neighborhood: 28803
Nearby schools
Schools provided by the listing agent
- Elementary: Asheville City
- Middle: Asheville
- High: Asheville
Source: Canopy MLS as distributed by MLS GRID. This data may not be complete. We recommend contacting the local school district to confirm school assignments for this home.
Similar homes
- $299,0002 bd2 ba983 sqft413 Bowling Park Rd, Asheville, NC 28803For Sale
 MLS ID #4414486, Jared Rubens, Elevate Asheville Realty Group. Canopy MLS as distributed by MLS GRID
 - $275,0002 bd2 ba983 sqft203 Bowling Park Rd, Asheville, NC 28803For Sale
 MLS ID #4392743, Jessica Stringfield, Patton Allen Real Estate LLC. Canopy MLS as distributed by MLS GRID
 - $295,5002 bd2 ba1k sqft208 Bowling Park Rd, Asheville, NC 28803For Sale
 MLS ID #4399478, Stephen Duncan, Howard Hanna Beverly-Hanks Asheville-Downtown. Canopy MLS as distributed by MLS GRID
 - $299,0002 bd2 ba934 sqft210 Bowling Park Rd, Asheville, NC 28803For Sale
 MLS ID #4374713, Joanna Beck, Howard Hanna Beverly-Hanks Asheville-North. Canopy MLS as distributed by MLS GRID
 - $294,5003 bd2 ba1.3k sqft111 Bowling Park Rd #111, Asheville, NC 28803For SaleMLS ID #4280920, Phillip Gamble, Sundog Realty, Inc.. Canopy MLS as distributed by MLS GRID
- $279,0001 bd1 ba778 sqft222 Bowling Park Rd, Asheville, NC 28803For SaleMLS ID #4389435, Vanessa Byrd, Mosaic Community Lifestyle Realty. Canopy MLS as distributed by MLS GRID
- $349,0002 bd2 ba1k sqftResidences At Biltmore, Asheville, NC 28803For SaleMLS ID #4342255, Lynn Bolser, NextHome AVL Realty. Canopy MLS as distributed by MLS GRID
- $365,0002 bd2 ba939 sqft310 Bowling Park Rd, Asheville, NC 28803For SaleMLS ID #4398143, Lyndsay Mountz, Howard Hanna Beverly-Hanks Asheville-Downtown. Canopy MLS as distributed by MLS GRID
- $360,0003 bd2 ba1.3k sqft301 Bowling Park Rd, Asheville, NC 28803For SaleMLS ID #4391933, Jared Rubens, Elevate Asheville Realty Group. Canopy MLS as distributed by MLS GRID
- $347,5003 bd2 ba1.3k sqft201 Bowling Park Rd, Asheville, NC 28803For SaleMLS ID #4393825, Jared Rubens, Elevate Asheville Realty Group. Canopy MLS as distributed by MLS GRID
- $295,0002 bd2 ba1.1k sqft9 Kenilworth Knl #108, Asheville, NC 28805For SaleMLS ID #4388816, Angela Booher, Unique: A Real Estate Collective. Canopy MLS as distributed by MLS GRID
- $299,7773 bd2 ba1.4k sqft2000 Olde Eastwood Village Blvd #C206, Asheville, NC 28803For SaleMLS ID #4402101, Cory Wall, EXP Realty LLC. Canopy MLS as distributed by MLS GRID
- $219,0001 bd1 ba732 sqft325 Bowling Park Rd, Asheville, NC 28803For SaleMLS ID #4405300, Carter Sowers, Elevate Asheville Realty Group. Canopy MLS as distributed by MLS GRID
- $299,0002 bd2 ba1.1k sqftBeaucatcher House, Asheville, NC 28805For SaleMLS ID #4357056, Shelle Ball, Howard Hanna Beverly-Hanks Asheville-North. Canopy MLS as distributed by MLS GRID
- $274,0002 bd2 ba1.2k sqft3A Cedarwood Dr, Asheville, NC 28803For SaleMLS ID #4389479, Todd Norman, Asheville Realty Group. Canopy MLS as distributed by MLS GRID
- $298,5002 bd2 ba951 sqft4201 Marble Way, Asheville, NC 28806For SaleMLS ID #4412484, Steve Cooper, Keller Williams Professionals. Canopy MLS as distributed by MLS GRID
- $300,0003 bd3 ba1.3k sqft143 Alpine Ridge Dr, Asheville, NC 28803For SaleMLS ID #4423768, Taryn Hart, Howard Hanna Beverly-Hanks Brevard Downtown. Canopy MLS as distributed by MLS GRID
- $260,0002 bd2 ba1.2k sqft51 Pebble Creek Dr, Asheville, NC 28803For SaleMLS ID #4423949, Sandy Lindsey, Preferred Properties. Canopy MLS as distributed by MLS GRID
- $208,0002 bd2 ba992 sqft111 Appeldoorn Cir, Asheville, NC 28803For SaleMLS ID #4397274, Benjamin Gillum, Keller Williams Professionals. Canopy MLS as distributed by MLS GRID
- $268,0002 bd1 ba960 sqft103 Cimarron Dr, Asheville, NC 28803For SaleMLS ID #4418858, Steven Owens, Keller Williams Biltmore Village. Canopy MLS as distributed by MLS GRID
