Fantastic top floor condo FIVE minutes from the heart of downtown Asheville. Beaucatcher House is a four-story condominium complex with locked lobby access, interior elevators, 109 units, a fitness center, multiple lobby areas, a dog park, a hot tub, a swimming pool, and an outdoor grill area. Unit 420 faces Southwest, with a view of the mountains, courtyard and pool. Minimum lease term in the complex is one year, securing it from AirBnB/VRBO guests. ALL furnishings in this unit, including the telescope may be included in the sale with an acceptable offer! Open floor plan with a gas log fireplace, 2 en-suite bedrooms, a breakfast bar, and an outdoor balcony. LVT and tile throughout (no carpeting). Easy lock-and-go for those who want to make Asheville their frequent weekend getaway, or perfect for the person/family who wants home ownership with lovely and secure amenities and little to no maintenance. Some rooms in the photos are virtually staged. See individual photo notes.
Active
Price cut: $3K (7/13)
$299,000
9 Kenilworth Knl #420, Asheville, NC 28805
2beds
1,137sqft
Condominium
Built in 2007
-- sqft lot
$293,900 Zestimate®
$263/sqft
$414/mo HOA
What's special
Gas log fireplaceSwimming poolTop floor condoBreakfast barOutdoor balconyOpen floor planLvt and tile throughout
- 168 days
- 360
- 15
Zillow last checked:
Listing updated:
Listed by:
Shelle Ball shelle.ball@allentate.com,
Howard Hanna Beverly-Hanks Asheville-North
Source: Canopy MLS as distributed by MLS GRID,MLS#: 4357056
Facts & features
Interior
Bedrooms & bathrooms
- Bedrooms: 2
- Bathrooms: 2
- Full bathrooms: 2
- Main level bedrooms: 2
Primary bedroom
- Features: Garden Tub, Tray Ceiling(s)
- Level: Main
Bedroom s
- Features: Tray Ceiling(s)
- Level: Main
Dining room
- Features: Tray Ceiling(s)
- Level: Main
Kitchen
- Level: Main
Laundry
- Level: Main
Living room
- Features: Tray Ceiling(s)
- Level: Main
Heating
- Forced Air, Heat Pump
Cooling
- Central Air, Heat Pump
Appliances
- Included: Dishwasher, Disposal, Dryer, Electric Oven, Electric Range, Electric Water Heater, Microwave, Refrigerator, Washer, Washer/Dryer
- Laundry: In Hall, Main Level
Features
- Breakfast Bar, Soaking Tub, Open Floorplan
- Flooring: Tile, Vinyl
- Doors: Insulated Door(s)
- Windows: Insulated Windows, Window Treatments
- Has basement: No
- Fireplace features: Gas Log, Living Room
Interior area
- Total structure area: 1,137
- Total interior livable area: 1,137 sqft
- Finished area above ground: 1,137
- Finished area below ground: 0
Property
Parking
- Parking features: Parking Lot, Parking Space(s)
Features
- Levels: Four
- Stories: 4
- Entry location: Main
- Patio & porch: Covered, Deck
- Exterior features: Fire Pit, Lawn Maintenance
- Has private pool: Yes
- Pool features: Fenced, Heated, In Ground, Outdoor Pool
- Has spa: Yes
- Spa features: Community, Heated
- Has view: Yes
- View description: Mountain(s)
Details
- Parcel number: 9658173978C0420
- Zoning: HB
- Special conditions: Standard
Construction
Type & style
- Home type: Condo
- Property subtype: Condominium
Materials
- Hardboard Siding, Stone Veneer
- Foundation: Slab
Condition
- New construction: No
- Year built: 2007
Utilities & green energy
- Sewer: Public Sewer
- Water: City
- Utilities for property: Cable Connected, Electricity Connected, Propane
Community & HOA
Community
- Features: Dog Park, Elevator, Fitness Center, Sidewalks, Street Lights
- Security: Fire Sprinkler System, Smoke Detector(s)
- Subdivision: Beaucatcher House
HOA
- Has HOA: Yes
- HOA fee: $414 monthly
- HOA name: Cedar Mgmt Group
- HOA phone: 828-253-2348
Location
- Region: Asheville
- Elevation: 2000 Feet
Financial & listing details
- Price per square foot: $263/sqft
- Tax assessed value: $213,100
- Date on market: 3/13/2026
- Cumulative days on market: 125 days
- Electric utility on property: Yes
- Road surface type: Asphalt, Paved
Estimated market value
$293,900
$279,000 - $309,000
$1,716/mo
Price history
| Date | Event | Price |
|---|---|---|
| 7/13/2026 | Price change | $299,000-1%$263/sqft |
Source:  Canopy MLS as distributed by MLS GRID #4357056 Report a problem Canopy MLS as distributed by MLS GRID #4357056 Report a problem | ||
| 6/18/2026 | Price change | $302,000-3.2%$266/sqft |
Source: Canopy MLS as distributed by MLS GRID #4357056 Report a problem | ||
| 5/8/2026 | Listed for sale | $312,000$274/sqft |
Source: Canopy MLS as distributed by MLS GRID #4357056 Report a problem | ||
| 4/27/2026 | Listing removed | $312,000$274/sqft |
Source: Canopy MLS as distributed by MLS GRID #4357056 Report a problem | ||
| 3/13/2026 | Listed for sale | $312,000-6.9%$274/sqft |
Source: Canopy MLS as distributed by MLS GRID #4357056 Report a problem | ||
| 1/26/2026 | Listing removed | $335,000$295/sqft |
Source: Canopy MLS as distributed by MLS GRID #4282676 Report a problem | ||
| 8/8/2025 | Price change | $335,000-1.5%$295/sqft |
Source: Canopy MLS as distributed by MLS GRID #4282676 Report a problem | ||
| 7/20/2025 | Listed for sale | $340,000$299/sqft |
Source: Canopy MLS as distributed by MLS GRID #4282676 Report a problem | ||
Public tax history
Tax history is unavailable.
Monthly payment
Est. payment
Payment breakdown
Explore the cost of this home by adjusting the details. Changes won't be saved.Climate risks
Neighborhood: 28805
Nearby schools
Schools provided by the listing agent
- Elementary: Haw Creek
- Middle: AC Reynolds
- High: AC Reynolds
Source: Canopy MLS as distributed by MLS GRID. This data may not be complete. We recommend contacting the local school district to confirm school assignments for this home.
- $252,8001 bd1 ba988 sqft9 Kenilworth Knls #30, Asheville, NC 28805Off Market
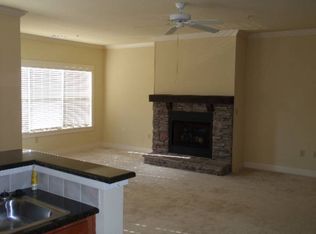
- $274,5001 bd1 ba988 sqft9 Kenilworth Knls #22, Asheville, NC 28805Sold
- $313,2002 bd2 ba1.3k sqft9 Kenilworth Knls #32, Asheville, NC 28805Off Market
- $318,7002 bd2 ba1.3k sqft9 Kenilworth Knls #22, Asheville, NC 28805Off Market

Similar homes
- $295,0002 bd2 ba1.1k sqft9 Kenilworth Knl #108, Asheville, NC 28805For Sale
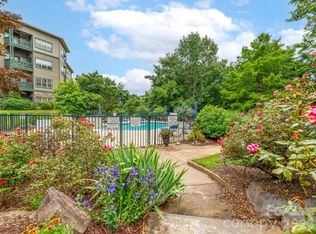
 MLS ID #4388816, Angela Booher, Unique: A Real Estate Collective. Canopy MLS as distributed by MLS GRID
 - $299,0002 bd2 ba983 sqft413 Bowling Park Rd, Asheville, NC 28803For Sale
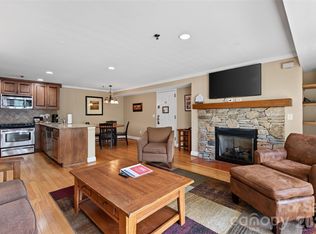 MLS ID #4414486, Jared Rubens, Elevate Asheville Realty Group. Canopy MLS as distributed by MLS GRID
 - $285,0002 bd2 ba941 sqftResidences At Biltmore, Asheville, NC 28803For Sale
 MLS ID #4413692, Bonnie Gilbert, Moving Mountains Property Group LLC. Canopy MLS as distributed by MLS GRID
 - $295,5002 bd2 ba1k sqft208 Bowling Park Rd, Asheville, NC 28803For Sale
 MLS ID #4399478, Stephen Duncan, Howard Hanna Beverly-Hanks Asheville-Downtown. Canopy MLS as distributed by MLS GRID
 - $299,0002 bd2 ba934 sqft210 Bowling Park Rd, Asheville, NC 28803For SaleMLS ID #4374713, Joanna Beck, Howard Hanna Beverly-Hanks Asheville-North. Canopy MLS as distributed by MLS GRID
- $275,0002 bd2 ba983 sqft203 Bowling Park Rd, Asheville, NC 28803For SaleMLS ID #4392743, Jessica Stringfield, Patton Allen Real Estate LLC. Canopy MLS as distributed by MLS GRID
- $350,0003 bd2 ba1.2k sqft1 Hedgerose Ct #B, Asheville, NC 28805For SaleMLS ID #4378976, Glenn Haden, Howard Hanna Beverly-Hanks Asheville-Downtown. Canopy MLS as distributed by MLS GRID
- $299,7773 bd2 ba1.4k sqft2000 Olde Eastwood Village Blvd #C206, Asheville, NC 28803For SaleMLS ID #4402101, Cory Wall, EXP Realty LLC. Canopy MLS as distributed by MLS GRID
- $254,9002 bd2 ba1k sqft106 Abbey Cir, Asheville, NC 28805For SaleMLS ID #4399040, Christina Gallegos, Walnut Cove Realty/Allen Tate/Beverly-Hanks. Canopy MLS as distributed by MLS GRID
- $310,0003 bd2 ba1.3k sqft111 Bowling Park Rd #111, Asheville, NC 28803For SaleMLS ID #4280920, Phillip Gamble, Sundog Realty, Inc.. Canopy MLS as distributed by MLS GRID
- $370,0002 bd2 ba1.1k sqft600 N Skyloft Dr #102, Asheville, NC 28801For SaleMLS ID #4412438, Erin Secretarski, Asheville Realty Group. Canopy MLS as distributed by MLS GRID
- $310,0003 bd3 ba1.3k sqft14 Rotunda Cir, Asheville, NC 28806For SaleMLS ID #4416189, Jason Brodsky, EXP Realty LLC. Canopy MLS as distributed by MLS GRID
- $349,0002 bd2 ba1k sqftResidences At Biltmore, Asheville, NC 28803For SaleMLS ID #4342255, Lynn Bolser, NextHome AVL Realty. Canopy MLS as distributed by MLS GRID
- $365,0002 bd2 ba939 sqft310 Bowling Park Rd, Asheville, NC 28803For SaleMLS ID #4398143, Lyndsay Mountz, Howard Hanna Beverly-Hanks Asheville-Downtown. Canopy MLS as distributed by MLS GRID
- $225,0002 bd2 ba988 sqft2604 Vineyard Blvd, Asheville, NC 28805For SaleMLS ID #4388776, Katerina Leeger, Town and Mountain Realty. Canopy MLS as distributed by MLS GRID
- $299,9002 bd2 ba1.2k sqft201 Racquet Club Rd #15, Asheville, NC 28803For SaleMLS ID #4341796, Karen Westmoreland, Howard Hanna Beverly-Hanks Asheville-Biltmore Park. Canopy MLS as distributed by MLS GRID
- $310,0002 bd2 ba1.1k sqft2903 Sagamore Ln, Asheville, NC 28806For SaleMLS ID #4401879, Steve Cooper, Keller Williams Professionals. Canopy MLS as distributed by MLS GRID
- $360,0003 bd2 ba1.3k sqft301 Bowling Park Rd, Asheville, NC 28803For SaleMLS ID #4391933, Jared Rubens, Elevate Asheville Realty Group. Canopy MLS as distributed by MLS GRID
- $367,5003 bd2 ba1.3k sqft201 Bowling Park Rd, Asheville, NC 28803For SaleMLS ID #4393825, Jared Rubens, Elevate Asheville Realty Group. Canopy MLS as distributed by MLS GRID
- $279,0001 bd1 ba778 sqft222 Bowling Park Rd, Asheville, NC 28803For SaleMLS ID #4389435, Vanessa Byrd, Mosaic Community Lifestyle Realty. Canopy MLS as distributed by MLS GRID
