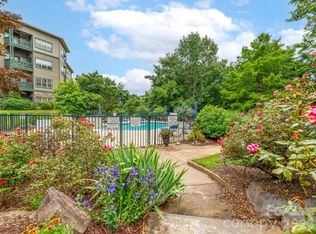
Ideal Haw Creek home in a planned community very convenient to downtown and East Asheville. Freshly painted with all new windows, high ceilings, gas log fireplace, and a very private back deck area. Sunny living areas and a shady rocking chair front porch. With just one owner, the home is neat and tidy and lovingly cared for in excellent condition. Close to the East Asheville library, East Asheville Recreation Club, coffee shops, acclaimed local restaurants, a weekly farmer’s market and all major shopping on Tunnel Rd. Live worry free in Hawthorne Villages, and start enjoying the easy-going East Asheville lifestyle this summer. Nicely landscaped community with lovely walking paths and a private pool and clubhouse. This one is a hidden gem!
Active
$350,000
1 Hedgerose Ct #B, Asheville, NC 28805
3beds
1,245sqft
:
Get pre-qualified$2,514/mo
Townhouse
Built in 2004
0.23 Acres Lot
$-- Zestimate®
$281/sqft
$480/mo HOA
What's special
Gas log fireplacePrivate pool and clubhouseHigh ceilingsNicely landscaped communityFreshly paintedAll new windowsLovely walking paths
- 99 days |
- 567 |
- 25 |
Zillow last checked:
Listing updated:
Listed by:
Glenn Haden 828-329-3290,
Howard Hanna Beverly-Hanks Asheville-Downtown
Source: Canopy MLS as distributed by MLS GRID,MLS#: 4378976
Facts & features
Interior
Bedrooms & bathrooms
- Bedrooms: 3
- Bathrooms: 2
- Full bathrooms: 2
- Main level bedrooms: 3
Primary bedroom
- Level: Main
Bedroom s
- Level: Main
Bedroom s
- Level: Main
Bathroom full
- Level: Main
Bathroom full
- Level: Main
Dining area
- Level: Main
Kitchen
- Level: Main
Laundry
- Level: Main
Living room
- Level: Main
Heating
- Central, Heat Pump
Cooling
- Ceiling Fan(s), Central Air, Heat Pump
Appliances
- Included: Dishwasher, Electric Oven, Electric Range, Gas Water Heater, Refrigerator, Washer/Dryer
- Laundry: Main Level
Features
- Attic Other, Open Floorplan, Storage
- Flooring: Carpet, Laminate, Linoleum
- Doors: French Doors, Storm Door(s)
- Windows: Insulated Windows, Window Treatments
- Has basement: No
- Attic: Other
- Fireplace features: Gas Log, Living Room
Interior area
- Total structure area: 1,245
- Total interior livable area: 1,245 sqft
- Finished area above ground: 1,245
- Finished area below ground: 0
Video & virtual tour
Property
Parking
- Total spaces: 2
- Parking features: Attached Garage, Parking Space(s), Garage on Main Level
- Attached garage spaces: 1
- Uncovered spaces: 1
Features
- Levels: One
- Stories: 1
- Entry location: Main
- Patio & porch: Covered, Deck, Front Porch, Rear Porch
- Has private pool: Yes
- Pool features: Outdoor Pool
- Has view: Yes
- View description: Long Range, Mountain(s), Winter
Lot
- Size: 0.23 Acres
- Features: Cleared, Hilly, Sloped
Details
- Parcel number: 965858283200000
- Zoning: RM6
- Special conditions: Standard
Construction
Type & style
- Home type: Townhouse
- Architectural style: Cottage
- Property subtype: Townhouse
Materials
- Wood
- Foundation: Crawl Space
- Roof: Composition
Condition
- New construction: No
- Year built: 2004
Utilities & green energy
- Sewer: Public Sewer
- Water: City
Community & HOA
Community
- Features: Clubhouse, Walking Trails
- Security: Carbon Monoxide Detector(s), Smoke Detector(s)
- Subdivision: Hawthorne
HOA
- Has HOA: Yes
- HOA fee: $480 monthly
- HOA name: Tessier Property Group
- HOA phone: 828-254-9852
Location
- Region: Asheville
Financial & listing details
- Price per square foot: $281/sqft
- Tax assessed value: $342,800
- Annual tax amount: $2,472
- Date on market: 5/6/2026
- Cumulative days on market: 100 days
- Listing terms: Cash,Conventional
- Road surface type: Concrete, Paved
Estimated market value
Not available
Estimated sales range
Not available
Not available
Price history
| Date | Event | Price |
|---|---|---|
| 5/6/2026 | Listed for sale | $350,000+7.7%$281/sqft |
Source:  Canopy MLS as distributed by MLS GRID #4378976 Report a problem Canopy MLS as distributed by MLS GRID #4378976 Report a problem | ||
| 1/7/2026 | Listing removed | $325,000$261/sqft |
Source: eXp Realty #4322527 Report a problem | ||
| 12/2/2025 | Listed for sale | $325,000+91.2%$261/sqft |
Source: Canopy MLS as distributed by MLS GRID #4322527 Report a problem | ||
| 4/29/2009 | Listing removed | $169,977$137/sqft |
Source: Listhub #390997 Report a problem | ||
| 4/3/2009 | Price change | $169,977-2.8%$137/sqft |
Source: Listhub #390997 Report a problem | ||
| 2/14/2009 | Price change | $174,900-4.4%$140/sqft |
Source: Listhub #390997 Report a problem | ||
| 2/5/2009 | Listed for sale | $182,977+16.9%$147/sqft |
Source: Listhub #390997 Report a problem | ||
| 3/31/2005 | Sold | $156,500+15.1%$126/sqft |
Source: Public Record Report a problem | ||
| 9/12/2003 | Sold | $136,000+51.1%$109/sqft |
Source: Public Record Report a problem | ||
| 12/28/2001 | Sold | $90,000$72/sqft |
Source: Public Record Report a problem | ||
Public tax history
| Year | Property taxes | Tax assessment |
|---|---|---|
| 2025 | $2,472 +6.6% | $250,100 |
| 2024 | $2,318 +2.9% | $250,100 |
| 2023 | $2,253 +1.1% | $250,100 |
| 2022 | $2,228 | $250,100 |
| 2021 | $2,228 +26% | $250,100 +35.4% |
| 2020 | $1,769 | $184,700 |
| 2019 | $1,769 | $184,700 |
| 2018 | $1,769 | $184,700 +15.9% |
| 2017 | $1,769 -1% | $159,400 |
| 2016 | $1,788 +3.9% | $159,400 |
| 2015 | $1,720 +1.4% | $159,400 |
| 2014 | $1,696 | $159,400 |
| 2013 | -- | $159,400 +2.9% |
| 2012 | -- | $154,900 |
| 2011 | -- | $154,900 |
| 2010 | -- | $154,900 |
| 2009 | -- | $154,900 |
Find assessor info on the county website
Monthly payment
Est. payment
Payment breakdown
Explore the cost of this home by adjusting the details. Changes won't be saved.Climate risks
Neighborhood: 28805
Nearby schools
GreatSchools rating
- 5/10Haw Creek ElementaryGrades: PK-5Distance: 0.6 mi
- 8/10A C Reynolds MiddleGrades: 6-8Distance: 3.8 mi
- 8/10A C Reynolds HighGrades: PK,9-12Distance: 3.8 mi
Schools provided by the listing agent
- Elementary: Haw Creek
- Middle: AC Reynolds
- High: AC Reynolds
Source: Canopy MLS as distributed by MLS GRID. This data may not be complete. We recommend contacting the local school district to confirm school assignments for this home.
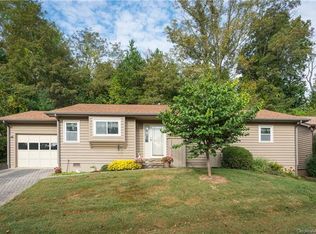
- $343,8002 bd2 ba1.3k sqft1 Hedgerose Ct #C, Asheville, NC 28805Off Market
- $345,8002 bd2 ba1.4k sqft1 Hedgerose Ct #D, Asheville, NC 28805Off Market

- $349,8002 bd2 ba1.3k sqft1 Hedgerose Ct, Asheville, NC 28805Off Market
- $332,3002 bd2 ba1.4k sqft1D Hedgerose Ct, Asheville, NC 28805Off Market
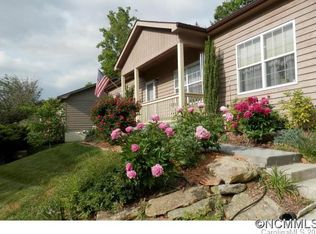
- $322,9003 bd2 ba1.1k sqft182 Old Haw Creek Rd, Asheville, NC 28805Off Market
- $20,000-- bd-- ba-- sqft99999 Hedgerose Ct, Asheville, NC 28805Off Market
- $325,5002 bd2 ba1.3k sqft3 Hedgerose Ct #C, Asheville, NC 28805Off Market
- $355,4002 bd2 ba1.4k sqft3 Hedgerose Ct #B, Asheville, NC 28805Off Market
A local agent can set up tours, give advice and negotiate with sellers.
Similar homes
- $335,0003 bd1 ba985 sqft76 Maple Springs Rd, Asheville, NC 28805For Sale
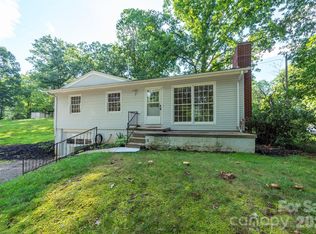
 MLS ID #4413392, Matt Tavener, Keller Williams Professionals. Canopy MLS as distributed by MLS GRID
 - $339,0003 bd1 ba1k sqft28 Kensington Dr, Asheville, NC 28805For Sale
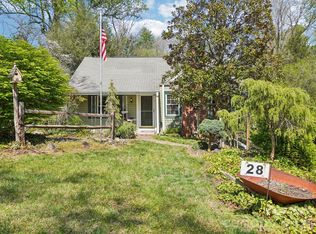 MLS ID #4368193, James Blue, Howard Hanna Beverly-Hanks Asheville-North. Canopy MLS as distributed by MLS GRID
 - $289,0002 bd2 ba1.1k sqft4102 Dominic Ln, Asheville, NC 28805For Sale
 MLS ID #4384797, Andrew Sheffield, Keller Williams Elite Realty. Canopy MLS as distributed by MLS GRID
 - $300,0002 bd2 ba1.1k sqft9 Kenilworth Knl #108, Asheville, NC 28805For Sale
 MLS ID #4388816, Angela Booher, Unique: A Real Estate Collective. Canopy MLS as distributed by MLS GRID
 - $379,0003 bd2 ba1.2k sqft128 Lower Grassy Branch Rd, Asheville, NC 28805For SaleMLS ID #4372133, Ron Whitworth, Keller Williams Professionals. Canopy MLS as distributed by MLS GRID
- $374,0002 bd1 ba769 sqft469 Kenilworth Rd, Asheville, NC 28805For SaleMLS ID #4395256, Robin Wilson, GreyBeard Realty. Canopy MLS as distributed by MLS GRID
- $345,5003 bd2 ba1.2k sqft253 Brooklyn Ln, Asheville, NC 28803For SaleMLS ID #4384481, Kimberly Raygoza, Epique Inc.. Canopy MLS as distributed by MLS GRID
- $339,9003 bd2 ba1k sqft5 Springmill Dr, Asheville, NC 28806For SaleMLS ID #4401361, Matt Tavener, Keller Williams Professionals. Canopy MLS as distributed by MLS GRID
- $339,0003 bd2 ba1.4k sqft420 State St, Asheville, NC 28806For SaleMLS ID #4392924, Amanda Hill, Howard Hanna Beverly-Hanks Waynesville. Canopy MLS as distributed by MLS GRID
- $299,0002 bd2 ba1.1k sqftBeaucatcher House, Asheville, NC 28805For SaleMLS ID #4357056, Shelle Ball, Howard Hanna Beverly-Hanks Asheville-North. Canopy MLS as distributed by MLS GRID
- $400,0003 bd3 ba1.5k sqft17 Mill Stone Dr, Asheville, NC 28803For SaleMLS ID #4411060, Sam Chen, Howard Hanna Beverly-Hanks Asheville-Downtown. Canopy MLS as distributed by MLS GRID
- $340,0003 bd2 ba1.1k sqft218 Appalachian Way, Asheville, NC 28806For SaleMLS ID #4372519, Rachel Rambo, Landon Key Realty. Canopy MLS as distributed by MLS GRID
- $499,0003 bd2 ba1.2k sqft66 Hampden Rd, Asheville, NC 28805For SaleMLS ID #4402612, Ellen McGuire, Ivester Jackson Blackstream. Canopy MLS as distributed by MLS GRID
- $350,0003 bd2 ba1k sqft1019 Mountain Dr, Candler, NC 28715For SaleMLS ID #4412340, Holly Aracich, Mosaic Community Lifestyle Realty. Canopy MLS as distributed by MLS GRID
- $244,0002 bd2 ba1.1k sqftPine Cliff Condominiums, Asheville, NC 28805For SaleMLS ID #4380545, Lauren Dahl, Pisgah Real Estate. Canopy MLS as distributed by MLS GRID
- $399,9003 bd2 ba1.1k sqft76 Selwyn Rd, Asheville, NC 28806For SaleMLS ID #4411517, Andy Rogers, Keller Williams Professionals. Canopy MLS as distributed by MLS GRID
- $425,0003 bd2 ba1.3k sqft34 Wolfe Cove Rd, Asheville, NC 28804For SaleMLS ID #4378451, Toni Ewing, Asheville Crafted Real Estate, LLC. Canopy MLS as distributed by MLS GRID
- $374,9003 bd3 ba1.3k sqft4 Grinnell St, Asheville, NC 28806For SaleMLS ID #4355094, Gaia Goldman, Howard Hanna Beverly-Hanks Asheville-Biltmore Park. Canopy MLS as distributed by MLS GRID
- $350,0003 bd2 ba1.4k sqft1301 Hyde Park Dr, Asheville, NC 28806For SaleMLS ID #4399054, Dayna Pelle, Howard Hanna Beverly-Hanks Asheville-Biltmore Park. Canopy MLS as distributed by MLS GRID
- $469,0003 bd3 ba1.5k sqft10 Botany View Ct, Asheville, NC 28805For SaleMLS ID #4394673, Corky Cordell, Cordell Realty LLC. Canopy MLS as distributed by MLS GRID
