Welcome to the Cloisters! This middle unit cluster home has all of the convenience of an Asheville address, carport for parking, and simple one level floor plan for easy living. As you walk inside you'll find a 2 bedroom, 2 bath, split floor plan with large rooms, closets, and beautiful surroundings. In the kitchen you'll find an easy design, with ample cabinets, and large L shape cabinet bank. The formal dining area is divided from the oversized living room by a cozy gas fireplace insert, and also has a large skylight to bring the outside in. In the back of this unit there's an enclosed patio space that spills into a communal backyard area. The neighbors take pride in ownership, and this active lifestyle community includes a large inground pool, shuffleboard, community grills, clubhouse, and pickle ball courts for residents to enjoy. This home is looking for it's new owner, and located in a quiet part of the community this blank slate is just waiting for your final touches to make it home.
Active
$289,000
4102 Dominic Ln, Asheville, NC 28805
2beds
1,100sqft
:
Get pre-qualified$2,070/mo
Townhouse
Built in 1989
-- sqft lot
$278,800 Zestimate®
$263/sqft
$372/mo HOA
What's special
Cozy gas fireplace insertLarge inground poolLarge roomsCommunal backyard areaEnclosed patio spaceCarport for parkingAmple cabinets
- 66 days |
- 413 |
- 19 |
Zillow last checked:
Listing updated:
Listed by:
Andrew Sheffield andrewsheffield@kw.com,
Keller Williams Elite Realty
Source: Canopy MLS as distributed by MLS GRID,MLS#: 4384797
Facts & features
Interior
Bedrooms & bathrooms
- Bedrooms: 2
- Bathrooms: 2
- Full bathrooms: 2
- Main level bedrooms: 2
Primary bedroom
- Level: Main
Bathroom full
- Level: Main
Kitchen
- Level: Main
Laundry
- Level: Main
Living room
- Level: Main
Heating
- Central, Heat Pump
Cooling
- Central Air, Heat Pump
Appliances
- Included: Dishwasher, Disposal, Electric Range, Refrigerator
- Laundry: Electric Dryer Hookup, In Hall, Inside, Washer Hookup
Features
- Windows: Skylight(s)
- Has basement: No
Interior area
- Total structure area: 1,100
- Total interior livable area: 1,100 sqft
- Finished area above ground: 1,100
- Finished area below ground: 0
Property
Parking
- Total spaces: 2
- Parking features: Assigned
- Carport spaces: 2
Features
- Levels: One
- Stories: 1
- Entry location: Main
- Patio & porch: Enclosed, Front Porch, Rear Porch, Screened
- Pool features: In Ground
Lot
- Features: Wooded
Details
- Parcel number: 9658735582C0LL2
- Zoning: RM6
- Special conditions: Estate
Construction
Type & style
- Home type: Townhouse
- Property subtype: Townhouse
Materials
- Wood
- Foundation: Crawl Space
Condition
- New construction: No
- Year built: 1989
Utilities & green energy
- Sewer: Public Sewer
- Water: City
- Utilities for property: Cable Available, Underground Power Lines
Community & HOA
Community
- Subdivision: The Cloisters
HOA
- Has HOA: Yes
- HOA fee: $372 monthly
- HOA name: Baldwin Real Estate
- HOA phone: 828-684-3400
Location
- Region: Asheville
Financial & listing details
- Price per square foot: $263/sqft
- Tax assessed value: $236,800
- Annual tax amount: $2,341
- Date on market: 5/22/2026
- Cumulative days on market: 66 days
- Listing terms: Cash,Conventional
- Road surface type: Paved
Estimated market value
$278,800
$265,000 - $293,000
$1,512/mo
Price history
| Date | Event | Price |
|---|---|---|
| 5/22/2026 | Listed for sale | $289,000+162.7%$263/sqft |
Source:  Canopy MLS as distributed by MLS GRID #4384797 Report a problem Canopy MLS as distributed by MLS GRID #4384797 Report a problem | ||
| 7/17/2012 | Sold | $110,000-15.4%$100/sqft |
Source: Agent Provided Report a problem | ||
| 4/5/2012 | Price change | $130,000-10.3%$118/sqft |
Source: Coldwell Banker King McKinney #505019 Report a problem | ||
| 2/21/2011 | Price change | $144,900-5.2%$132/sqft |
Source: Prudential Real Estate #463664 Report a problem | ||
| 7/3/2010 | Price change | $152,900-9.5%$139/sqft |
Source: Prudential Real Estate #463664 Report a problem | ||
| 4/24/2010 | Listed for sale | $169,000+77%$154/sqft |
Source: Prudential Lifestyle Realty #463664 Report a problem | ||
| 2/18/1997 | Sold | $95,500$87/sqft |
Source: Agent Provided Report a problem | ||
Public tax history
| Year | Property taxes | Tax assessment |
|---|---|---|
| 2025 | $2,341 +6.6% | $236,800 |
| 2024 | $2,195 +2.9% | $236,800 |
| 2023 | $2,134 +1.1% | $236,800 |
| 2022 | $2,110 | $236,800 |
| 2021 | $2,110 +50.8% | $236,800 +62.1% |
| 2020 | $1,399 | $146,100 |
| 2019 | $1,399 | $146,100 |
| 2018 | $1,399 +0.2% | $146,100 +12.8% |
| 2017 | $1,397 -1.2% | $129,500 |
| 2016 | $1,414 +1.2% | -- |
| 2015 | $1,397 +1.4% | $129,500 |
| 2014 | $1,378 | $129,500 |
| 2013 | -- | $129,500 -4.7% |
| 2012 | -- | $135,900 |
| 2011 | -- | $135,900 |
| 2009 | -- | $135,900 |
| 2007 | -- | $135,900 |
| 2006 | -- | $135,900 +14.8% |
| 2005 | -- | $118,400 |
| 2004 | -- | $118,400 |
| 2003 | -- | $118,400 |
| 2002 | -- | $118,400 +29.8% |
| 2001 | -- | $91,200 |
Find assessor info on the county website
Monthly payment
Est. payment
Payment breakdown
Explore the cost of this home by adjusting the details. Changes won't be saved.Climate risks
Neighborhood: 28805
Nearby schools
GreatSchools rating
- 5/10Haw Creek ElementaryGrades: PK-5Distance: 1 mi
- 8/10A C Reynolds MiddleGrades: 6-8Distance: 2.9 mi
- 8/10A C Reynolds HighGrades: PK,9-12Distance: 2.9 mi
Schools provided by the listing agent
- Elementary: Haw Creek
- Middle: AC Reynolds
- High: AC Reynolds
Source: Canopy MLS as distributed by MLS GRID. This data may not be complete. We recommend contacting the local school district to confirm school assignments for this home.
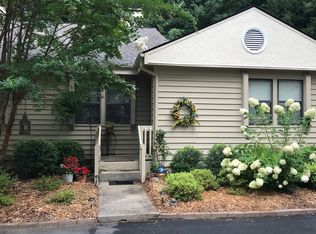
- $340,9002 bd2 ba1.3k sqft4103 Dominic Ln, Asheville, NC 28805Off Market
- $344,0003 bd1 ba1.1k sqft26 Pinehurst Rd, Asheville, NC 28805Off Market
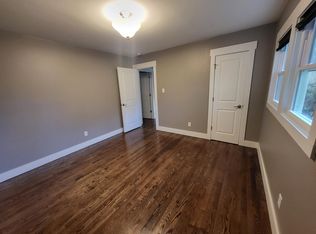
- $385,7003 bd2 ba1.1k sqft24 Pinehurst Rd, Asheville, NC 28805Off Market

- $447,3003 bd2 ba1.1k sqft28 Pinehurst Rd, Asheville, NC 28805Off Market
- $292,0002 bd2 ba1.1k sqft4302 Angelus Cir, Asheville, NC 28805Sold
- $373,0003 bd1 ba1.3k sqft22 Pinehurst Rd, Asheville, NC 28805Off Market
- $365,0002 bd2 ba1.2k sqft3902 Trinity Ct, Asheville, NC 28805Sold
- $480,1533 bd2 ba1.4k sqft20 Pinehurst Rd, Asheville, NC 28805Sold
A local agent can set up tours, give advice and negotiate with sellers.
Similar homes
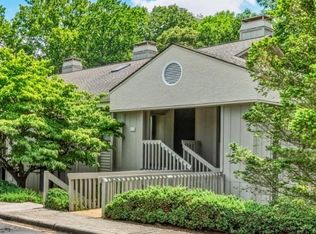
- $264,9002 bd2 ba1k sqft106 Abbey Cir, Asheville, NC 28805For Sale
 MLS ID #4399040, Christina Gallegos, Walnut Cove Realty/Allen Tate/Beverly-Hanks. Canopy MLS as distributed by MLS GRID
 - $233,0002 bd2 ba988 sqft2604 Vineyard Blvd, Asheville, NC 28805For Sale
 MLS ID #4388776, Katerina Leeger, Town and Mountain Realty. Canopy MLS as distributed by MLS GRID
 - $350,0003 bd2 ba1.2k sqft1 Hedgerose Ct #B, Asheville, NC 28805For Sale
 MLS ID #4378976, Glenn Haden, Howard Hanna Beverly-Hanks Asheville-Downtown. Canopy MLS as distributed by MLS GRID
 - $300,0002 bd2 ba1.1k sqft9 Kenilworth Knl #108, Asheville, NC 28805For Sale
 MLS ID #4388816, Angela Booher, Unique: A Real Estate Collective. Canopy MLS as distributed by MLS GRID
 - $350,0002 bd1 ba876 sqft49 1st St, Asheville, NC 28803For SaleMLS ID #4352652, Rachael Finley, Carolina Mountain Sales. Canopy MLS as distributed by MLS GRID
- $285,0002 bd3 ba1.2k sqft1 Willoughby Run Dr, Asheville, NC 28803For SaleMLS ID #4400117, Pat Bryant, Howard Hanna Beverly-Hanks Asheville-North. Canopy MLS as distributed by MLS GRID
- $244,0002 bd2 ba1.1k sqftPine Cliff Condominiums, Asheville, NC 28805For SaleMLS ID #4380545, Lauren Dahl, Pisgah Real Estate. Canopy MLS as distributed by MLS GRID
- $299,9002 bd2 ba1.1k sqft20 Timberlake Dr, Asheville, NC 28803For SaleMLS ID #4395614, Matt Barker, Nest Realty Asheville. Canopy MLS as distributed by MLS GRID
- $284,0003 bd2 ba1.2k sqft405 Gray Ct, Asheville, NC 28806For SaleMLS ID #4382773, Jonathan Gonzalez, NextHome Partners. Canopy MLS as distributed by MLS GRID
- $285,0003 bd2 ba1k sqft100 Stonewall Ave, Swannanoa, NC 28778For SaleMLS ID #4392544, Tonia Allen, Nest Realty Asheville. Canopy MLS as distributed by MLS GRID
- $275,0002 bd1 ba943 sqft10 Eola Ave, Asheville, NC 28806For SaleMLS ID #4396087, Emily Hubbard, Keller Williams Professionals. Canopy MLS as distributed by MLS GRID
- $379,9002 bd1 ba769 sqft469 Kenilworth Rd, Asheville, NC 28805For SaleMLS ID #4395256, Robin Wilson, GreyBeard Realty. Canopy MLS as distributed by MLS GRID
- $268,0003 bd2 ba1.1k sqft709 Villas Ct, Asheville, NC 28806For SaleMLS ID #4359465, Martin Luna, EXP Realty LLC. Canopy MLS as distributed by MLS GRID
- $339,9003 bd2 ba1k sqft5 Springmill Dr, Asheville, NC 28806For SaleMLS ID #4401361, Matt Tavener, Keller Williams Professionals. Canopy MLS as distributed by MLS GRID
- $284,8003 bd3 ba1.2k sqft120 Alpine Ridge Dr, Asheville, NC 28803For SaleMLS ID #4371005, Ya Goodrum, Falcon Real Estate Corporation. Canopy MLS as distributed by MLS GRID
- $295,0003 bd3 ba1.2k sqft46 Chesire Way, Fletcher, NC 28732For SaleMLS ID #4373703, Ellen McGuire, Ivester Jackson Blackstream. Canopy MLS as distributed by MLS GRID
- $259,9002 bd2 ba913 sqft615 Biltmore Ave APT G2, Asheville, NC 28803For SaleMLS ID #4337202, Kelly Frady, Howard Hanna Beverly-Hanks Asheville-North. Canopy MLS as distributed by MLS GRID
- $300,0002 bd2 ba1.1k sqft67 Banks Town Rd, Weaverville, NC 28787For SaleMLS ID #4384080, Ryan Foley, Century 21 Foley Realty. Canopy MLS as distributed by MLS GRID
- $399,0002 bd2 ba1.4k sqft10 Laurel Place Dr, Asheville, NC 28803For SaleMLS ID #4370539, Jim Buff, Keller Williams Professionals. Canopy MLS as distributed by MLS GRID
- $399,0003 bd2 ba1.1k sqft11 W Raleigh Rd, Asheville, NC 28803For SaleMLS ID #4398228, Jeremy Jordan, Nest Realty Asheville. Canopy MLS as distributed by MLS GRID
