Welcome to 10 Eola Avenue, where modern style meets one of Asheville's best-kept secrets. Located in Lucerne Park, this 2-bedroom, 1-bath home offers a rare opportunity to own in an established neighborhood where homes rarely become available. Just steps from Patton Avenue and Haywood Road, you'll enjoy quick access to the restaurants, breweries, coffee shops, and local favorites of West Asheville, while still being just minutes from Downtown Asheville.
The striking black exterior, sleek metal roof, and inviting curb appeal make a memorable first impression. Inside, you'll find a bright, functional layout with two bedrooms, a full bathroom, a dedicated dining room, and a spacious laundry/mudroom, plus an abundance of storage throughout.
The backyard is truly the star of the show. Fully fenced and surrounded by mature trees and established landscaping, it feels like your own private garden retreat. A low-maintenance composite deck and spacious concrete patio provide the perfect setting for entertaining, relaxing, or enjoying quiet evenings outdoors.
Homes in this pocket of Asheville don't come along often. If you've been waiting for a home with character, privacy, and an unbeatable location close to everything, this is your opportunity. Agents, please fully review agent remarks for more information on sale.
Under contract-show
$275,000
10 Eola Ave, Asheville, NC 28806
2beds
943sqft
Single Family Residence
Built in 1945
0.2 Acres Lot
$266,200 Zestimate®
$292/sqft
$-- HOA
What's special
Private garden retreatInviting curb appealStriking black exteriorLow-maintenance composite deckSleek metal roofBright functional layoutTwo bedrooms
- 49 days |
- 3,399 |
- 232 |
Likely to sell faster than
Zillow last checked:
Listing updated:
Listed by:
Emily Hubbard emily@rainbowkeyrealty.com,
Keller Williams Professionals
Source: Canopy MLS as distributed by MLS GRID,MLS#: 4396087
Facts & features
Interior
Bedrooms & bathrooms
- Bedrooms: 2
- Bathrooms: 1
- Full bathrooms: 1
- Main level bedrooms: 2
Primary bedroom
- Level: Main
Bedroom s
- Level: Main
Bathroom full
- Level: Main
Dining room
- Level: Main
Kitchen
- Level: Main
Living room
- Level: Main
Heating
- Central
Cooling
- Central Air
Appliances
- Included: Dishwasher
- Laundry: Laundry Room, Main Level, Washer Hookup
Features
- Basement: Exterior Entry,Unfinished
Interior area
- Total structure area: 943
- Total interior livable area: 943 sqft
- Finished area above ground: 943
- Finished area below ground: 0
Property
Parking
- Parking features: Driveway
- Has uncovered spaces: Yes
Features
- Levels: One
- Stories: 1
- Patio & porch: Deck, Front Porch
- Fencing: Back Yard,Fenced,Privacy
Lot
- Size: 0.2 Acres
- Features: Cleared, Green Area, Level, Private
Details
- Additional structures: Shed(s)
- Parcel number: 9628764560
- Zoning: RS8
- Special conditions: Estate,Third Party Approval
Construction
Type & style
- Home type: SingleFamily
- Property subtype: Single Family Residence
Materials
- Vinyl
- Roof: Metal
Condition
- New construction: No
- Year built: 1945
Utilities & green energy
- Sewer: Public Sewer
- Water: City
Community & HOA
Community
- Subdivision: Lucerne Park
Location
- Region: Asheville
Financial & listing details
- Price per square foot: $292/sqft
- Tax assessed value: $199,600
- Annual tax amount: $2,193
- Date on market: 7/2/2026
- Cumulative days on market: 48 days
- Road surface type: Gravel, Paved
Estimated market value
$266,200
$253,000 - $280,000
$1,709/mo
Price history
| Date | Event | Price |
|---|---|---|
| 7/2/2026 | Listed for sale | $275,000+197.3%$292/sqft |
Source:  Canopy MLS as distributed by MLS GRID #4396087 Report a problem Canopy MLS as distributed by MLS GRID #4396087 Report a problem | ||
| 4/12/2001 | Sold | $92,500$98/sqft |
Source: Public Record Report a problem | ||
Public tax history
| Year | Property taxes | Tax assessment |
|---|---|---|
| 2025 | $2,193 +6.3% | $199,600 |
| 2024 | $2,062 +2.6% | $199,600 |
| 2023 | $2,010 +1% | $199,600 |
| 2022 | $1,990 | $199,600 |
| 2021 | $1,990 -0.8% | $199,600 +7.3% |
| 2020 | $2,006 | $186,100 |
| 2019 | $2,006 | $186,100 |
| 2018 | $2,006 | $186,100 +30.3% |
| 2017 | $2,006 -0.9% | $142,800 |
| 2016 | $2,025 +15.4% | $142,800 |
| 2015 | $1,755 +1.2% | $142,800 |
| 2014 | $1,734 | $142,800 |
| 2013 | -- | $142,800 +2.5% |
| 2012 | -- | $139,300 |
| 2011 | -- | $139,300 |
| 2010 | -- | $139,300 |
| 2009 | -- | $139,300 |
| 2007 | -- | $139,300 |
| 2006 | -- | $139,300 +51.4% |
| 2005 | -- | $92,000 |
| 2004 | -- | $92,000 |
| 2003 | -- | $92,000 |
| 2002 | -- | $92,000 |
Find assessor info on the county website
Monthly payment
Est. payment
Payment breakdown
Explore the cost of this home by adjusting the details. Changes won't be saved.Climate risks
Neighborhood: 28806
Nearby schools
GreatSchools rating
- 8/10Vance ElementaryGrades: PK-5Distance: 0.5 mi
- 7/10Asheville MiddleGrades: 6-8Distance: 2.7 mi
- 6/10Asheville HighGrades: PK,9-12Distance: 3.2 mi
Schools provided by the listing agent
- Middle: Asheville
- High: Asheville
Source: Canopy MLS as distributed by MLS GRID. This data may not be complete. We recommend contacting the local school district to confirm school assignments for this home.
- $354,3003 bd1 ba1.4k sqft4 Eola Ave, Asheville, NC 28806Off Market
- $599,9003 bd2 ba1.6k sqft18 Eola Ave, Asheville, NC 28806Off Market
- $322,0001 bd2 ba672 sqft2 Eola Ave, Asheville, NC 28806Off Market

- $529,4004 bd2 ba2k sqft9 Tampa Ave, Asheville, NC 28806Off Market
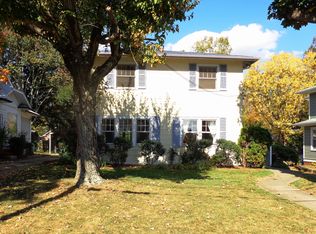
- $527,9003 bd2 ba1.5k sqft11 Tampa Ave, Asheville, NC 28806Off Market
- $511,8003 bd2 ba1.8k sqft7 Tampa Ave, Asheville, NC 28806Off Market
- $426,5003 bd2 ba1.1k sqft20 Eola Ave, Asheville, NC 28806Off Market
- $361,7003 bd2 ba1.7k sqft1 Eola Ave, Asheville, NC 28806Off Market
A local agent can set up tours, give advice and negotiate with sellers.
Similar homes
- $329,0003 bd2 ba1.1k sqft5 Shadowlawn Dr, Asheville, NC 28806For Sale

 MLS ID #4412228, Mike Szabo, EXP Realty LLC. Canopy MLS as distributed by MLS GRID
 - $379,0003 bd1 ba974 sqft5 Belmont Ave, Asheville, NC 28806For Sale
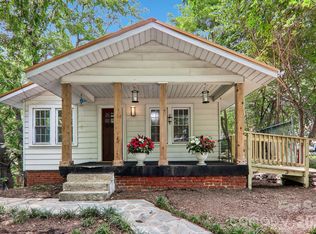 MLS ID #4397303, Wendy Morris, George Real Estate Group Inc. Canopy MLS as distributed by MLS GRID
 - $309,0003 bd2 ba972 sqft214 Short Michigan Ave, Asheville, NC 28806For Sale
 MLS ID #4405139, Shane Surratt, Ivester Jackson Blackstream. Canopy MLS as distributed by MLS GRID
 - $299,0002 bd2 ba964 sqft77 Lees Creek Rd, Asheville, NC 28806For Sale
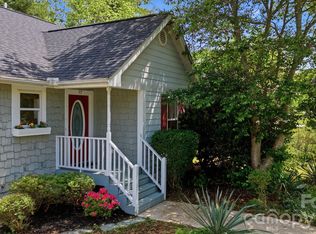 MLS ID #4377048, Jamie Jones, Lusso Realty. Canopy MLS as distributed by MLS GRID
 - $284,0003 bd2 ba1.2k sqft405 Gray Ct, Asheville, NC 28806For SaleMLS ID #4382773, Jonathan Gonzalez, NextHome Partners. Canopy MLS as distributed by MLS GRID
- $300,0001 bd1 ba680 sqft141 Louisiana Ave, Asheville, NC 28806For SaleMLS ID #4355693, Venus Lancaster, Manife Realty LLC. Canopy MLS as distributed by MLS GRID
- $239,0002 bd1 ba992 sqft14 Winter Woods Dr, Asheville, NC 28806For SaleMLS ID #4363291, Cory Coleman, Keller Williams Great Smokies. Canopy MLS as distributed by MLS GRID
- $298,5002 bd2 ba951 sqft4201 Marble Way, Asheville, NC 28806For SaleMLS ID #4412484, Steve Cooper, Keller Williams Professionals. Canopy MLS as distributed by MLS GRID
- $398,0003 bd1 ba1.1k sqft29 Mildred Ave, Asheville, NC 28806For SaleMLS ID #4406937, Bill Palas, Appalachian Realty Associates. Canopy MLS as distributed by MLS GRID
- $340,0003 bd2 ba1.1k sqft218 Appalachian Way, Asheville, NC 28806For SaleMLS ID #4372519, Rachel Rambo, Landon Key Realty. Canopy MLS as distributed by MLS GRID
- $399,0003 bd2 ba940 sqft201 Fayetteville St, Asheville, NC 28806For SaleMLS ID #4396075, Chaim Salomon, Unique: A Real Estate Collective. Canopy MLS as distributed by MLS GRID
- $315,0002 bd1 ba1k sqft20 Cottage St, Asheville, NC 28804For SaleMLS ID #4406650, Paige Bass, Realty ONE Group Pivot Asheville. Canopy MLS as distributed by MLS GRID
- $379,0002 bd1 ba1k sqft23 Jarrett St, Asheville, NC 28806For SaleMLS ID #4386630, Suzanne Fitzgerald, Keller Williams Professionals. Canopy MLS as distributed by MLS GRID
- $350,0002 bd1 ba806 sqft106 Thistle Field Dr, Asheville, NC 28806For SaleMLS ID #4395368, Spencer Blevins, BluAxis Realty. Canopy MLS as distributed by MLS GRID
- $375,0003 bd2 ba1k sqft112 Shadowlawn Dr, Asheville, NC 28806For SaleMLS ID #4377425, Jackie Dirscherl, Mosaic Community Lifestyle Realty. Canopy MLS as distributed by MLS GRID
- $349,0003 bd2 ba1.2k sqft164 Lakeside Dr, Asheville, NC 28806For SaleMLS ID #4343337, Tracy Dew, Preferred Properties. Canopy MLS as distributed by MLS GRID
- $225,0003 bd2 ba1.1k sqft131 Vinewood Cir, Asheville, NC 28806For SaleMLS ID #4387003, Jordan Fitzpatrick, The Main Brokerage, LLC. Canopy MLS as distributed by MLS GRID
- $389,0003 bd2 ba1.1k sqft76 Selwyn Rd, Asheville, NC 28806For SaleMLS ID #4411517, Andy Rogers, Keller Williams Professionals. Canopy MLS as distributed by MLS GRID
- $365,0002 bd1 ba1.1k sqft155 Michigan Ave, Asheville, NC 28806For SaleMLS ID #4388418, Stefanie Conley, Keller Williams Great Smokies. Canopy MLS as distributed by MLS GRID
- $350,0002 bd1 ba1k sqft78 Green Oak Rd, Asheville, NC 28804For SaleMLS ID #4394086, Venus Lancaster, Manife Realty LLC. Canopy MLS as distributed by MLS GRID
