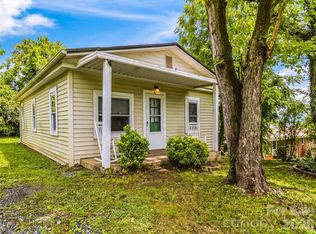
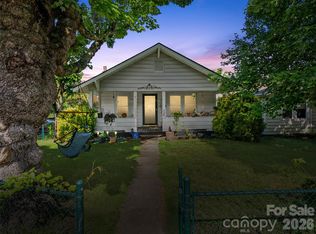
Welcome to the sweetest cottage in Woodfin! If you are looking for a home with maximum convenience, but value a quiet, peaceful neighborhood away from all the hustle and bustle, this is the one for you. Situated perfectly between downtown Asheville and Weaverville, minutes from the French Broad River and the NEW Woodfin Greenway and Blueway and Beaver Lake, you have the best of both worlds at your fingertips! Tucked away on one of the largest lots on the street, the possibilities for use are endless. Live in the home and add an ADU on the property for family, guests or a long term rental, have the garden of your dreams, create more outdoor entertaining areas, or fence it and let the animals roam. Whatever you have in mind, this yard holds the key! Enjoy coffee on the front porch or opt for a bit more privacy and head out back to the covered back patio. Step inside this adorable home and be greeted by a living room flooded with natural light, a spacious separate dining room with space for a small office and kitchen with gas range and adorable open shelving. Complete with two bedrooms and one full bathroom, this home feels cozy and spacious at the same time. Move in ready with furnishings included, make this first on your list to see!
Active
$315,000
20 Cottage St, Asheville, NC 28804
2beds
988sqft
:
Get pre-qualified$1,850/mo
Single Family Residence
Built in 1928
0.43 Acres Lot
$265,700 Zestimate®
$319/sqft
$-- HOA
What's special
Kitchen with gas rangeTwo bedroomsAdorable open shelvingCovered back patio
- 2 days |
- 406 |
- 45 |
Likely to sell faster than
Zillow last checked:
Listing updated:
Listed by:
Paige Bass paigebass@ROGPivot.com,
Realty ONE Group Pivot Asheville
Source: Canopy MLS as distributed by MLS GRID,MLS#: 4406650
Facts & features
Interior
Bedrooms & bathrooms
- Bedrooms: 2
- Bathrooms: 1
- Full bathrooms: 1
- Main level bedrooms: 2
Primary bedroom
- Level: Main
Bedroom s
- Level: Main
Bathroom full
- Level: Main
Dining room
- Level: Main
Kitchen
- Level: Main
Living room
- Level: Main
Heating
- Oil
Cooling
- Ceiling Fan(s), Window Unit(s), None
Appliances
- Included: Dishwasher, Dryer, Gas Range, Microwave, Refrigerator, Washer
- Laundry: In Kitchen
Features
- Flooring: Vinyl, Wood
- Has basement: No
- Fireplace features: Gas, Living Room
Interior area
- Total structure area: 988
- Total interior livable area: 988 sqft
- Finished area above ground: 988
- Finished area below ground: 0
Property
Parking
- Parking features: Driveway
- Has uncovered spaces: Yes
Features
- Levels: One
- Stories: 1
- Patio & porch: Covered, Front Porch, Rear Porch
Lot
- Size: 0.43 Acres
Details
- Additional structures: Shed(s)
- Parcel number: 973054461000000
- Zoning: R-10
- Special conditions: Standard
Construction
Type & style
- Home type: SingleFamily
- Architectural style: Bungalow
- Property subtype: Single Family Residence
Materials
- Vinyl
- Foundation: Crawl Space
- Roof: Metal
Condition
- New construction: No
- Year built: 1928
Utilities & green energy
- Sewer: Public Sewer
- Water: City
Community & HOA
Community
- Subdivision: Woodfin Park
Location
- Region: Asheville
Financial & listing details
- Price per square foot: $319/sqft
- Tax assessed value: $156,700
- Annual tax amount: $1,619
- Date on market: 7/24/2026
- Cumulative days on market: 2 days
- Listing terms: Cash,Conventional
- Road surface type: Asphalt, Paved
Estimated market value
$265,700
$226,000 - $303,000
$1,784/mo
Price history
| Date | Event | Price |
|---|---|---|
| 7/24/2026 | Listed for sale | $315,000+517.6%$319/sqft |
Source:  Canopy MLS as distributed by MLS GRID #4406650 Report a problem Canopy MLS as distributed by MLS GRID #4406650 Report a problem | ||
| 4/13/1999 | Sold | $51,000$52/sqft |
Source: Public Record Report a problem | ||
Public tax history
| Year | Property taxes | Tax assessment |
|---|---|---|
| 2025 | $1,619 +5.5% | $156,700 |
| 2024 | $1,535 +4.9% | $156,700 |
| 2023 | $1,463 +1.1% | $156,700 |
| 2022 | $1,448 | $156,700 |
| 2021 | $1,448 +35% | $156,700 +40.2% |
| 2020 | $1,072 | $111,800 |
| 2019 | $1,072 | $111,800 |
| 2018 | $1,072 +5.5% | $111,800 +31.7% |
| 2017 | $1,016 -1.1% | $84,900 |
| 2016 | $1,027 +19.9% | $84,900 |
| 2015 | $857 | $84,900 |
| 2014 | $857 | $84,900 |
| 2013 | -- | $84,900 -6.4% |
| 2012 | -- | $90,700 |
| 2011 | -- | $90,700 |
| 2010 | -- | $90,700 |
| 2009 | -- | $90,700 |
Find assessor info on the county website
Monthly payment
Est. payment
Payment breakdown
Explore the cost of this home by adjusting the details. Changes won't be saved.Climate risks
Neighborhood: 28804
Nearby schools
GreatSchools rating
- 2/10Woodfin ElementaryGrades: K-5Distance: 0.1 mi
- 6/10Clyde A Erwin Middle SchoolGrades: 7-8Distance: 2.8 mi
- 2/10Clyde A Erwin HighGrades: PK,9-12Distance: 2.6 mi
Schools provided by the listing agent
- Elementary: Woodfin/Eblen
- Middle: Joe P Eblen
- High: Clyde A Erwin
Source: Canopy MLS as distributed by MLS GRID. This data may not be complete. We recommend contacting the local school district to confirm school assignments for this home.
- $216,8002 bd1 ba650 sqft16 Cottage St, Asheville, NC 28804Off Market
- $298,4002 bd1 ba960 sqft24 Cottage St, Woodfin City, NC 28804Off Market
- $317,5003 bd1 ba1k sqft19 Cottage St, Asheville, NC 28804Off Market
- $75,000-- bd-- ba768 sqft17 Cottage St, Asheville, NC 28804Sold
- $278,1003 bd1 ba1.1k sqft14 Cottage St, Woodfin city, NC 28804Off Market
- $250,9003 bd1 ba1.7k sqft101 Elk Mountain Rd, Asheville, NC 28804Off Market
- $65,100-- bd-- ba-- sqft24 Cottage St, Asheville, NC 28804Off Market
- $110,600-- bd-- ba728 sqft6 Snyder Dr, Woodfin City, NC 28804Off Market
A local agent can set up tours, give advice and negotiate with sellers.
A local lender can help you make sure your offer is ready when you are.
Similar homes
- $329,0002 bd1 ba879 sqft40 Mulberry St, Asheville, NC 28804For Sale
 MLS ID #4405091, Shane Surratt, Ivester Jackson Blackstream. Canopy MLS as distributed by MLS GRID
 - $333,0002 bd1 ba1.1k sqft12 Penley Ave, Asheville, NC 28804For Sale
 MLS ID #4379338, Cindy Donohoo, Donohoo Group, LLC. Canopy MLS as distributed by MLS GRID
 - $349,0002 bd1 ba739 sqft2 Pelzer St, Woodfin, NC 28804For Sale
 MLS ID #4397260, John Ellis, Walnut Cove Realty/Allen Tate/Beverly-Hanks. Canopy MLS as distributed by MLS GRID
 - $339,0003 bd1 ba864 sqft9 Woodfin Ave, Asheville, NC 28804For Sale
 MLS ID #4387421, Tina White, RE/MAX Executive. Canopy MLS as distributed by MLS GRID
 - $360,0003 bd2 ba1.2k sqft43 Pelzer St, Asheville, NC 28804For SaleMLS ID #4392629, Jesus Molina Blas, NextHome Partners. Canopy MLS as distributed by MLS GRID
- $380,0002 bd1 ba1k sqft78 Green Oak Rd, Asheville, NC 28804For SaleMLS ID #4394086, Venus Lancaster, Manife Realty LLC. Canopy MLS as distributed by MLS GRID
- $299,9003 bd2 ba1.3k sqft66 Green Oak Rd, Asheville, NC 28804For SaleMLS ID #4371063, Gus Mujica, Mosaic Community Lifestyle Realty. Canopy MLS as distributed by MLS GRID
- $394,0003 bd2 ba1.4k sqft63 Washington Ave, Asheville, NC 28804For SaleMLS ID #4358977, Dani Rhodarmer, Southern Sky Realty. Canopy MLS as distributed by MLS GRID
- $272,5002 bd1 ba668 sqft24 Pelzer St, Asheville, NC 28804For SaleMLS ID #4357112, Alan Estrada Escobar, DRG Homes & Land. Canopy MLS as distributed by MLS GRID
- $349,0002 bd2 ba798 sqft47 Mulberry St, Woodfin, NC 28804For SaleMLS ID #4357444, Steph Caldwell, Mosaic Community Lifestyle Realty. Canopy MLS as distributed by MLS GRID
- $225,0003 bd1 ba760 sqft76 Webb Cove Rd, Asheville, NC 28804For SaleMLS ID #4406502, Bruce Anderson, Quinn Anderson Real Estate Solutions LLC. Canopy MLS as distributed by MLS GRID
- $389,0002 bd1 ba1.1k sqft10 6th St, Asheville, NC 28804For SaleMLS ID #4387599, Lori McCourry, Elevate Asheville Realty Group. Canopy MLS as distributed by MLS GRID
- $365,0003 bd2 ba1.3k sqft468 Beaverdam Rd, Asheville, NC 28804For SaleMLS ID #4392891, Barbara Zlatkin, Buncombe Realty. Canopy MLS as distributed by MLS GRID
- $285,0002 bd2 ba1k sqftMill Creek Condominiums, Asheville, NC 28806For SaleMLS ID #4406752, Jessica Jackson, Town and Mountain Realty. Canopy MLS as distributed by MLS GRID
- $249,0003 bd1 ba1.1k sqft80 Webb Cove Rd, Asheville, NC 28804For SaleMLS ID #4396343, Adam Johnson, GreyBeard Realty. Canopy MLS as distributed by MLS GRID
- $300,0002 bd2 ba1.1k sqft67 Banks Town Rd, Weaverville, NC 28787For SaleMLS ID #4384080, Ryan Foley, Century 21 Foley Realty. Canopy MLS as distributed by MLS GRID
- $379,0003 bd2 ba1.3k sqft190 Goldview Rd, Asheville, NC 28804For Sale By Owner
- $314,0002 bd2 ba1.2k sqft132 Bellamy Rd, Asheville, NC 28806New ConstructionMLS ID #4404284, Marie Reed, Keller Williams Professionals. Canopy MLS as distributed by MLS GRID
- $320,0002 bd2 ba964 sqft77 Lees Creek Rd, Asheville, NC 28806For SaleMLS ID #4377048, Jamie Jones, Lusso Realty. Canopy MLS as distributed by MLS GRID
- $320,0003 bd2 ba1.3k sqft128 Bellamy Rd, Asheville, NC 28806New ConstructionMLS ID #4404256, Marie Reed, Keller Williams Professionals. Canopy MLS as distributed by MLS GRID
