Historic character and modern updates come together beautifully in this completely renovated two-bedroom, one-bath home. Renovated by an award-winning builder, this charming cottage showcases rich heart pine flooring, antique doors, and inviting living spaces that create a warm and welcoming atmosphere.
Thoughtfully restored with an appreciation for its history, the home offers timeless charm while providing the peace of mind and convenience of a comprehensive 2026 renovation. Nearly every detail has been updated, creating a move-in-ready home that blends character with modern functionality.
Conveniently located less than 10 minutes from downtown Asheville and approximately 10 minutes from Weaverville, you'll enjoy easy access to shopping, dining, entertainment, and everyday conveniences. Outdoor enthusiasts will appreciate being less than half a mile from Taylors Wave, Asheville's exciting new recreation destination. Quick access to I-26 makes commuting and exploring Western North Carolina effortless.
Whether you're looking for a primary residence, mountain retreat, or investment opportunity, this thoughtfully renovated home offers historic charm, modern comfort, and an exceptional location.
Active
Price cut: $10K (7/1)
$389,000
10 6th St, Asheville, NC 28804
2beds
1,148sqft
Single Family Residence
Built in 1930
0.2 Acres Lot
$379,400 Zestimate®
$339/sqft
$-- HOA
What's special
Modern comfortRich heart pine flooringInviting living spacesMove-in-ready homeHistoric charmAntique doors
- 54 days |
- 345 |
- 19 |
Zillow last checked:
Listing updated:
Listed by:
Lori McCourry lori@elevateasheville.com,
Elevate Asheville Realty Group
Source: Canopy MLS as distributed by MLS GRID,MLS#: 4387599
Facts & features
Interior
Bedrooms & bathrooms
- Bedrooms: 2
- Bathrooms: 1
- Full bathrooms: 1
- Main level bedrooms: 2
Primary bedroom
- Level: Main
Bedroom s
- Level: Main
Bathroom full
- Level: Main
Kitchen
- Level: Main
Living room
- Level: Main
Utility room
- Level: Main
Heating
- Heat Pump, Wood Stove
Cooling
- Ceiling Fan(s), Central Air, Heat Pump
Appliances
- Included: Microwave, Dishwasher, Electric Oven, Electric Range, Electric Water Heater, Refrigerator
- Laundry: Utility Room, Main Level
Features
- Flooring: Wood
- Windows: Insulated Windows
- Has basement: No
- Attic: Pull Down Stairs
- Fireplace features: Insert, Living Room, Wood Burning
Interior area
- Total structure area: 1,148
- Total interior livable area: 1,148 sqft
- Finished area above ground: 1,148
- Finished area below ground: 0
Property
Parking
- Parking features: Detached Carport, Driveway, Parking Space(s)
- Has carport: Yes
- Has uncovered spaces: Yes
Features
- Levels: One
- Stories: 1
- Patio & porch: Covered, Front Porch, Side Porch
Lot
- Size: 0.2 Acres
Details
- Parcel number: 9730016524900000
- Zoning: R-7
- Special conditions: Standard
Construction
Type & style
- Home type: SingleFamily
- Property subtype: Single Family Residence
Materials
- Aluminum, Brick Partial
- Foundation: Crawl Space
- Roof: Fiberglass
Condition
- New construction: No
- Year built: 1930
Utilities & green energy
- Sewer: Public Sewer
- Water: City
- Utilities for property: Cable Available, Electricity Connected
Community & HOA
Community
- Subdivision: None
Location
- Region: Asheville
Financial & listing details
- Price per square foot: $339/sqft
- Tax assessed value: $211,300
- Annual tax amount: $1,195
- Date on market: 5/30/2026
- Cumulative days on market: 54 days
- Listing terms: Cash,Conventional,FHA,VA Loan
- Electric utility on property: Yes
- Road surface type: Gravel, Paved
Estimated market value
$379,400
$360,000 - $398,000
$1,938/mo
Price history
| Date | Event | Price |
|---|---|---|
| 7/1/2026 | Price change | $389,000-2.5%$339/sqft |
Source:  Canopy MLS as distributed by MLS GRID #4387599 Report a problem Canopy MLS as distributed by MLS GRID #4387599 Report a problem | ||
| 5/30/2026 | Listed for sale | $399,000+45.1%$348/sqft |
Source: Canopy MLS as distributed by MLS GRID #4387599 Report a problem | ||
| 2/10/2026 | Sold | $275,000-21.4%$240/sqft |
Source: Canopy MLS as distributed by MLS GRID #4331173 Report a problem | ||
| 12/24/2025 | Listed for sale | $350,000+112.1%$305/sqft |
Source: Canopy MLS as distributed by MLS GRID #4331173 Report a problem | ||
| 10/17/2025 | Sold | $165,000$144/sqft |
Source: Public Record Report a problem | ||
Public tax history
| Year | Property taxes | Tax assessment |
|---|---|---|
| 2025 | $1,195 +2.4% | $118,000 |
| 2024 | $1,166 +5.8% | $118,000 |
| 2023 | $1,102 +1.1% | $118,000 |
| 2022 | $1,090 | $118,000 |
| 2021 | $1,090 +14.9% | $118,000 +19.3% |
| 2020 | $948 | $98,900 |
| 2019 | $948 | $98,900 |
| 2018 | $948 +5.5% | $98,900 -8.3% |
| 2017 | $899 -1.1% | $107,800 |
| 2016 | $909 -16.4% | $107,800 |
| 2015 | $1,088 -2.1% | $107,800 -2.1% |
| 2014 | $1,111 | $110,100 |
| 2013 | -- | $110,100 +4.7% |
| 2012 | -- | $105,200 |
| 2011 | -- | $105,200 |
| 2010 | -- | $105,200 |
| 2009 | -- | $105,200 |
Find assessor info on the county website
Monthly payment
Est. payment
Payment breakdown
Explore the cost of this home by adjusting the details. Changes won't be saved.Climate risks
Neighborhood: 28804
Nearby schools
GreatSchools rating
- 2/10Woodfin ElementaryGrades: K-5Distance: 0.7 mi
- 6/10Clyde A Erwin Middle SchoolGrades: 7-8Distance: 2.3 mi
- 2/10Clyde A Erwin HighGrades: PK,9-12Distance: 2.2 mi
Schools provided by the listing agent
- Elementary: Woodfin/Eblen
- Middle: Clyde A Erwin
- High: Clyde A Erwin
Source: Canopy MLS as distributed by MLS GRID. This data may not be complete. We recommend contacting the local school district to confirm school assignments for this home.
- $65,5003 bd2 ba1.1k sqft20 6th St, Asheville, NC 28804Off Market
- $228,9002 bd1 ba900 sqft14 6th St, Asheville, NC 28804Off Market
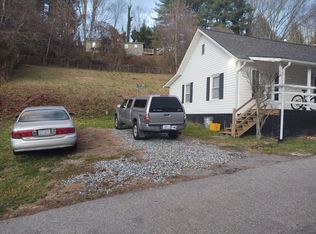
- $367,0003 bd1 ba1.4k sqft1965 Riverside Dr, Asheville, NC 28804Off Market
- $429,9003 bd2 ba1.6k sqft1963 Riverside Dr, Asheville, NC 28804Off Market
- $204,1002 bd1 ba935 sqft1967 Riverside Dr, Asheville, NC 28804Off Market
- $298,8003 bd1 ba1.1k sqft50 Penley Ave, Asheville, NC 28804Off Market
- $303,0003 bd2 ba930 sqft18 6th St, Asheville, NC 28804Off Market
- $338,0003 bd1 ba1.3k sqft1969 Riverside Dr, Asheville, NC 28804Off Market
A local agent can set up tours, give advice and negotiate with sellers.
A local lender can help you make sure your offer is ready when you are.
Similar homes
- $395,0003 bd2 ba1.4k sqft63 Washington Ave, Asheville, NC 28804For Sale

 MLS ID #4358977, Dani Rhodarmer, Southern Sky Realty. Canopy MLS as distributed by MLS GRID
 - $425,0002 bd2 ba1k sqft3 Ravine Ext, Asheville, NC 28804For Sale
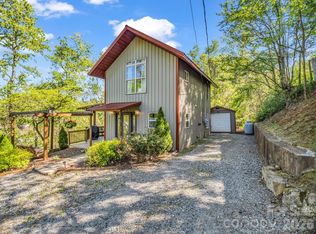 MLS ID #4373087, Hope Burk, Howard Hanna Beverly-Hanks Freestone Properties. Canopy MLS as distributed by MLS GRID
 - $390,0002 bd1 ba1k sqft23 Jarrett St, Asheville, NC 28806For Sale
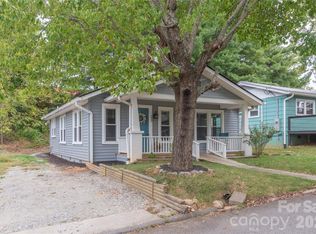 MLS ID #4386630, Suzanne Fitzgerald, Keller Williams Professionals. Canopy MLS as distributed by MLS GRID
 - $399,5003 bd1 ba974 sqft5 Belmont Ave, Asheville, NC 28806For Sale
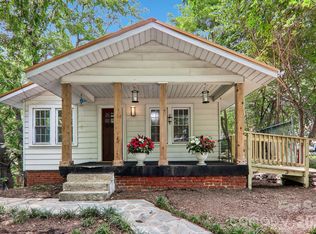 MLS ID #4397303, Wendy Morris, George Real Estate Group Inc. Canopy MLS as distributed by MLS GRID
 - $437,0002 bd1 ba911 sqft28 Chatham Rd, Asheville, NC 28804For SaleMLS ID #4394555, Stacey Enos, Mosaic Community Lifestyle Realty. Canopy MLS as distributed by MLS GRID
- $385,0003 bd3 ba1.3k sqft38 Old County Home Rd, Asheville, NC 28806For SaleMLS ID #4374624, Melissa Wright, Carolina Mountain Sales. Canopy MLS as distributed by MLS GRID
- $349,0002 bd2 ba798 sqft47 Mulberry St, Woodfin, NC 28804For SaleMLS ID #4357444, Steph Caldwell, Mosaic Community Lifestyle Realty. Canopy MLS as distributed by MLS GRID
- $394,0002 bd1 ba1.1k sqft155 Michigan Ave, Asheville, NC 28806For SaleMLS ID #4388418, Stefanie Conley, Keller Williams Great Smokies. Canopy MLS as distributed by MLS GRID
- $379,9002 bd1 ba769 sqft469 Kenilworth Rd, Asheville, NC 28805For SaleMLS ID #4395256, Robin Wilson, GreyBeard Realty. Canopy MLS as distributed by MLS GRID
- $350,0002 bd1 ba806 sqft106 Thistle Field Dr, Asheville, NC 28806For SaleMLS ID #4395368, Spencer Blevins, BluAxis Realty. Canopy MLS as distributed by MLS GRID
- $399,0002 bd1 ba1.2k sqft41 Cedar St, Asheville, NC 28803For SaleMLS ID #4385604, Ann Roth, Nest Realty Asheville. Canopy MLS as distributed by MLS GRID
- $339,0003 bd4 ba1.5k sqft5 Terrace Ct, Asheville, NC 28804For SaleMLS ID #4375650, Laura Uherka, EXP Realty LLC. Canopy MLS as distributed by MLS GRID
- $399,0003 bd2 ba1.1k sqft11 W Raleigh Rd, Asheville, NC 28803For SaleMLS ID #4398228, Jeremy Jordan, Nest Realty Asheville. Canopy MLS as distributed by MLS GRID
- $470,0003 bd2 ba1.2k sqft164 Laurel Loop, Asheville, NC 28806For SaleMLS ID #4400704, Mark Mennone, Keller Williams Professionals. Canopy MLS as distributed by MLS GRID
- $340,0002 bd1 ba1.2k sqft18 Hopedale Cir, Asheville, NC 28806For SaleMLS ID #4372376, Justin Mitchell, Mosaic Community Lifestyle Realty. Canopy MLS as distributed by MLS GRID
- $468,5003 bd2 ba1.3k sqft154 Laurel Loop, Asheville, NC 28806For SaleMLS ID #4401401, Marie Reed, Keller Williams Professionals. Canopy MLS as distributed by MLS GRID
- $350,0002 bd1 ba719 sqft24 Dallas St, Asheville, NC 28806For SaleMLS ID #4386166, Grace Walser, The Agency - Charlotte. Canopy MLS as distributed by MLS GRID
- $379,0003 bd1 ba1k sqft110 Le An Hurst Rd, Asheville, NC 28803For SaleMLS ID #4374231, Eric Albee, Mosaic Community Lifestyle Realty. Canopy MLS as distributed by MLS GRID
- $375,0002 bd3 ba1.1k sqft76 Wheeler Rd, Weaverville, NC 28787For SaleMLS ID #4401304, Christopher Purser, Howard Hanna Beverly-Hanks Asheville-North. Canopy MLS as distributed by MLS GRID
- $552,0002 bd2 ba1.3k sqft105 Adams Hill Rd, Asheville, NC 28806For SaleMLS ID #4385823, Cheryl Reavis, Epique Inc.. Canopy MLS as distributed by MLS GRID
