Fall in love with the timeless charm and incredible outdoor living spaces of this beautifully updated Dutch Colonial, ideally located just minutes from both downtown Asheville and vibrant West Asheville. Blending classic character with modern conveniences, this inviting 3-bedroom, 1.5-bath home offers the perfect balance of comfort, style, and location.
Inside, you'll find gorgeous hardwood floors and crown molding, a stunning original staircase, and thoughtfully updated living spaces. The main level features a welcoming living room with access to the screened side porch, a dedicated dining room, and an updated kitchen complete with stainless steel appliances, tile backsplash, and ample cabinet storage. A convenient half bath and laundry closet complete the main floor. Upstairs, all three bedrooms and the full bathroom provide comfortable and private living space, with the entire second floor professionally rewired and updated with recessed lighting and ceiling fans. Dedicated mini-split systems in every bedroom, as well as the living and dining rooms, provide efficient year-round comfort.
Step outside and discover an outdoor oasis designed for relaxation, entertaining, and everyday enjoyment. The large, fenced backyard offers exceptional privacy and versatility with a covered patio, fire pit area, hot tub, raised garden beds, storage shed, and flagpole. Whether you're gardening, hosting friends, or creating the perfect play space for pets and family, this backyard delivers. Fresh interior and exterior paint in 2026 and off-street parking add even more appeal.
No damage from Hurricane Helene, is not in a flood zone! Located just five minutes from both downtown Asheville and the restaurants, breweries, and shops of West Asheville, this charming home offers the best of Asheville living with character, convenience, and space to enjoy both indoors and out.
Active
Price cut: $15K (9/8)
$435,000
164 Laurel Loop, Asheville, NC 28806
3beds
1,264sqft
Single Family Residence
Built in 1927
0.17 Acres Lot
$-- Zestimate®
$344/sqft
$-- HOA
What's special
Timeless charmHot tubRecessed lightingCrown moldingCeiling fansGorgeous hardwood floorsExceptional privacy
- 93 days
- 924
- 119
Zillow last checked:
Listing updated:
Listed by:
Mark Mennone mark@fireflyrealty.com,
Keller Williams Professionals
Source: Canopy MLS as distributed by MLS GRID,MLS#: 4400704
Facts & features
Interior
Bedrooms & bathrooms
- Bedrooms: 3
- Bathrooms: 2
- Full bathrooms: 1
- 1/2 bathrooms: 1
Primary bedroom
- Level: Upper
Bedroom s
- Level: Upper
Bedroom s
- Level: Upper
Bathroom half
- Level: Main
Bathroom full
- Level: Upper
Dining room
- Level: Main
Kitchen
- Level: Main
Living room
- Level: Main
Heating
- Ductless, Heat Pump
Cooling
- Ceiling Fan(s), Ductless, Heat Pump
Appliances
- Included: Dishwasher, Disposal, Electric Cooktop, Electric Oven, Exhaust Fan, Microwave, Refrigerator, Washer/Dryer
- Laundry: Laundry Closet, Main Level, Other
Features
- Flooring: Wood
- Doors: Screen Door(s)
- Basement: Exterior Entry,Unfinished
- Fireplace features: Living Room
Interior area
- Total structure area: 1,264
- Total interior livable area: 1,264 sqft
- Finished area above ground: 1,264
- Finished area below ground: 0
Video & virtual tour
Property
Parking
- Total spaces: 2
- Parking features: Driveway
- Uncovered spaces: 2
Accessibility
- Accessibility features: Two or More Access Exits
Features
- Levels: Two
- Stories: 2
- Patio & porch: Covered, Patio, Screened, Side Porch
- Exterior features: Fire Pit
- Has spa: Yes
- Spa features: Heated
- Fencing: Back Yard,Fenced
Lot
- Size: 0.17 Acres
- Features: Wooded
Details
- Parcel number: 962898818400000
- Zoning: RM8
- Special conditions: Standard
Construction
Type & style
- Home type: SingleFamily
- Architectural style: European
- Property subtype: Single Family Residence
Materials
- Wood
- Roof: Composition
Condition
- New construction: No
- Year built: 1927
Utilities & green energy
- Sewer: Public Sewer
- Water: City
Community & HOA
Community
- Subdivision: Horney Hayes
Location
- Region: Asheville
Financial & listing details
- Price per square foot: $344/sqft
- Tax assessed value: $265,500
- Annual tax amount: $2,917
- Date on market: 7/11/2026
- Cumulative days on market: 93 days
- Listing terms: Cash,Conventional
- Road surface type: Asphalt, Paved
Estimated market value
Not available
Estimated sales range
Not available
$2,077/mo
Price history
| Date | Event | Price |
|---|---|---|
| 9/8/2026 | Price change | $435,000-3.3%$344/sqft |
Source:  Canopy MLS as distributed by MLS GRID #4400704 Report a problem Canopy MLS as distributed by MLS GRID #4400704 Report a problem | ||
| 8/11/2026 | Price change | $450,000-4.3%$356/sqft |
Source: Canopy MLS as distributed by MLS GRID #4400704 Report a problem | ||
| 7/11/2026 | Listed for sale | $470,000-3.1%$372/sqft |
Source: Canopy MLS as distributed by MLS GRID #4400704 Report a problem | ||
| 5/20/2022 | Sold | $485,000+16.9%$384/sqft |
Source: Canopy MLS as distributed by MLS GRID #3849459 Report a problem | ||
| 4/16/2022 | Pending sale | $415,000$328/sqft |
Source: Beverly-Hanks & Associates, Inc. #3849459 Report a problem | ||
| 4/16/2022 | Contingent | $415,000$328/sqft |
Source: Canopy MLS as distributed by MLS GRID #3849459 Report a problem | ||
| 4/13/2022 | Listed for sale | $415,000+61.8%$328/sqft |
Source: Canopy MLS as distributed by MLS GRID #3849459 Report a problem | ||
| 6/27/2019 | Sold | $256,500-5%$203/sqft |
Source: Canopy MLS as distributed by MLS GRID #3494905 Report a problem | ||
| 5/28/2019 | Pending sale | $269,900-3.6%$214/sqft |
Source: Exit Realty Vistas #3494905 Report a problem | ||
| 4/26/2019 | Listed for sale | $279,900+65.6%$221/sqft |
Source: Exit Realty Vistas #3494905 Report a problem | ||
| 12/7/2018 | Sold | $169,050-6%$134/sqft |
Source: Canopy MLS as distributed by MLS GRID #3425262 Report a problem | ||
| 11/3/2018 | Pending sale | $179,900$142/sqft |
Source: Sage Realty, LLC #3425262 Report a problem | ||
| 10/16/2018 | Price change | $179,900-10%$142/sqft |
Source: Sage Realty, LLC #3425262 Report a problem | ||
| 9/21/2018 | Price change | $199,900-4.8%$158/sqft |
Source: Sage Realty, LLC #3425262 Report a problem | ||
| 8/16/2018 | Price change | $209,900-16.1%$166/sqft |
Source: Sage Realty, LLC #3425262 Report a problem | ||
| 7/19/2018 | Listed for sale | -- |
Source: Auction.com Report a problem | ||
| 7/9/2018 | Sold | $250,123+25.7%$198/sqft |
Source: Public Record Report a problem | ||
| 2/29/2012 | Listing removed | $199,000$157/sqft |
Source: Scott Carter #506648 Report a problem | ||
| 9/19/2011 | Listed for sale | $199,000+391.4%$157/sqft |
Source: Scott Carter #506648 Report a problem | ||
| 4/19/2000 | Sold | $40,500$32/sqft |
Source: Public Record Report a problem | ||
Public tax history
| Year | Property taxes | Tax assessment |
|---|---|---|
| 2025 | $2,917 +6.3% | $265,500 |
| 2024 | $2,743 +2.6% | $265,500 |
| 2023 | $2,674 +20.4% | $265,500 +19.2% |
| 2022 | $2,222 | $222,800 |
| 2021 | $2,222 +12.7% | $222,800 +21.8% |
| 2020 | $1,971 +40.6% | $182,900 +40.6% |
| 2019 | $1,402 | $130,100 |
| 2018 | $1,402 | $130,100 +16% |
| 2017 | $1,402 -0.9% | $112,200 |
| 2016 | $1,415 +2.6% | $112,200 |
| 2015 | $1,379 +1.2% | $112,200 |
| 2014 | $1,362 | $112,200 |
| 2013 | -- | $112,200 +16.9% |
| 2012 | -- | $96,000 |
| 2011 | -- | $96,000 |
| 2010 | -- | $96,000 |
| 2009 | -- | $96,000 |
| 2007 | -- | $96,000 +33.5% |
| 2005 | -- | $71,900 |
| 2004 | -- | $71,900 |
| 2003 | -- | $71,900 |
| 2002 | -- | $71,900 |
Find assessor info on the county website
Monthly payment
Est. payment
Payment breakdown
Explore the cost of this home by adjusting the details. Changes won't be saved.Climate risks
Neighborhood: 28806
Nearby schools
Schools provided by the listing agent
- Elementary: Asheville City
- Middle: Asheville
- High: Asheville
Source: Canopy MLS as distributed by MLS GRID. This data may not be complete. We recommend contacting the local school district to confirm school assignments for this home.


Similar homes
- $448,0003 bd2 ba1k sqft10 Foggy Hollow Trl, Asheville, NC 28806For Sale
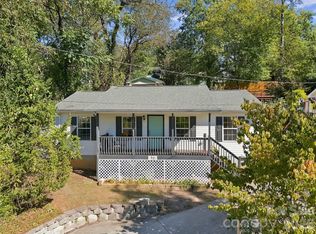
 MLS ID #4430103, Heather Renken, Cool Mountain Realty. Canopy MLS as distributed by MLS GRID
 - $375,0003 bd1 ba1.2k sqft19 Wilburn Rd, Asheville, NC 28806For Sale
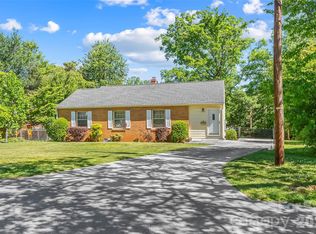 MLS ID #4426206, Steven Owens, Keller Williams Biltmore Village. Canopy MLS as distributed by MLS GRID
 - $449,0002 bd2 ba1.2k sqft233/231 Fairfax Ave #A/b, Asheville, NC 28806For Sale
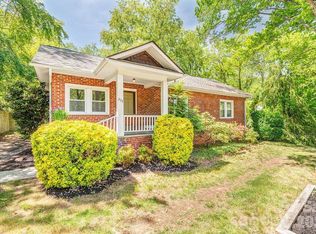 MLS ID #4375366, Gretchen Lewis, Town and Mountain Realty. Canopy MLS as distributed by MLS GRID
 - $412,0003 bd2 ba1.3k sqft67 Montana Ave, Asheville, NC 28806For Sale
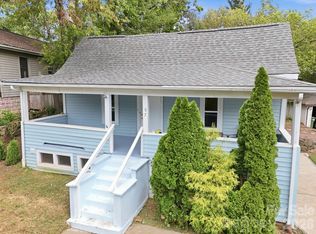 MLS ID #4407271, Alex Harris, Looking Glass Realty AVL LLC. Canopy MLS as distributed by MLS GRID
 - $449,9003 bd2 ba1k sqft250 Virginia Ave, Asheville, NC 28806For SaleMLS ID #4411751, Andrew Niemeyer, NextHome AVL Realty. Canopy MLS as distributed by MLS GRID
- $379,0003 bd2 ba1.2k sqft227 Cedar Hill Rd, Asheville, NC 28806For SaleMLS ID #4430299, Heather Hines, Landon Key Realty. Canopy MLS as distributed by MLS GRID
- $398,0003 bd1 ba1.2k sqft203 Pennsylvania Ave, Asheville, NC 28806For SaleMLS ID #4417867, Anna Krauss, Looking Glass Realty AVL LLC. Canopy MLS as distributed by MLS GRID
- $359,0003 bd1 ba974 sqft5 Belmont Ave, Asheville, NC 28806For SaleMLS ID #4397303, Wendy Morris, George Real Estate Group Inc. Canopy MLS as distributed by MLS GRID
- $399,0002 bd1 ba892 sqft201 Logan Ave, Asheville, NC 28806For SaleMLS ID #4426540, Elizabeth Putnam, Mosaic Community Lifestyle Realty. Canopy MLS as distributed by MLS GRID
- $375,0003 bd2 ba1.2k sqft19 Oakcrest Pl, Asheville, NC 28806For SaleMLS ID #4408201, Katerina Leeger, Town and Mountain Realty. Canopy MLS as distributed by MLS GRID
- $485,0002 bd1 ba1.2k sqft52 Pennsylvania Ave, Asheville, NC 28806For SaleMLS ID #4417953, Alan Wray, Heartwood Realty LLC. Canopy MLS as distributed by MLS GRID
- $475,0003 bd3 ba1.4k sqft27 Ben Lippen Rd, Asheville, NC 28806For SaleMLS ID #4384756, Tyler Coon, EXP Realty LLC. Canopy MLS as distributed by MLS GRID
- $616,8004 bd3 ba1.5k sqft14 Laurel Loop, Asheville, NC 28806For SaleMLS ID #4399527, John Duncan, Seller Solutions. Canopy MLS as distributed by MLS GRID
- $525,0004 bd2 ba1.4k sqft76 Starnes Cove Rd, Asheville, NC 28806For SaleMLS ID #4406015, Carrie Chandler, Keller Williams Mtn Partners, LLC. Canopy MLS as distributed by MLS GRID
- $370,0003 bd2 ba1k sqft112 Shadowlawn Dr, Asheville, NC 28806For SaleMLS ID #4377425, Jackie Dirscherl, Mosaic Community Lifestyle Realty. Canopy MLS as distributed by MLS GRID
- $335,0003 bd2 ba1k sqft47 Wilmington St, Asheville, NC 28806For SaleMLS ID #4421407, Nancy Horowitz, Mosaic Community Lifestyle Realty. Canopy MLS as distributed by MLS GRID
- $425,0003 bd2 ba1.4k sqft752 Fairview Rd, Asheville, NC 28803For SaleMLS ID #4408916, Katie Prendergast, Keller Williams Professionals. Canopy MLS as distributed by MLS GRID
- $359,0002 bd1 ba1.1k sqft462 Sand Hill Rd, Asheville, NC 28806For SaleMLS ID #4419518, Jessica Jackson, Town and Mountain Realty. Canopy MLS as distributed by MLS GRID
- $552,0002 bd2 ba1.3k sqft105 Adams Hill Rd, Asheville, NC 28806For SaleMLS ID #4385823, Cheryl Reavis, Epique Inc.. Canopy MLS as distributed by MLS GRID
- $650,0003 bd1 ba1.7k sqft23 Lanvale Ave, Asheville, NC 28806For SaleMLS ID #4427107, Nakia Walker, Opendoor Brokerage LLC. Canopy MLS as distributed by MLS GRID
