Welcome to 227 Cedar Hill Road, a charming 3-bedroom, 2-bath home in Asheville’s desirable 28806 area right outside the city limits! Offering a comfortable blend of character, functionality, and everyday convenience, this turn key home is ready to welcome its next owner. Inside and outside, you’ll find welcoming living spaces and fresh finishes designed for both relaxing and entertaining. The home offers the flexibility buyers are looking for, whether you’re creating a primary residence for a first time home owner, a mountain getaway, or an investment property. Located just minutes from the restaurants, breweries, shopping, and outdoor recreation that make West Asheville and the greater Asheville area so popular, 227 Cedar Hill Road offers the opportunity to enjoy the best of Asheville while maintaining a sense of neighborhood and privacy. With its convenient location, functional floor plan, spacious and level yard this property is an excellent opportunity for buyers looking to make Asheville home. Come see the possibilities at 227 Cedar Hill Road!
Active
$379,000
227 Cedar Hill Rd, Asheville, NC 28806
3beds
1,273sqft
Single Family Residence
Built in 1961
0.37 Acres Lot
$379,800 Zestimate®
$298/sqft
$-- HOA
What's special
Fresh finishesWelcoming living spacesSpacious and level yardFunctional floor plan
- 6 days
- 647
- 76
Likely to sell faster than
Zillow last checked:
Listing updated:
Listed by:
Heather Hines heather@LKeyRealty.com,
Landon Key Realty
Source: Canopy MLS as distributed by MLS GRID,MLS#: 4430299
Facts & features
Interior
Bedrooms & bathrooms
- Bedrooms: 3
- Bathrooms: 2
- Full bathrooms: 2
- Main level bedrooms: 3
Primary bedroom
- Level: Main
Bedroom s
- Level: Main
Bedroom s
- Level: Main
Bathroom full
- Level: Main
Bathroom full
- Level: Main
Dining area
- Level: Main
Kitchen
- Level: Main
Laundry
- Level: Main
Living room
- Level: Main
Heating
- Forced Air, Natural Gas
Cooling
- Central Air
Appliances
- Included: Dishwasher, Dryer, Electric Oven, Microwave, Refrigerator, Washer
- Laundry: Laundry Closet, Main Level
Features
- Walk-In Closet(s)
- Flooring: Vinyl, Wood
- Basement: Storage Space
Interior area
- Total structure area: 1,273
- Total interior livable area: 1,273 sqft
- Finished area above ground: 1,273
- Finished area below ground: 0
Video & virtual tour
Property
Parking
- Parking features: Driveway
- Has uncovered spaces: Yes
Features
- Levels: One
- Stories: 1
- Patio & porch: Covered, Front Porch
- Fencing: Back Yard,Privacy
Lot
- Size: 0.37 Acres
- Features: Level, Wooded
Details
- Additional structures: Outbuilding
- Parcel number: 9618875800
- Zoning: OU
- Special conditions: Standard
Construction
Type & style
- Home type: SingleFamily
- Architectural style: Ranch
- Property subtype: Single Family Residence
Materials
- Brick Partial, Vinyl
- Foundation: Crawl Space
Condition
- New construction: No
- Year built: 1961
Utilities & green energy
- Sewer: Septic Installed
- Water: City
Community & HOA
Community
- Subdivision: None
Location
- Region: Asheville
Financial & listing details
- Price per square foot: $298/sqft
- Tax assessed value: $258,800
- Annual tax amount: $1,803
- Date on market: 10/5/2026
- Cumulative days on market: 6 days
- Exclusions: wifi thermostat-see agent remarks
- Road surface type: Gravel, Paved
Estimated market value
$379,800
$361,000 - $399,000
$1,990/mo
Price history
| Date | Event | Price |
|---|---|---|
| 10/5/2026 | Listed for sale | $379,000+4.7%$298/sqft |
Source:  Canopy MLS as distributed by MLS GRID #4430299 Report a problem Canopy MLS as distributed by MLS GRID #4430299 Report a problem | ||
| 9/29/2022 | Sold | $362,000+0.6%$284/sqft |
Source: Canopy MLS as distributed by MLS GRID #3892461 Report a problem | ||
| 8/29/2022 | Pending sale | $360,000$283/sqft |
Source: Canopy MLS as distributed by MLS GRID #3892461 Report a problem | ||
| 8/23/2022 | Contingent | $360,000$283/sqft |
Source: Canopy MLS as distributed by MLS GRID #3892461 Report a problem | ||
| 8/12/2022 | Listed for sale | $360,000-2.7%$283/sqft |
Source: Canopy MLS as distributed by MLS GRID #3892461 Report a problem | ||
| 8/4/2022 | Listing removed | -- |
Source: Owner Report a problem | ||
| 7/14/2022 | Listed for sale | $369,900$291/sqft |
Source: Owner Report a problem | ||
Public tax history
| Year | Property taxes | Tax assessment |
|---|---|---|
| 2025 | $1,803 +6.7% | $258,800 |
| 2024 | $1,689 +3.1% | $258,800 |
| 2023 | $1,638 +38.3% | $258,800 +36.1% |
| 2022 | $1,184 | $190,100 |
| 2021 | $1,184 +7.9% | $190,100 +15.9% |
| 2020 | $1,097 | $164,000 |
| 2019 | $1,097 +294.4% | $164,000 |
| 2018 | $278 +6.3% | $164,000 +41.1% |
| 2017 | $262 -31.8% | $116,200 |
| 2016 | $384 +40.4% | $116,200 -0.3% |
| 2015 | $273 +1.9% | $116,500 |
| 2014 | $268 | $116,500 |
| 2013 | -- | $116,500 +0.9% |
| 2012 | -- | $115,500 |
| 2011 | -- | $115,500 |
| 2010 | -- | $115,500 |
| 2009 | -- | $115,500 |
| 2007 | -- | $115,500 |
| 2006 | -- | $115,500 +27.8% |
| 2005 | -- | $90,400 |
| 2004 | -- | $90,400 |
| 2003 | -- | $90,400 |
Find assessor info on the county website
Monthly payment
Est. payment
Payment breakdown
Explore the cost of this home by adjusting the details. Changes won't be saved.Climate risks
Neighborhood: 28806
Nearby schools
Schools provided by the listing agent
- Elementary: Johnston/Eblen
- Middle: Clyde A Erwin
- High: Clyde A Erwin
Source: Canopy MLS as distributed by MLS GRID. This data may not be complete. We recommend contacting the local school district to confirm school assignments for this home.
Similar homes

- $375,0003 bd1 ba1.2k sqft19 Wilburn Rd, Asheville, NC 28806For Sale
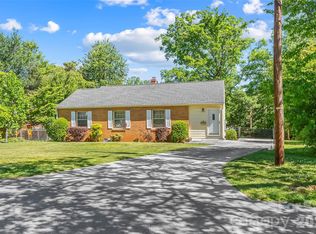
 MLS ID #4426206, Steven Owens, Keller Williams Biltmore Village. Canopy MLS as distributed by MLS GRID
 - $399,0003 bd1 ba1.1k sqft107 Wilshire Dr, Asheville, NC 28806For Sale
 MLS ID #4395631, Jeremy Jordan, Nest Realty Asheville. Canopy MLS as distributed by MLS GRID
 - $374,0003 bd1 ba1.1k sqft194 Logan Ave, Asheville, NC 28806For Sale
 MLS ID #4425971, Meg Nichols, Coldwell Banker Advantage. Canopy MLS as distributed by MLS GRID
 - $375,0003 bd2 ba1.2k sqft19 Oakcrest Pl, Asheville, NC 28806For Sale
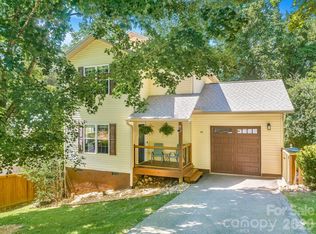 MLS ID #4408201, Katerina Leeger, Town and Mountain Realty. Canopy MLS as distributed by MLS GRID
 - $370,0003 bd2 ba1k sqft112 Shadowlawn Dr, Asheville, NC 28806For SaleMLS ID #4377425, Jackie Dirscherl, Mosaic Community Lifestyle Realty. Canopy MLS as distributed by MLS GRID
- $379,0003 bd2 ba1.1k sqft48 Carrier St, Asheville, NC 28806For SaleMLS ID #4413452, Allyson Nanney, Patton Allen Real Estate LLC. Canopy MLS as distributed by MLS GRID
- $375,0003 bd2 ba1.1k sqft76 Selwyn Rd, Asheville, NC 28806For SaleMLS ID #4411517, Andy Rogers, Keller Williams Professionals. Canopy MLS as distributed by MLS GRID
- $360,0003 bd2 ba1.1k sqft330 Old County Home Rd, Asheville, NC 28806For SaleMLS ID #4392408, Steven Owens, Keller Williams Biltmore Village. Canopy MLS as distributed by MLS GRID
- $399,9003 bd2 ba1.3k sqft108 Split Rail Drive Ext, Asheville, NC 28806For SaleMLS ID #4419482, Joshua Gonyeau, Jason Mitchell Real Estate. Canopy MLS as distributed by MLS GRID
- $448,0003 bd2 ba1k sqft10 Foggy Hollow Trl, Asheville, NC 28806For SaleMLS ID #4430103, Heather Renken, Cool Mountain Realty. Canopy MLS as distributed by MLS GRID
- $359,0003 bd1 ba974 sqft5 Belmont Ave, Asheville, NC 28806For SaleMLS ID #4397303, Wendy Morris, George Real Estate Group Inc. Canopy MLS as distributed by MLS GRID
- $335,0003 bd2 ba1k sqft47 Wilmington St, Asheville, NC 28806For SaleMLS ID #4421407, Nancy Horowitz, Mosaic Community Lifestyle Realty. Canopy MLS as distributed by MLS GRID
- $398,0003 bd1 ba1.2k sqft203 Pennsylvania Ave, Asheville, NC 28806For SaleMLS ID #4417867, Anna Krauss, Looking Glass Realty AVL LLC. Canopy MLS as distributed by MLS GRID
- $457,9002 bd2 ba1.3k sqft845 Sand Hill Rd, Asheville, NC 28806For SaleMLS ID #4407954, Micheal Farlow, Lantern Realty & Development. Canopy MLS as distributed by MLS GRID
- $375,0003 bd2 ba1.8k sqft376 School Rd E, Asheville, NC 28803For SaleMLS ID #4421506, Jackie Dirscherl, Mosaic Community Lifestyle Realty. Canopy MLS as distributed by MLS GRID
- $340,0003 bd1 ba1.5k sqft309 Oak Hill Rd, Candler, NC 28715For SaleMLS ID #4397401, Caryn Huggins, Southern Roots Real Estate. Canopy MLS as distributed by MLS GRID
- $449,0002 bd1 ba1k sqft63 Baker Pl, Asheville, NC 28806For SaleMLS ID #4394760, Krista Morgan, Coldwell Banker Advantage. Canopy MLS as distributed by MLS GRID
- $549,0003 bd2 ba1.5k sqft155 Old Starnes Cove Rd, Asheville, NC 28806For SaleMLS ID #4376505, Chase Brugh, Mountains to Sea Realty LLC. Canopy MLS as distributed by MLS GRID
- $325,0002 bd2 ba793 sqft22 Jarrett St, Asheville, NC 28806For SaleMLS ID #4423202, Brian Jones, COMPASS. Canopy MLS as distributed by MLS GRID
- $430,0003 bd3 ba1.4k sqft175 Fayetteville St, Asheville, NC 28806For SaleMLS ID #4377715, Bre Powers, Patton Allen Real Estate LLC. Canopy MLS as distributed by MLS GRID
