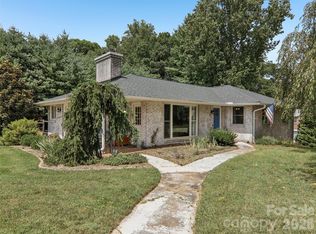
Welcome home to this charming all brick ranch in sought-after West Asheville! This well-maintained home features two spacious bedrooms and two full bathrooms plus the added convenience of a main level laundry room, offering a comfortable and functional layout.The over-sized Laundry Room has built-in shelving for pantry/storage use and adequate space to accommodate a desk for personal office. The fully furnished kitchen comes equipped with everything you need for everyday living, while beautiful hardwood floors and durable tile flooring add warmth and easy maintenance throughout. The covered porches beckon you to relax on a quiet summer evening while the LR fireplace will provide warmth and ambiance this Winter. The larger lot even has a garden space out back and attached storage shed.
A full basement offers tandem garage parking, abundant storage space, workshop space, or additional flexibility to suit your needs; there is even a large, non-contiguous finished room with a brick fireplace, shelving, and closet, not counted in the square footage!
Ideally located just minutes from Tanger Outlets Asheville, Interstates 40 and 26, and the Blue Ridge Parkway, charter schools and Enka District schools, this home offers easy access to shopping, commuting, educational and recreation, and dining opportunities. This is your chance to own a classic brick ranch in one of Asheville's most coveted areas.
Additionally, up to a $4,500 lender credit is being offered. The credit amount is 1% of the purchase price - not to exceed $4,500.
This credit is for any qualified buyers that go under contract on this home and can bear on the interest rate.
Active
Price cut: $7K (9/3)
$457,900
845 Sand Hill Rd, Asheville, NC 28806
2beds
1,389sqft
Single Family Residence
Built in 1950
0.35 Acres Lot
$442,000 Zestimate®
$330/sqft
$-- HOA
What's special
Covered porchesFully furnished kitchenBeautiful hardwood floorsAll brick ranchTwo spacious bedroomsMain level laundry roomDurable tile flooring
- 47 days
- 196
- 8
Zillow last checked:
Listing updated:
Listed by:
Micheal Farlow mfarlowrealtor@gmail.com,
Lantern Realty & Development
Source: Canopy MLS as distributed by MLS GRID,MLS#: 4407954
Facts & features
Interior
Bedrooms & bathrooms
- Bedrooms: 2
- Bathrooms: 2
- Full bathrooms: 2
- Main level bedrooms: 2
Primary bedroom
- Features: Attic Stairs Pulldown, Breakfast Bar, Built-in Features, En Suite Bathroom, Walk-In Closet(s)
- Level: Main
- Area: 146.63 Square Feet
- Dimensions: 12' 9" X 11' 6"
Heating
- Central, Forced Air, Natural Gas
Cooling
- Central Air, Electric, Heat Pump
Appliances
- Included: Dishwasher, Disposal, Electric Range, Exhaust Hood, Gas Water Heater, Ice Maker, Microwave, Plumbed For Ice Maker, Refrigerator with Ice Maker, Self Cleaning Oven, Washer/Dryer
- Laundry: Utility Room, Inside, Main Level
Features
- Attic Other, Breakfast Bar, Built-in Features, Storage, Walk-In Closet(s)
- Flooring: Carpet, Tile, Wood
- Doors: Storm Door(s)
- Windows: Insulated Windows
- Basement: Basement Garage Door,Daylight,Exterior Entry,Full,Interior Entry,Partially Finished,Storage Space,Walk-Out Access,Walk-Up Access
- Attic: Other,Pull Down Stairs
- Fireplace features: Gas, Living Room
Interior area
- Total structure area: 1,389
- Total interior livable area: 1,389 sqft
- Finished area above ground: 1,389
- Finished area below ground: 0
Property
Parking
- Total spaces: 7
- Parking features: Basement, Attached Carport, Driveway, Garage Door Opener
- Garage spaces: 1
- Carport spaces: 2
- Covered spaces: 3
- Uncovered spaces: 4
Accessibility
- Accessibility features: Two or More Access Exits, Entry Slope less than 1 foot, No Interior Steps
Features
- Levels: One
- Stories: 1
- Patio & porch: Covered, Porch, Rear Porch, Side Porch
- Waterfront features: None
Lot
- Size: 0.35 Acres
- Dimensions: 99' x 180'
- Features: Cleared, Level, Open Lot, Paved, Rolling Slope, Wooded
Living quarters
- Secondary features: None
Details
- Additional structures: Shed(s)
- Parcel number: 962716519600000
- Zoning: RM6
- Special conditions: Standard
- Horse amenities: None
Construction
Type & style
- Home type: SingleFamily
- Architectural style: Ranch
- Property subtype: Single Family Residence
Materials
- Brick Full
- Roof: Composition
Condition
- New construction: No
- Year built: 1950
Utilities & green energy
- Sewer: Public Sewer
- Water: City
- Utilities for property: Cable Available, Electricity Connected
Community & HOA
Community
- Features: None
- Security: Smoke Detector(s)
- Subdivision: None
Location
- Region: Asheville
- Elevation: 2000 Feet
Financial & listing details
- Price per square foot: $330/sqft
- Tax assessed value: $228,300
- Annual tax amount: $1,128
- Date on market: 8/12/2026
- Cumulative days on market: 48 days
- Listing terms: Cash,Conventional
- Electric utility on property: Yes
- Road surface type: Concrete, Paved
Estimated market value
$442,000
$420,000 - $464,000
$2,302/mo
Price history
| Date | Event | Price |
|---|---|---|
| 9/3/2026 | Price change | $457,900-1.5%$330/sqft |
Source:  Canopy MLS as distributed by MLS GRID #4407954 Report a problem Canopy MLS as distributed by MLS GRID #4407954 Report a problem | ||
| 8/12/2026 | Listed for sale | $464,900$335/sqft |
Source: Canopy MLS as distributed by MLS GRID #4407954 Report a problem | ||
Public tax history
| Year | Property taxes | Tax assessment |
|---|---|---|
| 2025 | $1,128 +6.6% | $228,300 |
| 2024 | $1,058 +2.9% | $228,300 |
| 2023 | $1,028 +1.1% | $228,300 |
| 2022 | $1,017 | $228,300 |
| 2021 | $1,017 +12.4% | $228,300 +20.8% |
| 2020 | $905 | $189,000 |
| 2019 | $905 | $189,000 |
| 2018 | $905 -44% | $189,000 +26.3% |
| 2017 | $1,615 | $149,700 |
| 2016 | $1,615 | $149,700 |
| 2015 | $1,615 +1.4% | $149,700 |
| 2014 | $1,593 | $149,700 |
| 2013 | -- | $149,700 +1.4% |
| 2012 | -- | $147,600 |
| 2011 | -- | $147,600 |
| 2010 | -- | $147,600 |
| 2009 | -- | $147,600 |
| 2007 | -- | $147,600 |
| 2006 | -- | $147,600 +35.2% |
| 2005 | -- | $109,200 |
| 2004 | -- | $109,200 |
| 2003 | -- | $109,200 |
| 2002 | -- | $109,200 +27% |
| 2001 | -- | $86,000 |
Find assessor info on the county website
Monthly payment
Est. payment
Payment breakdown
Explore the cost of this home by adjusting the details. Changes won't be saved.Climate risks
Neighborhood: 28806
Nearby schools
Schools provided by the listing agent
- Elementary: Sand Hill-Venable/Enka
- Middle: Enka
- High: Enka
Source: Canopy MLS as distributed by MLS GRID. This data may not be complete. We recommend contacting the local school district to confirm school assignments for this home.
Similar homes
- $449,0002 bd1 ba1k sqft63 Baker Pl, Asheville, NC 28806For Sale

 MLS ID #4394760, Krista Morgan, Coldwell Banker Advantage. Canopy MLS as distributed by MLS GRID
 - $375,0003 bd2 ba1.1k sqft76 Selwyn Rd, Asheville, NC 28806For Sale
 MLS ID #4411517, Andy Rogers, Keller Williams Professionals. Canopy MLS as distributed by MLS GRID
 - $439,0003 bd2 ba1.5k sqft14 E Indiana Ave, Asheville, NC 28806For Sale
 MLS ID #4401394, Zach Penland, NextHome Partners. Canopy MLS as distributed by MLS GRID
 - $485,0002 bd1 ba1.2k sqft52 Pennsylvania Ave, Asheville, NC 28806For Sale
 MLS ID #4417953, Alan Wray, Heartwood Realty LLC. Canopy MLS as distributed by MLS GRID
 - $449,0003 bd1 ba1k sqft59 Greeley St, Asheville, NC 28806For SaleMLS ID #4363261, Caroline Kalpinski, Premier Sotheby’s International Realty. Canopy MLS as distributed by MLS GRID
- $525,0004 bd2 ba1.4k sqft76 Starnes Cove Rd, Asheville, NC 28806For SaleMLS ID #4406015, Carrie Chandler, Keller Williams Mtn Partners, LLC. Canopy MLS as distributed by MLS GRID
- $399,0003 bd1 ba1.1k sqft107 Wilshire Dr, Asheville, NC 28806For SaleMLS ID #4395631, Jeremy Jordan, Nest Realty Asheville. Canopy MLS as distributed by MLS GRID
- $389,0003 bd1 ba1.2k sqft19 Wilburn Rd, Asheville, NC 28806For SaleMLS ID #4426206, Steven Owens, Keller Williams Biltmore Village. Canopy MLS as distributed by MLS GRID
- $445,0004 bd2 ba1.8k sqftnone, Asheville, NC 28806For SaleMLS ID #4414758, Alexandra Schrank, RE/MAX Executive. Canopy MLS as distributed by MLS GRID
- $549,0003 bd2 ba1.5k sqft155 Old Starnes Cove Rd, Asheville, NC 28806For SaleMLS ID #4376505, Chase Brugh, Mountains to Sea Realty LLC. Canopy MLS as distributed by MLS GRID
- $379,0003 bd2 ba1.1k sqft48 Carrier St, Asheville, NC 28806For SaleMLS ID #4413452, Allyson Nanney, Patton Allen Real Estate LLC. Canopy MLS as distributed by MLS GRID
- $399,0003 bd2 ba940 sqft201 Fayetteville St, Asheville, NC 28806For SaleMLS ID #4396075, Chaim Salomon, Unique: A Real Estate Collective. Canopy MLS as distributed by MLS GRID
- $435,0002 bd2 ba1.3k sqft23 Maxwell Rd, Asheville, NC 28805For SaleMLS ID #4421518, Elizabeth Putnam, Mosaic Community Lifestyle Realty. Canopy MLS as distributed by MLS GRID
- $398,0003 bd1 ba1.2k sqft203 Pennsylvania Ave, Asheville, NC 28806For SaleMLS ID #4417867, Anna Krauss, Looking Glass Realty AVL LLC. Canopy MLS as distributed by MLS GRID
- $325,0002 bd2 ba793 sqft22 Jarrett St, Asheville, NC 28806For SaleMLS ID #4423202, Brian Jones, COMPASS. Canopy MLS as distributed by MLS GRID
- $449,0004 bd2 ba1.9k sqft297 White Pine Dr, Asheville City, NC 28805For SaleMLS ID #4359261, Angela Harrell-O'Brien, NextHome AVL Realty. Canopy MLS as distributed by MLS GRID
- $450,0004 bd3 ba1.1k sqft25 Hickory Tree Rd, Asheville, NC 28805For SaleMLS ID #4418920, Athena Cermak, Keller Williams Professionals. Canopy MLS as distributed by MLS GRID
- $439,5003 bd2 ba1.2k sqft312 Westover Dr, Asheville, NC 28801For SaleMLS ID #4390851, Jon Corbin, Nest Realty Asheville. Canopy MLS as distributed by MLS GRID
- $405,0002 bd2 ba1k sqft39 Wyatt St, Asheville, NC 28803For SaleMLS ID #4420153, Jordan Czeczuga, Heartwood Realty LLC. Canopy MLS as distributed by MLS GRID
- $365,0003 bd3 ba2k sqft45 Shelby Rd, Asheville, NC 28806For SaleMLS ID #4421176, Jason Morgan, Morgan + Marley Real Estate Advisors. Canopy MLS as distributed by MLS GRID
