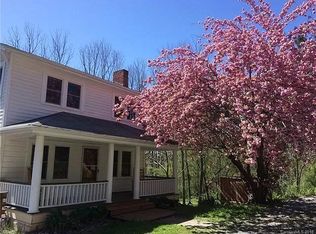
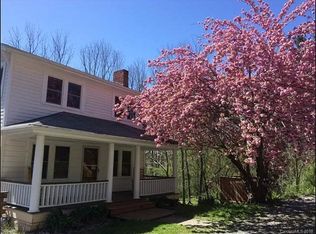
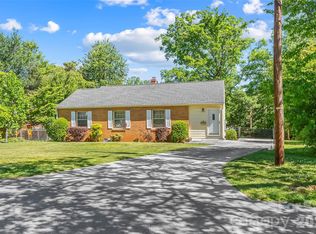
462 Sand Hill Road is a charming 2-bedroom, 1-bath home located along the Hominy Creek Greenway. Surrounded by the natural beauty of the creek corridor and offering direct access to the greenway, this property is an appealing opportunity for buyers looking for an Asheville home with character, outdoor access, and an extensive list of recent improvements. Inside, the home has been refreshed from top to bottom. All wood floors were refinished in July 2026, and the interior has been painted throughout, complemented by new light fixtures. The kitchen features updated cabinetry and countertops, new LVP flooring, and brand-new stainless steel appliances. Recent improvements extend to the home's major systems and exterior, including new mini-splits, a new water heater, new sump pump, added basement-wall insulation, an elevated electrical meter with fuse box addition, and a new garage door. Outdoor improvements include replaced and stained deck boards, a refreshed and painted porch, and fresh exterior paint completed in July 2026. The home's location along the Hominy Creek Greenway provides an opportunity to step outside and enjoy the surrounding greenway and creekside setting right from home. West Asheville's Haywood Road is less than 2 miles away and sidewalks provide safe passage for the route. With significant improvements completed between 2024 and 2026, 462 Sand Hill Road offers a distinctive combination of an established Asheville home, extensive recent updates, and a coveted connection to the Hominy Creek Greenway.
Active
Price cut: $6K (9/25)
$359,000
462 Sand Hill Rd, Asheville, NC 28806
2beds
1,197sqft
Single Family Residence
Built in 1927
0.17 Acres Lot
$350,900 Zestimate®
$300/sqft
$-- HOA
What's special
Added basement-wall insulationNew garage doorNew light fixturesRefreshed and painted porchFresh exterior paintNew mini-splitsBrand-new stainless steel appliances
- 32 days
- 1,986
- 291
Likely to sell faster than
Zillow last checked:
Listing updated:
Listed by:
Jessica Jackson jessica@townandmountain.com,
Town and Mountain Realty,
Eva Hartman,
Town and Mountain Realty
Source: Canopy MLS as distributed by MLS GRID,MLS#: 4419518
Facts & features
Interior
Bedrooms & bathrooms
- Bedrooms: 2
- Bathrooms: 1
- Full bathrooms: 1
Primary bedroom
- Level: Upper
Bedroom s
- Level: Upper
Bathroom full
- Level: Upper
Basement
- Level: Basement
Dining room
- Level: Main
Kitchen
- Level: Main
Laundry
- Level: Basement
Living room
- Level: Main
Heating
- Ductless
Cooling
- Ductless
Appliances
- Included: Dishwasher, Electric Range, Refrigerator
- Laundry: In Basement
Features
- Flooring: Tile, Vinyl, Wood
- Windows: Insulated Windows
- Basement: Interior Entry,Sump Pump,Walk-Out Access,Walk-Up Access
- Fireplace features: Other - See Remarks
Interior area
- Total structure area: 1,197
- Total interior livable area: 1,197 sqft
- Finished area above ground: 1,197
- Finished area below ground: 0
Property
Parking
- Total spaces: 1
- Parking features: Basement, Driveway, Parking Space(s)
- Garage spaces: 1
- Has uncovered spaces: Yes
Features
- Levels: Two
- Stories: 2
- Patio & porch: Covered, Front Porch, Rear Porch
- Fencing: Front Yard,Partial
- Waterfront features: Creek/Stream
- Body of water: Creek
Lot
- Size: 0.17 Acres
- Features: Flood Plain/Bottom Land
Details
- Parcel number: 962880068700000
- Zoning: RM6
- Special conditions: Standard
Construction
Type & style
- Home type: SingleFamily
- Property subtype: Single Family Residence
Materials
- Wood
- Roof: Fiberglass
Condition
- New construction: No
- Year built: 1927
Utilities & green energy
- Sewer: Public Sewer
- Water: City
Community & HOA
Community
- Subdivision: None
Location
- Region: Asheville
Financial & listing details
- Price per square foot: $300/sqft
- Tax assessed value: $202,400
- Annual tax amount: $2,223
- Date on market: 9/1/2026
- Cumulative days on market: 33 days
- Listing terms: Cash,Conventional
- Road surface type: Gravel, Paved
Estimated market value
$350,900
$333,000 - $368,000
$2,282/mo
Price history
| Date | Event | Price |
|---|---|---|
| 9/25/2026 | Price change | $359,000-1.6%$300/sqft |
Source:  Canopy MLS as distributed by MLS GRID #4419518 Report a problem Canopy MLS as distributed by MLS GRID #4419518 Report a problem | ||
| 9/1/2026 | Listed for sale | $365,000+396.6%$305/sqft |
Source: Canopy MLS as distributed by MLS GRID #4419518 Report a problem | ||
| 12/17/2021 | Listing removed | -- |
Source: Zillow Rental Manager Report a problem | ||
| 12/3/2021 | Listed for rent | $1,750+25%$1/sqft |
Source: Zillow Rental Manager Report a problem | ||
| 3/24/2021 | Listing removed | -- |
Source: Owner Report a problem | ||
| 1/19/2018 | Listing removed | $1,400$1/sqft |
Source: Owner Report a problem | ||
| 11/27/2017 | Listed for rent | $1,400$1/sqft |
Source: Owner Report a problem | ||
| 7/3/2000 | Sold | $73,500$61/sqft |
Source: Public Record Report a problem | ||
Public tax history
| Year | Property taxes | Tax assessment |
|---|---|---|
| 2025 | $2,223 +6.3% | $202,400 |
| 2024 | $2,091 +2.6% | $202,400 |
| 2023 | $2,039 +1% | $202,400 |
| 2022 | $2,018 | $202,400 |
| 2021 | $2,018 +13.3% | $202,400 +22.4% |
| 2020 | $1,782 | $165,300 |
| 2019 | $1,782 | $165,300 |
| 2018 | $1,782 | $165,300 +34.9% |
| 2017 | $1,782 -0.9% | $122,500 |
| 2016 | $1,798 +19.4% | $122,500 |
| 2015 | $1,506 +1.2% | $122,500 |
| 2014 | $1,487 | $122,500 |
| 2013 | -- | $122,500 +20% |
| 2012 | -- | $102,100 |
| 2011 | -- | $102,100 |
| 2010 | -- | $102,100 |
| 2009 | -- | $102,100 |
| 2007 | -- | $102,100 |
| 2006 | -- | $102,100 +34.7% |
| 2005 | -- | $75,800 |
| 2004 | -- | $75,800 |
| 2003 | -- | $75,800 |
| 2002 | -- | $75,800 +39.1% |
| 2001 | -- | $54,500 |
Find assessor info on the county website
Monthly payment
Est. payment
Payment breakdown
Explore the cost of this home by adjusting the details. Changes won't be saved.Climate risks
Neighborhood: 28806
Nearby schools
Schools provided by the listing agent
- Elementary: Sand Hill-Venable/Enka
- High: Enka
Source: Canopy MLS as distributed by MLS GRID. This data may not be complete. We recommend contacting the local school district to confirm school assignments for this home.
Similar homes
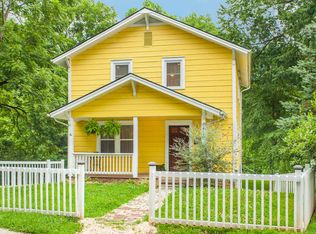
- $359,0003 bd1 ba974 sqft5 Belmont Ave, Asheville, NC 28806For Sale
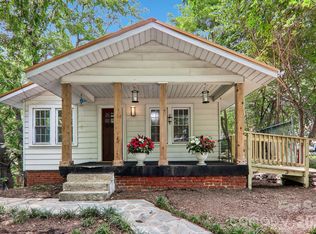
 MLS ID #4397303, Wendy Morris, George Real Estate Group Inc. Canopy MLS as distributed by MLS GRID
 - $379,0003 bd2 ba1.1k sqft48 Carrier St, Asheville, NC 28806For Sale
 MLS ID #4413452, Allyson Nanney, Patton Allen Real Estate LLC. Canopy MLS as distributed by MLS GRID
 - $349,0002 bd1 ba1.1k sqft155 Michigan Ave, Asheville, NC 28806For Sale
 MLS ID #4388418, Stefanie Conley, Keller Williams Great Smokies. Canopy MLS as distributed by MLS GRID
 - $389,0003 bd1 ba1.2k sqft19 Wilburn Rd, Asheville, NC 28806For Sale
 MLS ID #4426206, Steven Owens, Keller Williams Biltmore Village. Canopy MLS as distributed by MLS GRID
 - $349,0004 bd2 ba1.1k sqft16 Merlin Way, Asheville, NC 28806For SaleMLS ID #4421795, Eddie Colley, Keller Williams Professionals. Canopy MLS as distributed by MLS GRID
- $385,0003 bd1 ba1.2k sqft31 Dorchester Ave, Asheville, NC 28806For SaleMLS ID #4423223, Owen Fields, CENTURY 21 Mountain Lifestyles. Canopy MLS as distributed by MLS GRID
- $375,0003 bd2 ba1.2k sqft19 Oakcrest Pl, Asheville, NC 28806For SaleMLS ID #4408201, Katerina Leeger, Town and Mountain Realty. Canopy MLS as distributed by MLS GRID
- $339,9003 bd1 ba932 sqft4 La Rue St, Asheville, NC 28806For SaleMLS ID #4414587, Luke Mansell, Town and Mountain Realty. Canopy MLS as distributed by MLS GRID
- $398,0003 bd1 ba1.2k sqft203 Pennsylvania Ave, Asheville, NC 28806For SaleMLS ID #4417867, Anna Krauss, Looking Glass Realty AVL LLC. Canopy MLS as distributed by MLS GRID
- $360,0003 bd2 ba1.1k sqft330 Old County Home Rd, Asheville, NC 28806For SaleMLS ID #4392408, Steven Owens, Keller Williams Biltmore Village. Canopy MLS as distributed by MLS GRID
- $448,0003 bd2 ba1k sqft10 Foggy Hollow Trl, Asheville, NC 28806For SaleMLS ID #4430103, Heather Renken, Cool Mountain Realty. Canopy MLS as distributed by MLS GRID
- $399,0003 bd1 ba1.1k sqft107 Wilshire Dr, Asheville, NC 28806For SaleMLS ID #4395631, Jeremy Jordan, Nest Realty Asheville. Canopy MLS as distributed by MLS GRID
- $325,0002 bd2 ba793 sqft22 Jarrett St, Asheville, NC 28806For SaleMLS ID #4423202, Brian Jones, COMPASS. Canopy MLS as distributed by MLS GRID
- $375,0003 bd2 ba1.1k sqft76 Selwyn Rd, Asheville, NC 28806For SaleMLS ID #4411517, Andy Rogers, Keller Williams Professionals. Canopy MLS as distributed by MLS GRID
- $449,0002 bd1 ba1k sqft63 Baker Pl, Asheville, NC 28806For SaleMLS ID #4394760, Krista Morgan, Coldwell Banker Advantage. Canopy MLS as distributed by MLS GRID
- $335,0003 bd2 ba1k sqft47 Wilmington St, Asheville, NC 28806For SaleMLS ID #4421407, Nancy Horowitz, Mosaic Community Lifestyle Realty. Canopy MLS as distributed by MLS GRID
- $438,0003 bd2 ba1.2k sqft57 Dale St, Asheville, NC 28806For SaleMLS ID #4408742, Michelle Day, Sarver Realty Group, LLC. Canopy MLS as distributed by MLS GRID
- $399,9002 bd1 ba884 sqft124 State St, Asheville, NC 28806For SaleMLS ID #4418133, Kevin Kerr, Obsidian Real Estate LLC. Canopy MLS as distributed by MLS GRID
- $370,0003 bd2 ba1k sqft112 Shadowlawn Dr, Asheville, NC 28806For SaleMLS ID #4377425, Jackie Dirscherl, Mosaic Community Lifestyle Realty. Canopy MLS as distributed by MLS GRID
- $399,0003 bd2 ba940 sqft201 Fayetteville St, Asheville, NC 28806For SaleMLS ID #4396075, Chaim Salomon, Unique: A Real Estate Collective. Canopy MLS as distributed by MLS GRID
