Welcome to easy one-level living in West Asheville! This updated 4-bedroom, 2-bath home offers a flexible floor plan with plenty of room for everyday living, working from home, guests, or growing households—all without a single stair to navigate.
Inside, thoughtful updates give the home a fresh, move-in-ready feel, while the functional layout provides comfortable living spaces and four true bedrooms. Step outside to a fully fenced backyard offering plenty of room for pets, gardening, entertaining, or simply enjoying your own private outdoor space including a large wrap around back deck.
With its combination of four bedrooms, two full baths, one-level living, an updated interior, and a fenced yard, this home checks boxes that can be hard to find in West Asheville. Conveniently located near the restaurants, shops, parks, and everyday amenities that make this area so desirable, while still offering the comfort and privacy of a residential setting. Home also has a large unfinished basement adding room for plenty of storage of could be a workshop.
Whether you're searching for a primary residence, space for guests, or a property with the flexibility to fit changing needs, this West Asheville home is ready for its next chapter.
Active
$349,000
16 Merlin Way, Asheville, NC 28806
4beds
1,112sqft
Single Family Residence
Built in 1971
0.26 Acres Lot
$342,800 Zestimate®
$314/sqft
$-- HOA
What's special
One-level livingUpdated interiorFully fenced backyardFlexible floor planFour true bedrooms
- 34 days
- 1,107
- 111
Likely to sell faster than
Zillow last checked:
Listing updated:
Listed by:
Eddie Colley eddie@cottonwoodpropertiesnc.com,
Keller Williams Professionals
Source: Canopy MLS as distributed by MLS GRID,MLS#: 4421795
Facts & features
Interior
Bedrooms & bathrooms
- Bedrooms: 4
- Bathrooms: 2
- Full bathrooms: 2
- Main level bedrooms: 4
Primary bedroom
- Level: Main
Bedroom s
- Level: Main
Bathroom full
- Level: Main
Basement
- Level: Basement
Kitchen
- Level: Main
Laundry
- Level: Main
Living room
- Level: Main
Heating
- Forced Air, Natural Gas
Cooling
- Ceiling Fan(s), Central Air
Appliances
- Included: Dishwasher, Dryer, Gas Water Heater, Microwave, Oven, Refrigerator, Washer, Washer/Dryer
- Laundry: Utility Room, Main Level
Features
- Walk-In Pantry
- Flooring: Bamboo, Vinyl
- Basement: Exterior Entry,Unfinished
Interior area
- Total structure area: 1,112
- Total interior livable area: 1,112 sqft
- Finished area above ground: 1,112
- Finished area below ground: 0
Property
Parking
- Total spaces: 2
- Parking features: Driveway, Parking Space(s)
- Uncovered spaces: 2
Features
- Levels: One
- Stories: 1
- Patio & porch: Deck, Porch, Wrap Around
- Fencing: Back Yard,Chain Link,Full
Lot
- Size: 0.26 Acres
- Features: Cul-De-Sac, Level, Wooded
Details
- Parcel number: 962941532800000
- Zoning: R58
- Special conditions: Standard
Construction
Type & style
- Home type: SingleFamily
- Architectural style: Ranch
- Property subtype: Single Family Residence
Materials
- Brick Full, Vinyl
Condition
- New construction: No
- Year built: 1971
Utilities & green energy
- Sewer: Public Sewer
- Water: City
Community & HOA
Community
- Subdivision: Camelot
Location
- Region: Asheville
- Elevation: 2000 Feet
Financial & listing details
- Price per square foot: $314/sqft
- Tax assessed value: $246,400
- Annual tax amount: $2,547
- Date on market: 9/11/2026
- Cumulative days on market: 34 days
- Listing terms: Cash,Conventional,VA Loan
- Road surface type: Concrete, Paved
Estimated market value
$342,800
$326,000 - $360,000
$1,917/mo
Price history
| Date | Event | Price |
|---|---|---|
| 9/11/2026 | Listed for sale | $349,000+65.8%$314/sqft |
Source:  Canopy MLS as distributed by MLS GRID #4421795 Report a problem Canopy MLS as distributed by MLS GRID #4421795 Report a problem | ||
| 10/17/2025 | Listing removed | $1,900$2/sqft |
Source: Zillow Rentals Report a problem | ||
| 10/3/2025 | Price change | $1,900-5%$2/sqft |
Source: Zillow Rentals Report a problem | ||
| 9/3/2025 | Listed for rent | $2,000+33.3%$2/sqft |
Source: Zillow Rentals Report a problem | ||
| 1/25/2020 | Listing removed | $1,500$1/sqft |
Source: Property Management of Asheville, Inc. Report a problem | ||
| 1/20/2020 | Listed for rent | $1,500+7.1%$1/sqft |
Source: Property Management of Asheville, Inc. Report a problem | ||
| 12/18/2018 | Listing removed | $1,400$1/sqft |
Source: Cottonwood Properties Report a problem | ||
| 12/12/2018 | Listed for rent | $1,400$1/sqft |
Source: Cottonwood Properties Report a problem | ||
| 11/26/2018 | Sold | $210,500-1.6%$189/sqft |
Source: Canopy MLS as distributed by MLS GRID #3438197 Report a problem | ||
| 11/5/2018 | Pending sale | $214,000$192/sqft |
Source: Keller Williams Professionals #3438197 Report a problem | ||
| 10/25/2018 | Price change | $214,000-2.7%$192/sqft |
Source: Keller Williams Professionals #3438197 Report a problem | ||
| 10/1/2018 | Listed for sale | $220,000+173.3%$198/sqft |
Source: Keller Williams Professionals #3438197 Report a problem | ||
| 4/30/1999 | Sold | $80,500$72/sqft |
Source: Public Record Report a problem | ||
Public tax history
| Year | Property taxes | Tax assessment |
|---|---|---|
| 2025 | $2,547 +11.5% | $246,400 |
| 2024 | $2,284 +2.9% | $246,400 |
| 2023 | $2,220 +1.1% | $246,400 |
| 2022 | $2,195 | $246,400 |
| 2021 | $2,195 +20.6% | $246,400 +29.7% |
| 2020 | $1,820 | $190,000 |
| 2019 | $1,820 | $190,000 +0.9% |
| 2018 | $1,820 +0.9% | $188,300 +45.1% |
| 2017 | $1,804 +15% | $129,800 |
| 2016 | $1,569 +12% | $129,800 |
| 2015 | $1,401 +1.4% | $129,800 |
| 2014 | $1,381 | $129,800 |
| 2013 | -- | $129,800 +5.2% |
| 2012 | -- | $123,400 -0.2% |
| 2011 | -- | $123,700 |
| 2010 | -- | $123,700 |
| 2009 | -- | $123,700 +69.5% |
| 2001 | -- | $73,000 |
Find assessor info on the county website
Monthly payment
Est. payment
Payment breakdown
Explore the cost of this home by adjusting the details. Changes won't be saved.Climate risks
Neighborhood: 28806
Nearby schools
Schools provided by the listing agent
- Elementary: Emma/Eblen
- High: Clyde A Erwin
Source: Canopy MLS as distributed by MLS GRID. This data may not be complete. We recommend contacting the local school district to confirm school assignments for this home.


Similar homes
- $379,0003 bd2 ba1.2k sqft227 Cedar Hill Rd, Asheville, NC 28806For Sale
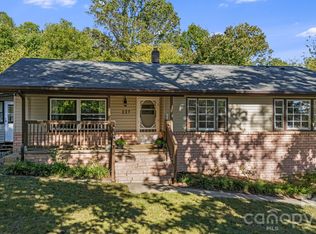
 MLS ID #4430299, Heather Hines, Landon Key Realty. Canopy MLS as distributed by MLS GRID
 - $350,0003 bd1 ba1k sqft12 Baker Rd, Asheville, NC 28806For Sale
 MLS ID #4412686, Kevin Griffin, CENTURY 21 Mountain Lifestyles. Canopy MLS as distributed by MLS GRID
 - $360,0003 bd2 ba1.1k sqft330 Old County Home Rd, Asheville, NC 28806For Sale
 MLS ID #4392408, Steven Owens, Keller Williams Biltmore Village. Canopy MLS as distributed by MLS GRID
 - $375,0003 bd1 ba1.2k sqft19 Wilburn Rd, Asheville, NC 28806For Sale
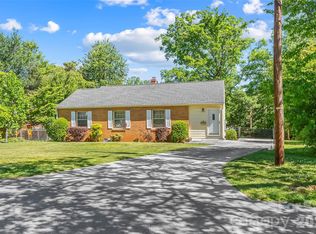 MLS ID #4426206, Steven Owens, Keller Williams Biltmore Village. Canopy MLS as distributed by MLS GRID
 - $375,0003 bd2 ba1.2k sqft19 Oakcrest Pl, Asheville, NC 28806For SaleMLS ID #4408201, Katerina Leeger, Town and Mountain Realty. Canopy MLS as distributed by MLS GRID
- $359,0003 bd1 ba974 sqft5 Belmont Ave, Asheville, NC 28806For SaleMLS ID #4397303, Wendy Morris, George Real Estate Group Inc. Canopy MLS as distributed by MLS GRID
- $399,0003 bd1 ba1.1k sqft107 Wilshire Dr, Asheville, NC 28806For SaleMLS ID #4395631, Jeremy Jordan, Nest Realty Asheville. Canopy MLS as distributed by MLS GRID
- $379,0003 bd2 ba1.1k sqft48 Carrier St, Asheville, NC 28806For SaleMLS ID #4413452, Allyson Nanney, Patton Allen Real Estate LLC. Canopy MLS as distributed by MLS GRID
- $339,0003 bd1 ba720 sqft215 Merchant St, Asheville, NC 28803For SaleMLS ID #4434152, Chad Johnson, Malin & Co. Realty Group, LLC. Canopy MLS as distributed by MLS GRID
- $399,0003 bd2 ba940 sqft201 Fayetteville St, Asheville, NC 28806For SaleMLS ID #4396075, Chaim Salomon, Unique: A Real Estate Collective. Canopy MLS as distributed by MLS GRID
- $375,0003 bd2 ba1.1k sqft76 Selwyn Rd, Asheville, NC 28806For SaleMLS ID #4411517, Andy Rogers, Keller Williams Professionals. Canopy MLS as distributed by MLS GRID
- $359,0002 bd1 ba1.1k sqft462 Sand Hill Rd, Asheville, NC 28806For SaleMLS ID #4419518, Jessica Jackson, Town and Mountain Realty. Canopy MLS as distributed by MLS GRID
- $325,0002 bd2 ba793 sqft22 Jarrett St, Asheville, NC 28806For SaleMLS ID #4423202, Brian Jones, COMPASS. Canopy MLS as distributed by MLS GRID
- $374,0003 bd1 ba1.1k sqft194 Logan Ave, Asheville, NC 28806For SaleMLS ID #4425971, Meg Nichols, Coldwell Banker Advantage. Canopy MLS as distributed by MLS GRID
- $379,0003 bd2 ba1.3k sqft92 Lakeside Dr, Asheville, NC 28806For SaleMLS ID #4420309, Spencer Miller, LPT Realty, LLC. Canopy MLS as distributed by MLS GRID
- $349,9003 bd1 ba918 sqft31 Wilmington Rd, Asheville, NC 28803For SaleMLS ID #4424630, Jason Martini, Keller Williams Professionals. Canopy MLS as distributed by MLS GRID
- $429,9003 bd2 ba1k sqft10 Foggy Hollow Trl, Asheville, NC 28806For SaleMLS ID #4430103, Heather Renken, Cool Mountain Realty. Canopy MLS as distributed by MLS GRID
- $275,0003 bd2 ba1.3k sqft26 Audrey Ln, Asheville, NC 28806For SaleMLS ID #4421510, Diane Duermit, Howard Hanna Beverly-Hanks Asheville-North. Canopy MLS as distributed by MLS GRID
- $349,0003 bd2 ba1.4k sqft195 Shiloh Rd, Asheville, NC 28803For SaleMLS ID #4416952, Tyler Davis, Patton Allen Real Estate LLC. Canopy MLS as distributed by MLS GRID
- $349,0003 bd3 ba1.3k sqft501 Fairview Rd, Asheville, NC 28803For SaleMLS ID #4393611, Dara Kiely, CENTURY 21 Connected. Canopy MLS as distributed by MLS GRID
