Enjoy relaxing on the oversized covered front porch at this well-maintained one-level home featuring an open floor plan, vaulted ceilings, and beautiful hardwood floors throughout the main living areas. The spacious living room flows seamlessly into the kitchen, complete with stainless steel appliances, a pantry, breakfast bar, and plenty of cabinet space—perfect for everyday living and entertaining. The primary suite includes a private bath, while the additional bedrooms offer flexibility for family, guests, or a home office. Updated bathrooms, neutral paint, and modern light fixtures make this home move-in ready. Step out back to a deck overlooking the spacious backyard with mature trees that provide a peaceful setting. A convenient laundry closet, ample storage, and a location just minutes from West Asheville, shopping, restaurants, and downtown Asheville make this home one you won't want to miss.
Active
Price cut: $14K (9/24)
$375,000
76 Selwyn Rd, Asheville, NC 28806
3beds
1,175sqft
Single Family Residence
Built in 2004
0.17 Acres Lot
$368,200 Zestimate®
$319/sqft
$-- HOA
What's special
Modern light fixturesBreakfast barOversized covered front porchVaulted ceilingsNeutral paintPlenty of cabinet spaceOpen floor plan
- 51 days
- 226
- 14
Zillow last checked:
Listing updated:
Listed by:
Andy Rogers andy.rogers@redbudgroup.com,
Keller Williams Professionals
Source: Canopy MLS as distributed by MLS GRID,MLS#: 4411517
Facts & features
Interior
Bedrooms & bathrooms
- Bedrooms: 3
- Bathrooms: 2
- Full bathrooms: 2
- Main level bedrooms: 3
Primary bedroom
- Level: Main
Bedroom s
- Level: Main
Bedroom s
- Level: Main
Bathroom full
- Level: Main
Bathroom full
- Level: Main
Dining area
- Level: Main
Kitchen
- Level: Main
Laundry
- Level: Main
Living room
- Level: Main
Heating
- Heat Pump
Cooling
- Heat Pump
Appliances
- Included: Dishwasher, Electric Water Heater, Microwave, Oven, Refrigerator
- Laundry: Laundry Closet
Features
- Flooring: Tile, Wood
- Has basement: No
Interior area
- Total structure area: 1,175
- Total interior livable area: 1,175 sqft
- Finished area above ground: 1,175
- Finished area below ground: 0
Video & virtual tour
Property
Parking
- Total spaces: 2
- Parking features: Driveway
- Uncovered spaces: 2
Features
- Levels: One
- Stories: 1
- Patio & porch: Covered, Front Porch, Rear Porch
- Fencing: Back Yard
Lot
- Size: 0.17 Acres
- Features: Sloped
Details
- Parcel number: 962717609700000
- Zoning: RM6
- Special conditions: Standard
Construction
Type & style
- Home type: SingleFamily
- Architectural style: Ranch
- Property subtype: Single Family Residence
Materials
- Vinyl
- Foundation: Crawl Space
Condition
- New construction: No
- Year built: 2004
Utilities & green energy
- Sewer: Public Sewer
- Water: City
- Utilities for property: Electricity Connected
Community & HOA
Community
- Subdivision: None
Location
- Region: Asheville
Financial & listing details
- Price per square foot: $319/sqft
- Tax assessed value: $199,400
- Annual tax amount: $1,994
- Date on market: 8/5/2026
- Cumulative days on market: 51 days
- Listing terms: Cash,Conventional,FHA,USDA Loan,VA Loan
- Electric utility on property: Yes
- Road surface type: Asphalt, Paved
Estimated market value
$368,200
$350,000 - $387,000
$1,881/mo
Price history
| Date | Event | Price |
|---|---|---|
| 9/24/2026 | Price change | $375,000-3.6%$319/sqft |
Source:  Canopy MLS as distributed by MLS GRID #4411517 Report a problem Canopy MLS as distributed by MLS GRID #4411517 Report a problem | ||
| 8/19/2026 | Price change | $389,000-2.7%$331/sqft |
Source: Canopy MLS as distributed by MLS GRID #4411517 Report a problem | ||
| 8/5/2026 | Listed for sale | $399,900+207.6%$340/sqft |
Source: Canopy MLS as distributed by MLS GRID #4411517 Report a problem | ||
| 4/25/2024 | Listing removed | -- |
Source: Zillow Rentals Report a problem | ||
| 3/7/2024 | Listed for rent | $2,195$2/sqft |
Source: Zillow Rentals Report a problem | ||
| 8/30/2023 | Listing removed | -- |
Source: Zillow Rentals Report a problem | ||
| 8/10/2023 | Listed for rent | $2,195+29.5%$2/sqft |
Source: Zillow Rentals Report a problem | ||
| 7/9/2021 | Listing removed | -- |
Source: Zillow Rental Network Premium Report a problem | ||
| 6/9/2021 | Listed for rent | $1,695+11.1%$1/sqft |
Source: Zillow Rental Network Premium Report a problem | ||
| 11/23/2019 | Listing removed | $1,525$1/sqft |
Source: Iron Creek Properties, LLC Report a problem | ||
| 10/28/2019 | Listed for rent | $1,525-1.6%$1/sqft |
Source: Iron Creek Properties, LLC Report a problem | ||
| 9/21/2019 | Listing removed | $1,550$1/sqft |
Source: Iron Creek Properties, LLC Report a problem | ||
| 9/3/2019 | Price change | $1,550-1.6%$1/sqft |
Source: Iron Creek Properties, LLC Report a problem | ||
| 8/13/2019 | Listed for rent | $1,575$1/sqft |
Source: Iron Creek Properties, LLC Report a problem | ||
| 8/18/2004 | Sold | $130,000$111/sqft |
Source: Public Record Report a problem | ||
Public tax history
| Year | Property taxes | Tax assessment |
|---|---|---|
| 2025 | $1,994 +7.4% | $199,400 |
| 2024 | $1,858 +3.4% | $199,400 |
| 2023 | $1,797 +1.1% | $199,400 |
| 2022 | $1,777 | $199,400 |
| 2021 | $1,777 +4.1% | $199,400 +12% |
| 2020 | $1,706 | $178,100 |
| 2019 | $1,706 | $178,100 |
| 2018 | $1,706 | $178,100 +33.5% |
| 2017 | $1,706 -1% | $133,400 |
| 2016 | $1,724 +19.8% | $133,400 |
| 2015 | $1,439 +1.4% | $133,400 |
| 2014 | $1,419 | $133,400 |
| 2013 | -- | $133,400 +5.5% |
| 2012 | -- | $126,500 |
| 2011 | -- | $126,500 |
| 2010 | -- | $126,500 |
| 2009 | -- | $126,500 |
Find assessor info on the county website
Monthly payment
Est. payment
Payment breakdown
Explore the cost of this home by adjusting the details. Changes won't be saved.Climate risks
Neighborhood: 28806
Similar homes
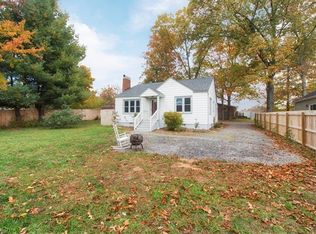
- $375,0003 bd2 ba1.2k sqft19 Oakcrest Pl, Asheville, NC 28806For Sale
 MLS ID #4408201, Katerina Leeger, Town and Mountain Realty. Canopy MLS as distributed by MLS GRID
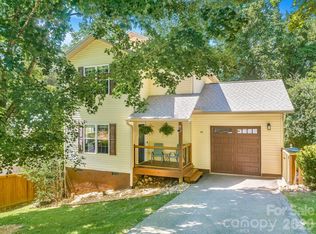
 - $389,0003 bd1 ba1.2k sqft19 Wilburn Rd, Asheville, NC 28806For Sale
 MLS ID #4426206, Steven Owens, Keller Williams Biltmore Village. Canopy MLS as distributed by MLS GRID
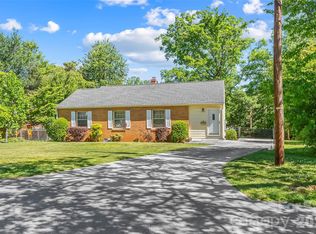
 - $379,0003 bd2 ba1.1k sqft48 Carrier St, Asheville, NC 28806For Sale
 MLS ID #4413452, Allyson Nanney, Patton Allen Real Estate LLC. Canopy MLS as distributed by MLS GRID
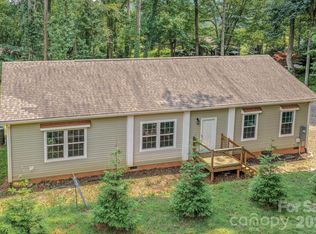
 - $399,0003 bd2 ba1.5k sqft17 Berry Hill Rd, Asheville, NC 28806For Sale
 MLS ID #4408731, Joel Smith, EXP Realty LLC. Canopy MLS as distributed by MLS GRID
 - $457,9002 bd2 ba1.3k sqft845 Sand Hill Rd, Asheville, NC 28806For SaleMLS ID #4407954, Micheal Farlow, Lantern Realty & Development. Canopy MLS as distributed by MLS GRID
- $375,0003 bd3 ba1.3k sqft85 Rotunda Cir, Asheville, NC 28806For SaleMLS ID #4379680, Tom Metcalf, Realty ONE Group Pivot Asheville. Canopy MLS as distributed by MLS GRID
- $340,0003 bd2 ba1.1k sqft218 Appalachian Way, Asheville, NC 28806For SaleMLS ID #4372519, Rachel Rambo, Landon Key Realty. Canopy MLS as distributed by MLS GRID
- $365,0003 bd3 ba1.3k sqft38 Old County Home Rd, Asheville, NC 28806For SaleMLS ID #4374624, Melissa Wright, Carolina Mountain Sales. Canopy MLS as distributed by MLS GRID
- $359,0003 bd1 ba974 sqft5 Belmont Ave, Asheville, NC 28806For SaleMLS ID #4397303, Wendy Morris, George Real Estate Group Inc. Canopy MLS as distributed by MLS GRID
- $399,9003 bd2 ba1.3k sqft108 Split Rail Drive Ext, Asheville, NC 28806For SaleMLS ID #4419482, Joshua Gonyeau, Jason Mitchell Real Estate. Canopy MLS as distributed by MLS GRID
- $399,0003 bd2 ba940 sqft201 Fayetteville St, Asheville, NC 28806For SaleMLS ID #4396075, Chaim Salomon, Unique: A Real Estate Collective. Canopy MLS as distributed by MLS GRID
- $365,0002 bd1 ba1.1k sqft155 Michigan Ave, Asheville, NC 28806For SaleMLS ID #4388418, Stefanie Conley, Keller Williams Great Smokies. Canopy MLS as distributed by MLS GRID
- $385,0003 bd3 ba1.5k sqft17 Mill Stone Dr, Asheville, NC 28803For SaleMLS ID #4411060, Sam Chen, Howard Hanna Beverly-Hanks Asheville-Downtown. Canopy MLS as distributed by MLS GRID
- $449,0002 bd1 ba1k sqft63 Baker Pl, Asheville, NC 28806For SaleMLS ID #4394760, Krista Morgan, Coldwell Banker Advantage. Canopy MLS as distributed by MLS GRID
- $315,0002 bd2 ba1.4k sqft902 Woodlea Ct, Asheville, NC 28806For SaleMLS ID #4408853, Adam Brooks, EXP Realty LLC. Canopy MLS as distributed by MLS GRID
- $349,0003 bd3 ba1.3k sqft501 Fairview Rd, Asheville, NC 28803For SaleMLS ID #4393611, Dara Kiely, CENTURY 21 Connected. Canopy MLS as distributed by MLS GRID
- $549,0003 bd2 ba1.5k sqft155 Old Starnes Cove Rd, Asheville, NC 28806For SaleMLS ID #4376505, Chase Brugh, Mountains to Sea Realty LLC. Canopy MLS as distributed by MLS GRID
- $325,0003 bd2 ba1.3k sqft8 Worley Ridge Trl, Candler, NC 28715For SaleMLS ID #4408018, Laura Thomas, Howard Hanna Beverly-Hanks Waynesville. Canopy MLS as distributed by MLS GRID
- $399,0003 bd2 ba1.2k sqft403 Lower Grassy Branch Rd, Asheville, NC 28805For SaleMLS ID #4423378, Kelly Frady, Howard Hanna Beverly-Hanks Asheville-North. Canopy MLS as distributed by MLS GRID
- $439,5003 bd2 ba1.2k sqft312 Westover Dr, Asheville, NC 28801For SaleMLS ID #4390851, Jon Corbin, Nest Realty Asheville. Canopy MLS as distributed by MLS GRID
