Welcome to this charming, cozy bungalow tucked away toward the back of the neighborhood, offering a quiet and secluded setting. Inside, you'll find original hardwood flooring that adds timeless character and warmth throughout. The enclosed front porch creates a welcoming space to enjoy your morning coffee, while the main-level laundry room provides everyday convenience. The fenced backyard features a concrete patio, perfect for relaxing, entertaining, or outdoor dining. A partial basement offers abundant storage or the potential for additional living space, a workshop, or hobby area. Enjoy the peaceful surroundings without sacrificing convenience, with easy access to shopping, dining, and major interstates for an easy commute.
Active
$350,000
10 Enka Oak St, Candler, NC 28715
3beds
919sqft
Single Family Residence
Built in 1930
0.17 Acres Lot
$-- Zestimate®
$381/sqft
$4/mo HOA
What's special
Enclosed front porchFenced backyardAbundant storageMain-level laundry roomOriginal hardwood flooring
- 5 days |
- 306 |
- 13 |
Likely to sell faster than
Zillow last checked:
Listing updated:
Listed by:
Cami Silver cami@pattonallenre.com,
Patton Allen Real Estate LLC
Source: Canopy MLS as distributed by MLS GRID,MLS#: 4398797
Facts & features
Interior
Bedrooms & bathrooms
- Bedrooms: 3
- Bathrooms: 1
- Full bathrooms: 1
- Main level bedrooms: 3
Primary bedroom
- Level: Main
Bedroom s
- Level: Main
Bedroom s
- Level: Main
Bathroom full
- Level: Main
Flex space
- Level: Main
Kitchen
- Level: Main
Laundry
- Level: Main
Living room
- Level: Main
Heating
- Central
Cooling
- Central Air
Appliances
- Included: Dishwasher, Electric Cooktop, Electric Oven, Microwave
- Laundry: Electric Dryer Hookup, Inside, Laundry Room, Washer Hookup
Features
- Flooring: Tile, Wood
- Windows: Insulated Windows, Window Treatments
- Basement: Exterior Entry,Partial,Walk-Out Access
Interior area
- Total structure area: 919
- Total interior livable area: 919 sqft
- Finished area above ground: 919
- Finished area below ground: 0
Property
Parking
- Total spaces: 2
- Parking features: Parking Space(s)
- Uncovered spaces: 2
- Details: Two parking spaces in back of house. Street parking available.
Features
- Levels: One
- Stories: 1
- Patio & porch: Patio
- Fencing: Back Yard,Fenced,Full,Wood
Lot
- Size: 0.17 Acres
- Features: Level
Details
- Parcel number: 961760283300000
- Zoning: RS8
- Special conditions: Standard
Construction
Type & style
- Home type: SingleFamily
- Architectural style: Bungalow
- Property subtype: Single Family Residence
Materials
- Brick Partial, Vinyl
Condition
- New construction: No
- Year built: 1930
Utilities & green energy
- Sewer: Public Sewer
- Water: City
- Utilities for property: Cable Available
Community & HOA
Community
- Security: Smoke Detector(s)
- Subdivision: Enka Park
HOA
- Has HOA: Yes
- HOA fee: $50 annually
- HOA name: Enka Park Commission
Location
- Region: Candler
- Elevation: 2000 Feet
Financial & listing details
- Price per square foot: $381/sqft
- Tax assessed value: $325,600
- Annual tax amount: $1,830
- Date on market: 7/16/2026
- Cumulative days on market: 5 days
- Listing terms: Cash,Conventional
- Road surface type: Gravel, Paved
Estimated market value
Not available
Estimated sales range
Not available
Not available
Price history
| Date | Event | Price |
|---|---|---|
| 7/16/2026 | Listed for sale | $350,000+20.7%$381/sqft |
Source:  Canopy MLS as distributed by MLS GRID #4398797 Report a problem Canopy MLS as distributed by MLS GRID #4398797 Report a problem | ||
| 1/21/2026 | Listing removed | $1,900$2/sqft |
Source: Zillow Rentals Report a problem | ||
| 1/7/2026 | Listed for rent | $1,900-5%$2/sqft |
Source: Zillow Rentals Report a problem | ||
| 10/8/2024 | Listing removed | $2,000$2/sqft |
Source: Zillow Rentals Report a problem | ||
| 8/26/2024 | Listed for rent | $2,000$2/sqft |
Source: Zillow Rentals Report a problem | ||
| 7/22/2024 | Sold | $290,000+100.1%$316/sqft |
Source: Public Record Report a problem | ||
| 2/27/2015 | Sold | $144,950-3.3%$158/sqft |
Source: Canopy MLS as distributed by MLS GRID #NCM567617 Report a problem | ||
| 11/29/2014 | Listed for sale | $149,950+316.5%$163/sqft |
Source: Asheville Real Estate #567617 Report a problem | ||
| 8/1/2012 | Sold | $36,000$39/sqft |
Source: Public Record Report a problem | ||
Public tax history
| Year | Property taxes | Tax assessment |
|---|---|---|
| 2025 | $1,830 +7.5% | $183,700 |
| 2024 | $1,703 +2.9% | $183,700 |
| 2023 | $1,655 +1.1% | $183,700 |
| 2022 | $1,637 | $183,700 |
| 2021 | $1,637 +16.3% | $183,700 +25.1% |
| 2020 | $1,407 | $146,900 |
| 2019 | $1,407 | $146,900 |
| 2018 | $1,407 | $146,900 +9% |
| 2017 | $1,407 -1% | $134,800 |
| 2016 | $1,422 -2.2% | $134,800 +12% |
| 2015 | $1,454 +20.7% | $120,400 +6.3% |
| 2014 | $1,206 | $113,300 |
| 2013 | -- | $113,300 +16% |
| 2012 | -- | $97,700 |
| 2011 | -- | $97,700 |
| 2010 | -- | $97,700 -0.6% |
| 2009 | -- | $98,300 |
Find assessor info on the county website
Monthly payment
Est. payment
Payment breakdown
Explore the cost of this home by adjusting the details. Changes won't be saved.Climate risks
Neighborhood: 28715
Nearby schools
GreatSchools rating
- 4/10Enka IntermediateGrades: 5-6Distance: 0.5 mi
- 6/10Enka MiddleGrades: 7-8Distance: 1.5 mi
- 5/10Enka HighGrades: 9-12Distance: 1.4 mi
Schools provided by the listing agent
- Elementary: Hominy Valley/Enka
- Middle: Enka
- High: Enka
Source: Canopy MLS as distributed by MLS GRID. This data may not be complete. We recommend contacting the local school district to confirm school assignments for this home.
- $220,0002 bd2 ba903 sqft12 Enka Oak St, Candler, NC 28715Sold
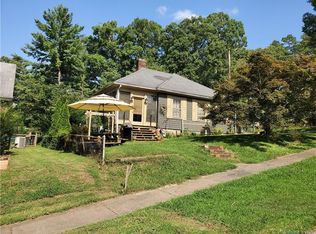
- $2,0003 bd1 ba-- sqft8 Enka Oak St, Candler, NC 28715For Rent

- $446,2002 bd2 ba1.4k sqft6 Enka Oak St, Candler, NC 28715Off Market
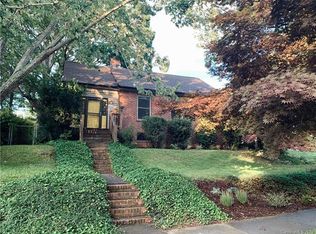
- $625,0003 bd3 ba2.1k sqft46 Enka Oak St, Candler, NC 28715Sold
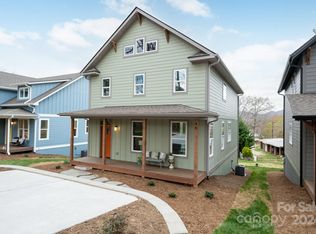
- $535,0004 bd3 ba1.7k sqft42 Enka Oak St, Candler, NC 28715Sold
- $470,0003 bd3 ba1.5k sqft48 Enka Oak St, Candler, NC 28715Sold
- $302,1003 bd1 ba903 sqft17 Enka Oak St, Candler, NC 28715Off Market
- $303,2003 bd1 ba903 sqft7 Enka Pine St, Candler, NC 28715Off Market
A local agent can set up tours, give advice and negotiate with sellers.
Similar homes
- $345,0002 bd1 ba798 sqft47 Carolina Mountain Dr, Candler, NC 28715For Sale

 MLS ID #4403148, Debbie Adams, Coldwell Banker Advantage. Canopy MLS as distributed by MLS GRID
 - $350,0003 bd1 ba1k sqft41 Hartshorn Dr, Candler, NC 28715For Sale
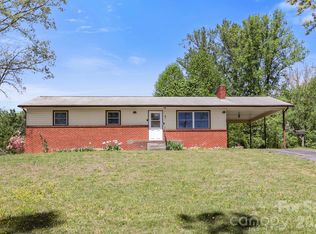 MLS ID #4372470, Scott Easler, Keller Williams Professionals. Canopy MLS as distributed by MLS GRID
 - $365,0003 bd1 ba975 sqft658 Enka Lake Rd, Candler, NC 28715For Sale
 MLS ID #4395073, Brian Seward, Keller Williams Mtn Partners, LLC. Canopy MLS as distributed by MLS GRID
 - $319,0002 bd1 ba923 sqft611 Reeves Cove Rd, Candler, NC 28715For Sale
 MLS ID #4399001, Brooke Fish, Better Homes and Gardens Real Estate Heritage. Canopy MLS as distributed by MLS GRID
 - $295,0002 bd1 ba1.1k sqft91 Bennett Rd, Candler, NC 28715For Sale By Owner
- $399,0002 bd1 ba978 sqft79 Laurel Cove Rd, Candler, NC 28715For SaleMLS ID #4400837, Chandler Brewer, Town and Mountain Realty. Canopy MLS as distributed by MLS GRID
- $329,9003 bd1 ba1.1k sqft103 Old Us Highway 19 #23, Candler, NC 28715For SaleMLS ID #4367425, Mary Liske, Looking Glass Realty AVL LLC. Canopy MLS as distributed by MLS GRID
- $414,0003 bd2 ba1.1k sqft101 Tail Feather Ln, Candler, NC 28715For SaleMLS ID #4398430, Nichelle Nichols, Move Asheville Realty. Canopy MLS as distributed by MLS GRID
- $350,0003 bd2 ba1.1k sqft321 Virginia Ave, Asheville, NC 28806For SaleMLS ID #4405233, Kelly Frady, Howard Hanna Beverly-Hanks Asheville-North. Canopy MLS as distributed by MLS GRID
- $315,0002 bd1 ba780 sqft11 Log Cabin Trl, Candler, NC 28715For SaleMLS ID #4364864, Leandro Roselli, Nest Realty Asheville. Canopy MLS as distributed by MLS GRID
- $300,0004 bd2 ba1.1k sqft31 Stanley St, Candler, NC 28715For SaleMLS ID #4331105, Michele Carver, Southern Sky Realty. Canopy MLS as distributed by MLS GRID
- $389,0002 bd1 ba827 sqft120 Maple Ridge Rd, Candler, NC 28715For SaleMLS ID #4327702, Donette Moore-Douglass, Howard Hanna Beverly-Hanks Freestone Properties. Canopy MLS as distributed by MLS GRID
- $385,0003 bd2 ba1.2k sqft144 Hanover St, Asheville, NC 28806For SaleMLS ID #4405111, Shane Surratt, Ivester Jackson Blackstream. Canopy MLS as distributed by MLS GRID
- $349,9002 bd1 ba789 sqft129 Shelburne Rd, Asheville, NC 28806For SaleMLS ID #4397119, Jill Clark, Blue Ridge Properties Group. Canopy MLS as distributed by MLS GRID
- $415,0003 bd2 ba1.3k sqft22 Roberts Dr, Candler, NC 28715New ConstructionMLS ID #4405283, Haleigh Thompson, Patton Allen Real Estate LLC. Canopy MLS as distributed by MLS GRID
- $309,0003 bd2 ba972 sqft214 Short Michigan Ave, Asheville, NC 28806For SaleMLS ID #4405139, Shane Surratt, Ivester Jackson Blackstream. Canopy MLS as distributed by MLS GRID
- $369,9002 bd2 ba1.2k sqft14 Daniel Rd, Asheville, NC 28806For Sale By Owner
- $359,0003 bd1 ba988 sqft354 Brevard Rd, Asheville, NC 28806For SaleMLS ID #4396770, Ruth Watts, Seller Solutions. Canopy MLS as distributed by MLS GRID
- $350,0003 bd2 ba1.1k sqft218 Appalachian Way, Asheville, NC 28806For SaleMLS ID #4372519, Rachel Rambo, Landon Key Realty. Canopy MLS as distributed by MLS GRID
- $329,0002 bd1 ba884 sqft137 Warren Haynes Dr, Asheville, NC 28806For SaleMLS ID #4393652, Anthony Dufrene, Anthony Dufrene. Canopy MLS as distributed by MLS GRID
