If you're looking for "move-in ready" comfortable living that won't break your budget, check out this charming "open floor-plan" home in Candler. As you enter the front door, the wood-burning fireplace immediately catches your eye, bracketed by built-in cabinets on both sides. To your left, enter a long kitchen with lots of cabinet storage, plus a food pantry. At the end of the kitchen is a dining area leading to a sliding door that takes you onto a sizable covered deck. Back inside, left of the fire place, the family room (featuring a bay window) connects to the primary bedroom. An en suite bath and walk-in closet highlight the room -- adjustable shelving allows you to set up the closet to fit your needs. On the other side of the house you'll find a second full bathroom, as well as two additional bedrooms. Additional features include a large, gently sloped side yard, an outdoor fire pit with tree stump stools, a fully fenced back yard, and a good-sized storage shed (big enough to hold lawn mowers while still having a work shop area). Recent upgrades include fresh paint throughout, new waterproof vinyl plank flooring (whole house excluding 2nd and 3rd bedrooms), new vanity and toilet in primary bedroom, new entry door off of deck, new stairs and landing at front door, not to mention plumbing, HVAC and septic service and/or repairs (summary of all is available). Great location. Quiet neighborhood. Lots of room for play. Cozy, warm fire place when you come in out of the cold. Short-term rentals ARE allowed. Come check it out! (Note: Listing agent is related to one of the owners.)
Active
$275,000
202 Banyan Rd, Candler, NC 28715
3beds
1,300sqft
Manufactured Home
Built in 2001
0.54 Acres Lot
$264,700 Zestimate®
$212/sqft
$-- HOA
What's special
Wood-burning fireplaceCozy warm fireplaceFresh paint throughoutSizable covered deckFood pantryBuilt-in cabinets
- 19 days
- 1,218
- 139
Likely to sell faster than
Zillow last checked:
Listing updated:
Listed by:
Mike Clary 828-577-7461,
Fisher Realty - 10 Park Place
Source: Canopy MLS as distributed by MLS GRID,MLS#: 4436518
Facts & features
Interior
Bedrooms & bathrooms
- Bedrooms: 3
- Bathrooms: 2
- Full bathrooms: 2
- Main level bedrooms: 3
Primary bedroom
- Features: En Suite Bathroom, Walk-In Closet(s)
- Area: 142.83 Square Feet
- Dimensions: 12' 5" X 11' 6"
Heating
- Heat Pump
Cooling
- Heat Pump
Appliances
- Included: Dishwasher, Electric Cooktop, Electric Oven, Refrigerator
- Laundry: Electric Dryer Hookup, Gas Dryer Hookup, Laundry Room, Main Level
Features
- Flooring: Laminate, Vinyl
- Doors: Sliding Doors, Storm Door(s)
- Has basement: No
- Fireplace features: Family Room, Wood Burning
Interior area
- Total structure area: 1,300
- Total interior livable area: 1,300 sqft
- Finished area above ground: 1,300
- Finished area below ground: 0
Video & virtual tour
Property
Parking
- Total spaces: 2
- Parking features: Driveway, Parking Space(s)
- Uncovered spaces: 2
- Details: Ample room for expanding parking area.
Features
- Levels: One
- Stories: 1
- Entry location: Main
- Patio & porch: Covered, Deck
- Exterior features: Fire Pit, Storage
- Fencing: Back Yard
- Waterfront features: None
Lot
- Size: 0.54 Acres
- Features: Cleared, Corner Lot, Green Area, Wooded
Details
- Additional structures: Shed(s)
- Parcel number: 869662856700000
- Zoning: OU
- Special conditions: Standard
Construction
Type & style
- Home type: MobileManufactured
- Property subtype: Manufactured Home
Materials
- Vinyl
- Foundation: Crawl Space
Condition
- New construction: No
- Year built: 2001
Utilities & green energy
- Sewer: Septic Installed
- Water: City
- Utilities for property: Cable Available
Community & HOA
Community
- Features: None
- Security: Carbon Monoxide Detector(s), Smoke Detector(s)
- Subdivision: Mc Acres
HOA
- HOA name: N/A
Location
- Region: Candler
Financial & listing details
- Price per square foot: $212/sqft
- Tax assessed value: $151,500
- Annual tax amount: $1,140
- Date on market: 10/22/2026
- Cumulative days on market: 20 days
- Listing terms: Cash,Conventional,FHA,USDA Loan,VA Loan
- Exclusions: existing washer and dryer do not convey.
- Road surface type: Gravel, Paved
Estimated market value
$264,700
$251,000 - $278,000
Not available
Price history
| Date | Event | Price |
|---|---|---|
| 10/22/2026 | Listed for sale | $275,000+25%$212/sqft |
Source:  Canopy MLS as distributed by MLS GRID #4436518 Report a problem | ||
| 12/8/2022 | Sold | $220,000+7.3%$169/sqft |
Source: Canopy MLS as distributed by MLS GRID #3918588 Report a problem | ||
| 11/5/2022 | Pending sale | $205,000$158/sqft |
Source: Canopy MLS as distributed by MLS GRID #3918588 Report a problem | ||
| 11/5/2022 | Contingent | $205,000$158/sqft |
Source: Canopy MLS as distributed by MLS GRID #3918588 Report a problem | ||
| 11/2/2022 | Listed for sale | $205,000+91.6%$158/sqft |
Source: Canopy MLS as distributed by MLS GRID #3918588 Report a problem | ||
| 5/14/2015 | Sold | $107,000-1.8%$82/sqft |
Source: Canopy MLS as distributed by MLS GRID #NCM579225 Report a problem | ||
| 3/17/2015 | Listed for sale | $109,000+4.8%$84/sqft |
Source: Keller Williams Professionals #579225 Report a problem | ||
| 5/1/2013 | Listing removed | $104,000$80/sqft |
Source: Keller Williams Professionals #533632 Report a problem | ||
| 3/1/2013 | Listed for sale | $104,000-0.5%$80/sqft |
Source: Keller Williams Professionals Report a problem | ||
| 4/12/2010 | Sold | $104,500+45.1%$80/sqft |
Source: Public Record Report a problem | ||
| 9/4/2003 | Sold | $72,000-17.4%$55/sqft |
Source: Public Record Report a problem | ||
| 9/26/2002 | Sold | $87,160$67/sqft |
Source: Public Record Report a problem | ||
Public tax history
| Year | Property taxes | Tax assessment |
|---|---|---|
| 2025 | $1,140 +6.4% | $151,500 |
| 2024 | $1,072 +2.8% | $151,500 |
| 2023 | $1,042 +31% | $151,500 +24.5% |
| 2022 | $795 +100% | $121,700 |
| 2021 | $398 +5.4% | $121,700 +12% |
| 2020 | $377 +3% | $108,700 |
| 2019 | $366 | $108,700 |
| 2018 | $366 | $108,700 +20.4% |
| 2017 | $366 +1.5% | $90,300 |
| 2016 | $361 +9.6% | $90,300 |
| 2015 | $329 -50% | $90,300 |
| 2014 | $658 | $90,300 |
| 2013 | -- | $90,300 -4.6% |
| 2012 | -- | $94,700 +0.1% |
| 2011 | -- | $94,600 |
| 2010 | -- | $94,600 |
| 2009 | -- | $94,600 |
Find assessor info on the county website
Monthly payment
Climate risks
Neighborhood: 28715
Nearby schools
Schools provided by the listing agent
- Elementary: Hominy Valley/Enka
- Middle: Enka
- High: Enka
Source: Canopy MLS as distributed by MLS GRID. This data may not be complete. We recommend contacting the local school district to confirm school assignments for this home.
Similar homes
- $350,0004 bd3 ba1.6k sqft146 & 148 Bradshaw Cir, Candler, NC 28715For Sale
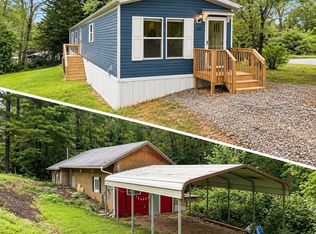
 MLS ID #4409326, Laura Uherka, EXP Realty LLC. Canopy MLS as distributed by MLS GRID
- $329,0003 bd1 ba919 sqft10 Enka Oak St, Candler, NC 28715For Sale
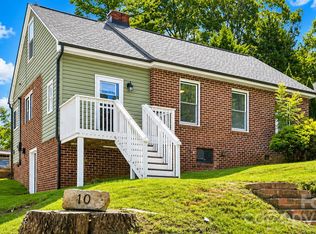 MLS ID #4441623, Cami Silver, Patton Allen Real Estate LLC. Canopy MLS as distributed by MLS GRID
- $350,0002 bd1 ba1k sqft5 Mos Way, Candler, NC 28715For Sale
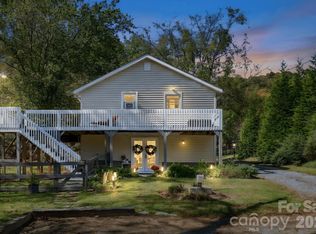 MLS ID #4434514, Mary Cade Mainwaring, Unique: A Real Estate Collective. Canopy MLS as distributed by MLS GRID
- $260,0003 bd2 ba1.3k sqft147 High Valley Estates Dr, Alexander, NC 28701For Sale
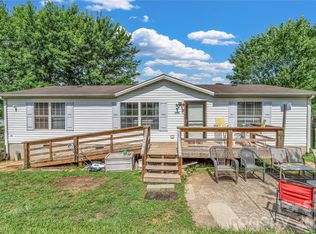 MLS ID #4399897, Jesus Molina Blas, NextHome Partners. Canopy MLS as distributed by MLS GRID
- $299,0003 bd2 ba1.4k sqft183 Gobbler Cir, Horse Shoe, NC 28742For SaleMLS ID #4430660, Andrea Greer, BluAxis Realty. Canopy MLS as distributed by MLS GRID
- $290,0003 bd2 ba1.2k sqft26 Cedar St, Canton, NC 28716For SaleMLS ID #4402720, Susan Hooper, Howard Hanna Beverly-Hanks Waynesville. Canopy MLS as distributed by MLS GRID
- $270,0003 bd2 ba1.1k sqft10687 Cruso Rd, Canton, NC 28716For SaleMLS ID #4423169, Mark Strayer, Coldwell Banker Advantage. Canopy MLS as distributed by MLS GRID
- $274,0003 bd1 ba960 sqft83 Rocky St, Canton, NC 28716For SaleMLS ID #4419010, Brian K. Noland, Howard Hanna Beverly-Hanks Waynesville. Canopy MLS as distributed by MLS GRID
- $375,0003 bd2 ba1.8k sqft2100 Pisgah Hwy, Candler, NC 28715For SaleMLS ID #4407732, Justin Godbey, Howard Hanna Beverly-Hanks Asheville-North. Canopy MLS as distributed by MLS GRID
- $349,0003 bd2 ba1.2k sqft302 Spring St, Canton, NC 28716For SaleMLS ID #4439443, Chad Meredith, NorthGroup Real Estate LLC. Canopy MLS as distributed by MLS GRID
- $339,0003 bd1 ba1.5k sqft309 Oak Hill Rd, Candler, NC 28715For SaleMLS ID #4397401, Caryn Huggins, Southern Roots Real Estate. Canopy MLS as distributed by MLS GRID
- $249,9003 bd2 ba1.3k sqft505 Crescent Way, Horse Shoe, NC 28742For SaleMLS ID #4403929, C.J. Short, Charles Johnathan Real Estate Group LLC. Canopy MLS as distributed by MLS GRID
- $249,9503 bd2 ba1.2k sqft294 Ball Dr, Marshall, NC 28753For SaleMLS ID #4360470, Tina Hudgins, Century 21 Foley Realty. Canopy MLS as distributed by MLS GRID
- $299,9003 bd2 ba1.4k sqft210 Leigh Anne Ln, Horse Shoe, NC 28742For SaleMLS ID #4411081, Tyler Greer, Keller Williams Mtn Partners, LLC. Canopy MLS as distributed by MLS GRID
- $220,0003 bd2 ba1.7k sqft495 Courtney Ln, Canton, NC 28716For SaleMLS ID #4274187, Anne Kopca, Keller Williams Professionals. Canopy MLS as distributed by MLS GRID
- $305,0003 bd2 ba1.3k sqft403 Youngs Gap Rd, Fletcher, NC 28732For SaleMLS ID #4363719, Jackie Dirscherl, Mosaic Community Lifestyle Realty. Canopy MLS as distributed by MLS GRID
- $269,0003 bd2 ba1.5k sqft208 Red Birch Ct, Hendersonville, NC 28739For SaleMLS ID #4412224, Ashley Payne, Keller Williams Professionals. Canopy MLS as distributed by MLS GRID
- $275,0003 bd2 ba1.6k sqft107 Woodland Church Rd, Clyde, NC 28721For SaleMLS ID #4311054, Jessica Jackson, Town and Mountain Realty. Canopy MLS as distributed by MLS GRID
- $199,0003 bd2 ba1.2k sqft97 Misty Ridge Ln, Leicester, NC 28748For SaleMLS ID #4411624, Brit Travis, Nexus Realty LLC. Canopy MLS as distributed by MLS GRID
- $324,9002 bd1 ba800 sqft117 Ho Hum Way, Leicester, NC 28748For SaleMLS ID #4422890, Danielle Honeycutt, Keller Williams Great Smokies. Canopy MLS as distributed by MLS GRID
