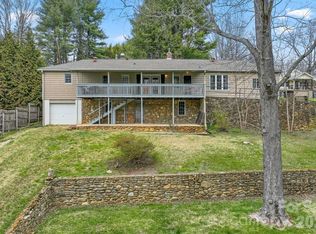
Cast into the ultimate angler’s retreat with this versatile 3-bedroom, 1.5-bath home, perfectly positioned minutes from premier Western North Carolina fly fishing waters and mountain river runs. Designed for comfort and active outdoor lifestyles, the interior centers around a sun-drenched living room anchored by an expansive bay window—the ideal spot to unwind after an early morning hatch. Three flexible bedrooms easily accommodate visiting fishing partners, weekend guests, or a dedicated fly-tying bench and remote workspace.
Outside, seasonal winter ridge views frame the quiet mountain backdrop, while a fully fenced backyard offers a secure run for dogs after a long day wading the river. Unmatched gear storage sets this property apart: two detached outbuildings eliminate interior clutter, providing dedicated utility as a rod-and-tackle workshop, gear-drying shed, or secure lockup for drift boats, kayaks, waders, and river equipment. Whether you are seeking a turnkey basecamp near world-class trout streams or an easy-living year-round home with room for all your watercraft, this property delivers convenience, character, and immediate river access.
Active
Price cut: $5K (10/16)
$270,000
10687 Cruso Rd, Canton, NC 28716
3beds
1,159sqft
Single Family Residence
Built in 1965
0.52 Acres Lot
$-- Zestimate®
$233/sqft
$-- HOA
What's special
Seasonal winter ridge viewsTwo detached outbuildingsThree flexible bedroomsFully fenced backyardExpansive bay window
- 45 days
- 1,317
- 143
Zillow last checked:
Listing updated:
Listed by:
Mark Strayer marks@cbawest.com,
Coldwell Banker Advantage,
Nicki Conroy,
Coldwell Banker Advantage
Source: Canopy MLS as distributed by MLS GRID,MLS#: 4423169
Facts & features
Interior
Bedrooms & bathrooms
- Bedrooms: 3
- Bathrooms: 2
- Full bathrooms: 1
- 1/2 bathrooms: 1
- Main level bedrooms: 3
Primary bedroom
- Features: Ceiling Fan(s), En Suite Bathroom
Bedroom s
- Features: Ceiling Fan(s)
Bedroom s
- Features: Ceiling Fan(s)
Kitchen
- Features: Ceiling Fan(s)
Living room
- Features: Ceiling Fan(s)
Heating
- Central, Heat Pump
Cooling
- Central Air, Heat Pump
Appliances
- Included: Dishwasher, Dryer, Electric Cooktop, Electric Oven, Electric Water Heater, Refrigerator, Washer
- Laundry: In Unit
Features
- Flooring: Linoleum, Wood
- Doors: Screen Door(s)
- Windows: Insulated Windows
- Has basement: No
- Fireplace features: Fire Pit, Wood Burning Stove
Interior area
- Total structure area: 1,159
- Total interior livable area: 1,159 sqft
- Finished area above ground: 1,159
- Finished area below ground: 0
Property
Parking
- Total spaces: 4
- Parking features: Attached Carport
- Carport spaces: 1
- Uncovered spaces: 3
Features
- Levels: One
- Stories: 1
- Patio & porch: Patio
- Exterior features: Storage
- Fencing: Back Yard
Lot
- Size: 0.52 Acres
- Features: Corner Lot, Flood Plain/Bottom Land
Details
- Additional structures: Shed(s), Workshop
- Parcel number: 8664210059
- Zoning: none
- Special conditions: Standard
Construction
Type & style
- Home type: SingleFamily
- Architectural style: Ranch
- Property subtype: Single Family Residence
Materials
- Brick Full
- Foundation: Crawl Space
Condition
- New construction: No
- Year built: 1965
Utilities & green energy
- Sewer: Septic Installed
- Water: Well
- Utilities for property: Cable Connected, Electricity Connected
Community & HOA
Community
- Subdivision: none
Location
- Region: Canton
- Elevation: 2500 Feet
Financial & listing details
- Price per square foot: $233/sqft
- Tax assessed value: $136,600
- Annual tax amount: $861
- Date on market: 9/11/2026
- Cumulative days on market: 45 days
- Listing terms: Cash,Conventional
- Electric utility on property: Yes
- Road surface type: Concrete, Paved
Estimated market value
Not available
Estimated sales range
Not available
$1,886/mo
Price history
| Date | Event | Price |
|---|---|---|
| 10/16/2026 | Price change | $270,000-1.8%$233/sqft |
Source:  Canopy MLS as distributed by MLS GRID #4423169 Report a problem | ||
| 9/28/2026 | Price change | $275,000-3.5%$237/sqft |
Source: Canopy MLS as distributed by MLS GRID #4423169 Report a problem | ||
| 9/11/2026 | Listed for sale | $285,000+204.7%$246/sqft |
Source: Canopy MLS as distributed by MLS GRID #4423169 Report a problem | ||
| 8/15/2016 | Sold | $93,528$81/sqft |
Source: Canopy MLS as distributed by MLS GRID #3185598 Report a problem | ||
| 6/9/2016 | Listed for sale | $93,528$81/sqft |
Source: RE/MAX Mountain Realty - Main St. Office #3185598 Report a problem | ||
| 6/6/2016 | Sold | $93,528-35.5%$81/sqft |
Source: Public Record Report a problem | ||
| 10/17/2014 | Listing removed | $144,900$125/sqft |
Source: McGovern Property Management, Inc. #516708 Report a problem | ||
| 4/17/2012 | Listed for sale | $144,900-6.5%$125/sqft |
Source: McGovern Property Management, Inc. #516708 Report a problem | ||
| 9/22/2008 | Sold | $155,000$134/sqft |
Source: Public Record Report a problem | ||
Public tax history
| Year | Property taxes | Tax assessment |
|---|---|---|
| 2025 | $861 -17.8% | $136,600 |
| 2024 | $1,047 | $136,600 |
| 2023 | $1,047 +1.9% | $136,600 +26.4% |
| 2022 | $1,027 | $108,100 -20.9% |
| 2021 | $1,027 +20.3% | $136,700 +34.8% |
| 2020 | $854 -0.6% | $101,400 |
| 2019 | $859 | $101,400 |
| 2018 | $859 | $101,400 |
| 2017 | $859 -0.2% | $101,400 -3.1% |
| 2016 | $861 | $104,600 |
| 2015 | $861 +13.6% | $104,600 |
| 2014 | $758 +14.3% | $104,600 +8.3% |
| 2010 | $663 +3.3% | $96,550 |
| 2008 | $641 | $96,550 |
| 2007 | -- | $96,550 |
Find assessor info on the county website
Monthly payment
Est. payment
Payment breakdown
Explore the cost of this home by adjusting the details. Changes won't be saved.Climate risks
Neighborhood: 28716
Nearby schools
Schools provided by the listing agent
- Elementary: Bethel
- Middle: Canton
- High: Pisgah
Source: Canopy MLS as distributed by MLS GRID. This data may not be complete. We recommend contacting the local school district to confirm school assignments for this home.
Similar homes
- $274,0003 bd1 ba960 sqft83 Rocky St, Canton, NC 28716For Sale

 MLS ID #4419010, Brian K. Noland, Howard Hanna Beverly-Hanks Waynesville. Canopy MLS as distributed by MLS GRID
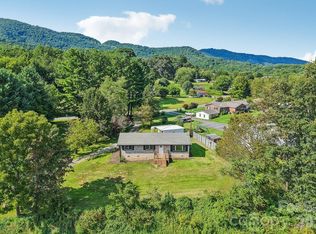
- $298,0002 bd2 ba1.1k sqft212 Holtzclaw St #14-15, Canton, NC 28716For Sale
 MLS ID #4361333, Joel York, Raintree Realty and Constructi. Canopy MLS as distributed by MLS GRID
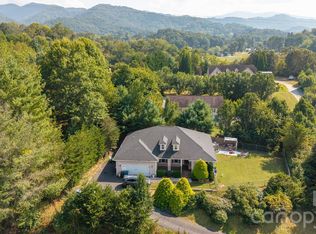
- $299,0003 bd2 ba1.2k sqft120 Sonoma Rd, Waynesville, NC 28786For Sale
 MLS ID #4416940, Shannon Revelia, Better Homes and Gardens Real Estate Heritage. Canopy MLS as distributed by MLS GRID
- $399,0003 bd2 ba1.5k sqft91 Crestview St, Canton, NC 28716For Sale
 MLS ID #4429307, Abby Kannard, Asheville Realty Group. Canopy MLS as distributed by MLS GRID
- $259,9002 bd1 ba1.3k sqft80 Nature Ln, Waynesville, NC 28786For SaleMLS ID #4418677, Melissa Rogers, Keller Williams Great Smokies. Canopy MLS as distributed by MLS GRID
- $239,9001 bd1 ba691 sqft261 Star Ridge Rd, Canton, NC 28716For SaleMLS ID #4396365, Juli Rogers, Keller Williams Great Smokies. Canopy MLS as distributed by MLS GRID
- $374,9003 bd2 ba1k sqft320 Meadowbrook Dr, Canton, NC 28716For SaleMLS ID #4402508, Lee Smith, Redfin Corporation. Canopy MLS as distributed by MLS GRID
- $189,9002 bd1 ba1.1k sqft414 Skyline Dr, Canton, NC 28716For SaleMLS ID #4394964, Sandra Messer, DRG Homes & Land. Canopy MLS as distributed by MLS GRID
- $265,0002 bd1 ba929 sqft6 Bradford Cir, Candler, NC 28715For SaleMLS ID #4413889, Gamma Gankhuyag, Walnut Cove Realty/Allen Tate/Beverly-Hanks. Canopy MLS as distributed by MLS GRID
- $289,0002 bd2 ba1.4k sqft62 Hughey Dr, Mills River, NC 28759For SaleMLS ID #4436207, Lisa Udolkin, Realty of America. Canopy MLS as distributed by MLS GRID
- $289,0004 bd2 ba1.5k sqft649 Monte Vista Rd, Candler, NC 28715For SaleMLS ID #4410166, Paige Bass, Realty ONE Group Pivot Asheville. Canopy MLS as distributed by MLS GRID
- $295,0003 bd1 ba1.2k sqft31 Granite Ln, Waynesville, NC 28786For SaleMLS ID #4388905, Pamela Williams, Keller Williams Great Smokies. Canopy MLS as distributed by MLS GRID
- $265,0002 bd1 ba945 sqft1714 Iron Duff Rd, Waynesville, NC 28785For SaleMLS ID #4368978, Julie Lapkoff, Howard Hanna Beverly-Hanks Waynesville. Canopy MLS as distributed by MLS GRID
- $289,0002 bd2 ba1k sqft88 Lake Rugby Dr, Hendersonville, NC 28791For SaleMLS ID #4416634, Spencer Miller, LPT Realty, LLC. Canopy MLS as distributed by MLS GRID
- $265,0002 bd2 ba1.1k sqft48 Medford Ave, Waynesville, NC 28786For SaleMLS ID #4378352, Mary Irvin, Premier Sotheby’s International Realty. Canopy MLS as distributed by MLS GRID
- $290,0003 bd2 ba1.2k sqft105 Short Meadow Dr, Candler, NC 28715For SaleMLS ID #4407461, Brendan Dennehy, EXP Realty LLC. Canopy MLS as distributed by MLS GRID
- $319,9002 bd2 ba936 sqft550 Lickstone Rd, Waynesville, NC 28786For SaleMLS ID #4418798, Thomas Mallette, Better Homes and Gardens Real Estate Heritage. Canopy MLS as distributed by MLS GRID
- $375,0003 bd2 ba1.6k sqft12 Stoney Creek Ln, Candler, NC 28715For SaleMLS ID #4431022, Carl Campbell, Campbell & Associates RE. Canopy MLS as distributed by MLS GRID
- $299,0003 bd2 ba1.4k sqft183 Gobbler Cir, Horse Shoe, NC 28742For SaleMLS ID #4430660, Andrea Greer, BluAxis Realty. Canopy MLS as distributed by MLS GRID
- $299,9992 bd2 ba877 sqft500 Apple Tree Ct, Waynesville, NC 28786For SaleMLS ID #4353696, Benjamin Womack, RE/MAX Executive. Canopy MLS as distributed by MLS GRID
