Mountain views, one-level living, and an ideal Canton location! This inviting 3-bedroom, 2-bath home offers a comfortable open-concept floor plan designed for easy living and entertaining. The spacious layout provides separation and privacy, with two bedrooms and a full bath on one side of the home and the private primary suite and bath on the other. Take in beautiful year-round mountain views from the front porch, or relax in the fully fenced yard, perfect for pets, gardening, or enjoying the outdoors. A convenient two-car garage provides plenty of space for parking and storage. Located just minutes from downtown Canton and approximately 30 minutes from Asheville, this home offers the best of both worlds—peaceful mountain living with convenient access to dining, shopping, recreation, and all that Asheville has to offer. A wonderful opportunity for a full-time residence, mountain getaway, or investment property!
Active
$399,000
91 Crestview St, Canton, NC 28716
3beds
1,583sqft
Single Family Residence
Built in 2005
0.48 Acres Lot
$393,200 Zestimate®
$252/sqft
$-- HOA
What's special
Mountain viewsFully fenced yardOne-level livingConvenient two-car garageComfortable open-concept floor planSpacious layout
- 2 days
- 399
- 36
Likely to sell faster than
Zillow last checked:
Listing updated:
Listed by:
Abby Kannard INFO@AshevilleRealtyGroup.com,
Asheville Realty Group
Source: Canopy MLS as distributed by MLS GRID,MLS#: 4429307
Facts & features
Interior
Bedrooms & bathrooms
- Bedrooms: 3
- Bathrooms: 2
- Full bathrooms: 2
- Main level bedrooms: 3
Primary bedroom
- Level: Main
- Area: 192.13 Square Feet
- Dimensions: 14' 6" X 13' 3"
Heating
- Heat Pump
Cooling
- Central Air
Appliances
- Included: Dishwasher, Dryer, Oven, Refrigerator, Washer
- Laundry: In Kitchen
Features
- Windows: Insulated Windows
- Has basement: No
Interior area
- Total structure area: 1,583
- Total interior livable area: 1,583 sqft
- Finished area above ground: 1,583
- Finished area below ground: 0
Property
Parking
- Total spaces: 2
- Parking features: Attached Garage, Parking Space(s), Garage on Main Level
- Attached garage spaces: 2
Features
- Levels: One
- Stories: 1
- Patio & porch: Front Porch, Rear Porch
- Fencing: Back Yard,Fenced
- Has view: Yes
- View description: Mountain(s), Year Round
Lot
- Size: 0.48 Acres
- Features: Paved, Views
Details
- Parcel number: 8656863496
- Zoning: RES
- Special conditions: Standard
Construction
Type & style
- Home type: SingleFamily
- Architectural style: Cape Cod,Traditional
- Property subtype: Single Family Residence
Materials
- Hardboard Siding
- Foundation: Crawl Space
- Roof: Composition
Condition
- New construction: No
- Year built: 2005
Utilities & green energy
- Sewer: Public Sewer
- Water: City
Community & HOA
Community
- Subdivision: Hayfields
HOA
- HOA name: Hayfields
Location
- Region: Canton
Financial & listing details
- Price per square foot: $252/sqft
- Tax assessed value: $252,100
- Annual tax amount: $1,546
- Date on market: 10/9/2026
- Listing terms: Cash,Conventional,FHA,VA Loan
- Road surface type: Asphalt, Paved
Estimated market value
$393,200
$374,000 - $413,000
$1,998/mo
Price history
| Date | Event | Price |
|---|---|---|
| 10/9/2026 | Listed for sale | $399,000+94.6%$252/sqft |
Source:  Canopy MLS as distributed by MLS GRID #4429307 Report a problem Canopy MLS as distributed by MLS GRID #4429307 Report a problem | ||
| 12/22/2017 | Sold | $205,000-6.8%$130/sqft |
Source: Public Record Report a problem | ||
| 11/14/2017 | Pending sale | $219,999$139/sqft |
Source: Beverly-Hanks Waynesville #3325074 Report a problem | ||
| 11/2/2017 | Price change | $219,999-2.2%$139/sqft |
Source: Beverly-Hanks Waynesville #3325074 Report a problem | ||
| 10/21/2017 | Price change | $224,900-1.8%$142/sqft |
Source: Beverly-Hanks Waynesville #3325074 Report a problem | ||
| 10/11/2017 | Price change | $229,000-2.6%$145/sqft |
Source: Beverly-Hanks Waynesville #3325074 Report a problem | ||
| 9/30/2017 | Listed for sale | $235,000+41.1%$148/sqft |
Source: Beverly-Hanks Waynesville #3325074 Report a problem | ||
| 9/18/2015 | Sold | $166,500-2%$105/sqft |
Source: Public Record Report a problem | ||
| 8/1/2015 | Price change | $169,900-2.9%$107/sqft |
Source: Seller`s Resource Group #587303 Report a problem | ||
| 6/7/2015 | Listed for sale | $175,000+50.1%$111/sqft |
Source: Owner Report a problem | ||
| 3/3/2015 | Sold | $116,563-46.3%$74/sqft |
Source: Public Record Report a problem | ||
| 10/16/2008 | Listing removed | $216,900$137/sqft |
Source: Listhub #410256 Report a problem | ||
| 6/10/2008 | Listed for sale | $216,900-3.6%$137/sqft |
Source: Listhub #410256 Report a problem | ||
| 5/19/2008 | Listing removed | $224,900$142/sqft |
Source: Homes & Land #388193 Report a problem | ||
| 4/26/2008 | Listed for sale | $224,900$142/sqft |
Source: Homes & Land #388193 Report a problem | ||
Public tax history
| Year | Property taxes | Tax assessment |
|---|---|---|
| 2025 | $1,546 | $252,100 |
| 2024 | $1,546 | $252,100 |
| 2023 | $1,546 +2.5% | $252,100 |
| 2022 | $1,508 | $252,100 |
| 2021 | $1,508 +21.2% | $252,100 +35.9% |
| 2020 | $1,244 -0.4% | $185,500 |
| 2019 | $1,249 | $185,500 |
| 2018 | $1,249 | $185,500 |
| 2017 | $1,249 +1.7% | $185,500 -1.3% |
| 2016 | $1,228 | $187,900 |
| 2015 | $1,228 +10.7% | $187,900 |
| 2014 | $1,109 +5.8% | $187,900 -1.3% |
| 2010 | $1,048 +3.7% | $190,290 |
| 2008 | $1,011 | $190,290 |
| 2007 | -- | $190,290 |
Find assessor info on the county website
Monthly payment
Est. payment
Payment breakdown
Explore the cost of this home by adjusting the details. Changes won't be saved.Climate risks
Neighborhood: 28716
Nearby schools
Schools provided by the listing agent
- Elementary: Meadowbrook
- Middle: Canton
- High: Pisgah
Source: Canopy MLS as distributed by MLS GRID. This data may not be complete. We recommend contacting the local school district to confirm school assignments for this home.
Similar homes
- $486,5003 bd3 ba2k sqft1110 Queentown Rd, Canton, NC 28716For Sale

 MLS ID #4432950, Brian K. Noland, Howard Hanna Beverly-Hanks Waynesville. Canopy MLS as distributed by MLS GRID
 - $374,9003 bd2 ba1k sqft320 Meadowbrook Dr, Canton, NC 28716For Sale
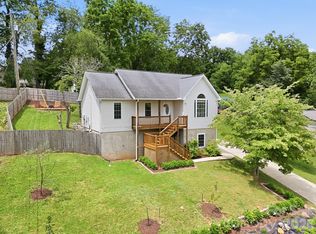 MLS ID #4402508, Lee Smith, Redfin Corporation. Canopy MLS as distributed by MLS GRID
 - $445,0003 bd2 ba1.8k sqft62 W Haywood Dr, Canton, NC 28716For Sale
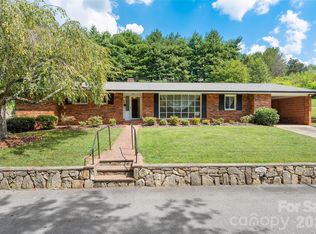 MLS ID #4410341, Ron Breese, Keller Williams Great Smokies. Canopy MLS as distributed by MLS GRID
 - $--2 bd1 ba816 sqft60 Mingus St, Canton, NC 28716Auction
 Auction.com 2
 - $399,0004 bd2 ba1.9k sqft195 Terrace Dr, Canton, NC 28716For SaleMLS ID #4319242, Gena Duncan, Seller Solutions. Canopy MLS as distributed by MLS GRID
- $399,0002 bd2 ba1.2k sqft3240 Old Henson Cove Rd, Canton, NC 28716For SaleMLS ID #4423782, Darrin Graves, Howard Hanna Beverly-Hanks Waynesville. Canopy MLS as distributed by MLS GRID
- $299,0003 bd2 ba1.2k sqft26 Cedar St, Canton, NC 28716For SaleMLS ID #4402720, Susan Hooper, Howard Hanna Beverly-Hanks Waynesville. Canopy MLS as distributed by MLS GRID
- $439,0003 bd4 ba1.9k sqft130 Beaverdam Heights Dr, Canton, NC 28716For SaleMLS ID #4414210, Lisa Hagan, Moving Mountains Property Group LLC. Canopy MLS as distributed by MLS GRID
- $375,0003 bd2 ba1.6k sqft12 Stoney Creek Ln, Candler, NC 28715For SaleMLS ID #4431022, Carl Campbell, Campbell & Associates RE. Canopy MLS as distributed by MLS GRID
- $349,9002 bd2 ba1.3k sqft152 Dream Mountain Blvd, Canton, NC 28716For SaleMLS ID #4425103, Dwayne Bolt, Better Homes and Gardens Real Estate Heritage. Canopy MLS as distributed by MLS GRID
- $339,0003 bd2 ba1.2k sqft135 Patton Ave, Canton, NC 28716For SaleMLS ID #4428642, Amanda Hill, Howard Hanna Beverly-Hanks Waynesville. Canopy MLS as distributed by MLS GRID
- $415,0003 bd2 ba1.7k sqft340 Matthew Ln, Canton, NC 28716New ConstructionMLS ID #4423221, Gena Duncan, Seller Solutions. Canopy MLS as distributed by MLS GRID
- $429,0003 bd2 ba1.4k sqft60 Spring Mountain Dr, Canton, NC 28716For SaleMLS ID #4419213, Steve Eisenstein, Keller Williams Professionals. Canopy MLS as distributed by MLS GRID
- $399,9004 bd2 ba2k sqft126 Arrowwood Way, Canton, NC 28716For SaleMLS ID #4388452, Amy Valliere, Howard Hanna Beverly-Hanks Waynesville. Canopy MLS as distributed by MLS GRID
- $370,0003 bd2 ba1.7k sqft20 Warren Creek Rd, Candler, NC 28715For SaleMLS ID #4428308, David Godfrey, Godfrey Realty. Canopy MLS as distributed by MLS GRID
- $415,0003 bd2 ba1.4k sqft111 Natures Trl, Clyde, NC 28721For SaleMLS ID #4424133, Ron Breese, Keller Williams Great Smokies. Canopy MLS as distributed by MLS GRID
- $365,0002 bd2 ba1.8k sqft312 Hidden Valley Cir, Canton, NC 28716For SaleMLS ID #4417437, Matt Tavener, Keller Williams Professionals. Canopy MLS as distributed by MLS GRID
- $298,0002 bd2 ba1.1k sqft212 Holtzclaw St #14-15, Canton, NC 28716For SaleMLS ID #4361333, Joel York, Raintree Realty and Constructi. Canopy MLS as distributed by MLS GRID
- $449,9003 bd2 ba1.8k sqft97 Paul Holland Rd, Canton, NC 28716For SaleMLS ID #4382350, Savannah Pope, Coldwell Banker Advantage. Canopy MLS as distributed by MLS GRID
- $318,0003 bd1 ba960 sqft483 Thompson St, Canton, NC 28716For SaleMLS ID #4424582, Brian K. Noland, Howard Hanna Beverly-Hanks Waynesville. Canopy MLS as distributed by MLS GRID
