Don't let this 2-bedroom home fool you! This spacious home delivers a spectacular floor plan, finished basement space, and a huge level yard! The main level includes a primary bedroom, guest bedroom, bonus room, and roomy kitchen with dining area. Cooks will appreciate the double wall oven and plenty of countertop space for prepping meals, baking, and entertaining. The living room gets tons of natural light, and new LVP flooring has been added throughout much of the main level.
The remodeled, finished basement area gives you even more room to spread out and would work well as a family room, rec room, or hobby space.
The .33-acre lot is set up for anyone who loves spending time outside. The fenced backyard has a dedicated garden area, shed, and separate fenced areas for chickens, pigs, or other animals. The chicken coop conveys, so you can put your mini-farm plans into action! The back deck and front patio offer other places to enjoy the outdoors.
An attached two-car carport and one-car garage grant plenty of covered parking and storage. Add in a fabulous location and all that usable yard space, and this is a home with lots of possibilities inside and out.
Active
Price cut: $10K (9/17)
$365,000
312 Hidden Valley Cir, Canton, NC 28716
2beds
1,831sqft
Single Family Residence
Built in 1970
0.33 Acres Lot
$359,000 Zestimate®
$199/sqft
$-- HOA
What's special
Finished basement spaceRemodeled finished basement areaBonus roomFront patioDedicated garden areaBack deckFenced backyard
- 50 days
- 402
- 41
Zillow last checked:
Listing updated:
Listed by:
Matt Tavener listings@TheMattAndMollyTeam.com,
Keller Williams Professionals
Source: Canopy MLS as distributed by MLS GRID,MLS#: 4417437
Facts & features
Interior
Bedrooms & bathrooms
- Bedrooms: 2
- Bathrooms: 2
- Full bathrooms: 1
- 1/2 bathrooms: 1
- Main level bedrooms: 2
Primary bedroom
- Level: Main
Bedroom s
- Level: Main
Bathroom full
- Level: Main
Bathroom half
- Level: Main
Basement
- Level: Basement
Other
- Level: Main
Dining area
- Level: Main
Kitchen
- Level: Main
Laundry
- Level: Main
Living room
- Level: Main
Recreation room
- Level: Basement
Heating
- Baseboard, Ductless
Cooling
- Ceiling Fan(s), Ductless
Appliances
- Included: Dishwasher, Double Oven, Electric Cooktop, Electric Water Heater, Microwave, Refrigerator, Wall Oven
- Laundry: Laundry Room, Main Level
Features
- Flooring: Laminate, Vinyl, Wood
- Basement: Basement Garage Door,Exterior Entry,Interior Entry,Partially Finished
Interior area
- Total structure area: 1,403
- Total interior livable area: 1,831 sqft
- Finished area above ground: 1,403
- Finished area below ground: 428
Video & virtual tour
Property
Parking
- Total spaces: 3
- Parking features: Attached Carport, Driveway, Attached Garage, Garage Faces Side
- Attached garage spaces: 1
- Carport spaces: 2
- Covered spaces: 3
- Has uncovered spaces: Yes
Features
- Levels: One
- Stories: 1
- Patio & porch: Deck, Patio
- Fencing: Back Yard,Fenced
Lot
- Size: 0.33 Acres
- Features: Flood Plain/Bottom Land, Green Area, Level, Wooded
Details
- Additional structures: Shed(s)
- Parcel number: 8644696214
- Zoning: None
- Special conditions: Standard
Construction
Type & style
- Home type: SingleFamily
- Property subtype: Single Family Residence
Materials
- Brick Full, Vinyl
- Roof: Metal
Condition
- New construction: No
- Year built: 1970
Utilities & green energy
- Sewer: Septic Installed
- Water: Well
Community & HOA
Community
- Subdivision: Hidden Valley Estates
Location
- Region: Canton
Financial & listing details
- Price per square foot: $199/sqft
- Tax assessed value: $179,900
- Annual tax amount: $1,328
- Date on market: 8/27/2026
- Cumulative days on market: 50 days
- Listing terms: Cash,Conventional
- Exclusions: Greenhouse (negotiable)
- Road surface type: Concrete, Paved
Estimated market value
$359,000
$341,000 - $377,000
$1,541/mo
Price history
| Date | Event | Price |
|---|---|---|
| 9/17/2026 | Price change | $365,000-2.7%$199/sqft |
Source:  Canopy MLS as distributed by MLS GRID #4417437 Report a problem Canopy MLS as distributed by MLS GRID #4417437 Report a problem | ||
| 8/27/2026 | Listed for sale | $375,000+41.6%$205/sqft |
Source: Canopy MLS as distributed by MLS GRID #4417437 Report a problem | ||
| 4/7/2022 | Sold | $264,900$145/sqft |
Source: Canopy MLS as distributed by MLS GRID #3809280 Report a problem | ||
| 3/25/2022 | Pending sale | $264,900$145/sqft |
Source: Canopy MLS as distributed by MLS GRID #3809280 Report a problem | ||
| 3/10/2022 | Contingent | $264,900$145/sqft |
Source: Canopy MLS as distributed by MLS GRID #3809280 Report a problem | ||
| 3/8/2022 | Listed for sale | $264,900-1.3%$145/sqft |
Source: Canopy MLS as distributed by MLS GRID #3809280 Report a problem | ||
| 3/5/2022 | Contingent | $268,500$147/sqft |
Source: Canopy MLS as distributed by MLS GRID #3809280 Report a problem | ||
| 3/4/2022 | Price change | $268,500-2.4%$147/sqft |
Source: Canopy MLS as distributed by MLS GRID #3809280 Report a problem | ||
| 1/24/2022 | Price change | $275,000-1.8%$150/sqft |
Source: Canopy MLS as distributed by MLS GRID #3809280 Report a problem | ||
| 1/14/2022 | Price change | $279,900-6.4%$153/sqft |
Source: Canopy MLS as distributed by MLS GRID #3809280 Report a problem | ||
| 12/27/2021 | Price change | $299,000-5.1%$163/sqft |
Source: Canopy MLS as distributed by MLS GRID #3809280 Report a problem | ||
| 12/7/2021 | Listed for sale | $315,000+25%$172/sqft |
Source: Canopy MLS as distributed by MLS GRID #3809280 Report a problem | ||
| 5/6/2021 | Sold | $252,000+0.8%$138/sqft |
Source: Canopy MLS as distributed by MLS GRID #3719076 Report a problem | ||
| 4/13/2021 | Pending sale | $250,000$137/sqft |
Source:  Engel & Volkers #3719076 Report a problem Engel & Volkers #3719076 Report a problem | ||
| 4/13/2021 | Contingent | $250,000$137/sqft |
Source: Canopy MLS as distributed by MLS GRID #3719076 Report a problem | ||
| 4/8/2021 | Price change | $250,000-5.7%$137/sqft |
Source: Canopy MLS as distributed by MLS GRID #3719076 Report a problem | ||
| 3/16/2021 | Listed for sale | $265,000$145/sqft |
Source: Canopy MLS as distributed by MLS GRID #3719076 Report a problem | ||
Public tax history
| Year | Property taxes | Tax assessment |
|---|---|---|
| 2025 | $1,328 +0.7% | $179,900 |
| 2024 | $1,319 +1.4% | $179,900 |
| 2023 | $1,301 +3.7% | $179,900 +1.8% |
| 2022 | $1,255 | $176,700 |
| 2021 | $1,255 +27.2% | $176,700 +43.1% |
| 2020 | $986 -0.5% | $123,500 |
| 2019 | $991 +3.5% | $123,500 |
| 2018 | $958 | $123,500 +2.7% |
| 2017 | $958 +23.6% | $120,300 +26.2% |
| 2016 | $775 | $95,300 |
| 2015 | $775 +14.1% | $95,300 |
| 2014 | $679 +6.8% | $95,300 -2.5% |
| 2010 | $636 +3.5% | $97,760 |
| 2008 | $614 | $97,760 |
| 2007 | -- | $97,760 |
Find assessor info on the county website
Monthly payment
Est. payment
Payment breakdown
Explore the cost of this home by adjusting the details. Changes won't be saved.Climate risks
Neighborhood: 28716
Nearby schools
Schools provided by the listing agent
- Elementary: Bethel
- Middle: Canton
- High: Pisgah
Source: Canopy MLS as distributed by MLS GRID. This data may not be complete. We recommend contacting the local school district to confirm school assignments for this home.


Similar homes
- $349,0003 bd1 ba1.3k sqft280 Mingus St, Canton, NC 28716For Sale
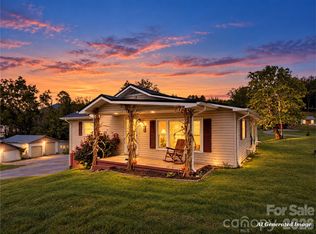
 MLS ID #4434335, Nedra Creason, RE/MAX Executive. Canopy MLS as distributed by MLS GRID
 - $399,9004 bd2 ba2k sqft126 Arrowwood Way, Canton, NC 28716For Sale
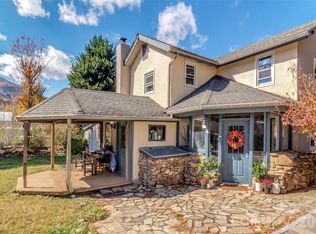 MLS ID #4388452, Amy Valliere, Howard Hanna Beverly-Hanks Waynesville. Canopy MLS as distributed by MLS GRID
 - $299,0002 bd1 ba1.2k sqft589 Little East Fork Rd, Canton, NC 28716For Sale
 MLS ID #4432459, Misty Brown, Howard Hanna Beverly-Hanks Waynesville. Canopy MLS as distributed by MLS GRID
 - $335,0003 bd2 ba1.2k sqft120 Sonoma Rd, Waynesville, NC 28786For Sale
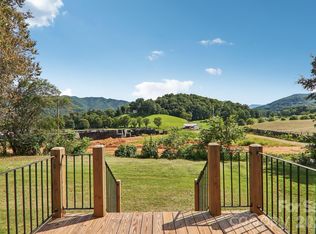 MLS ID #4416940, Shannon Revelia, Better Homes and Gardens Real Estate Heritage. Canopy MLS as distributed by MLS GRID
 - $329,0002 bd2 ba1.1k sqft19 Mingus St, Canton, NC 28716For SaleMLS ID #4362294, Brian K. Noland, Howard Hanna Beverly-Hanks Waynesville. Canopy MLS as distributed by MLS GRID
- $486,5003 bd3 ba2k sqft1110 Queentown Rd, Canton, NC 28716For SaleMLS ID #4432950, Brian K. Noland, Howard Hanna Beverly-Hanks Waynesville. Canopy MLS as distributed by MLS GRID
- $275,0003 bd2 ba1.1k sqft10687 Cruso Rd, Canton, NC 28716For SaleMLS ID #4423169, Mark Strayer, Coldwell Banker Advantage. Canopy MLS as distributed by MLS GRID
- $375,0003 bd2 ba1.6k sqft12 Stoney Creek Ln, Candler, NC 28715For SaleMLS ID #4431022, Carl Campbell, Campbell & Associates RE. Canopy MLS as distributed by MLS GRID
- $375,0003 bd2 ba1.8k sqft2100 Pisgah Hwy, Candler, NC 28715For SaleMLS ID #4407732, Justin Godbey, Howard Hanna Beverly-Hanks Asheville-North. Canopy MLS as distributed by MLS GRID
- $269,9002 bd2 ba1.1k sqft149 Greentree Ln, Canton, NC 28716For SaleMLS ID #4372851, Savannah Pope, Coldwell Banker Advantage. Canopy MLS as distributed by MLS GRID
- $290,0003 bd2 ba1.2k sqft26 Cedar St, Canton, NC 28716For SaleMLS ID #4402720, Susan Hooper, Howard Hanna Beverly-Hanks Waynesville. Canopy MLS as distributed by MLS GRID
- $439,0003 bd4 ba1.9k sqft130 Beaverdam Heights Dr, Canton, NC 28716For SaleMLS ID #4414210, Lisa Hagan, Moving Mountains Property Group LLC. Canopy MLS as distributed by MLS GRID
- $349,9003 bd2 ba1.2k sqft354 Oakdale Rd, Waynesville, NC 28786For SaleMLS ID #4418423, Ron Breese, Keller Williams Great Smokies. Canopy MLS as distributed by MLS GRID
- $519,0003 bd2 ba1.4k sqft28 Froggy Bottom Trl, Canton, NC 28716For SaleMLS ID #4429892, Lynda Bennett, Better Homes and Gardens Real Estate Heritage. Canopy MLS as distributed by MLS GRID
- $369,0003 bd1 ba1.4k sqft3 Odie Ln, Candler, NC 28715For SaleMLS ID #4367725, Brendan Dennehy, EXP Realty LLC. Canopy MLS as distributed by MLS GRID
- $339,0003 bd2 ba1.7k sqft29 Colony Ln, Waynesville, NC 28786For SaleMLS ID #4419104, Nate Jordan, Fathom Realty. Canopy MLS as distributed by MLS GRID
- $350,0003 bd2 ba1.3k sqft54 Twilight Ln, Sylva, NC 28779For SaleMLS ID #4430916, Karen Hollingsed, Howard Hanna Beverly-Hanks Waynesville. Canopy MLS as distributed by MLS GRID
- $385,0002 bd3 ba2.1k sqft21 Wild Bird Ln, Maggie Valley, NC 28751For SaleMLS ID #4419423, Craig Messer, Better Homes and Gardens Real Estate Heritage. Canopy MLS as distributed by MLS GRID
- $379,9003 bd3 ba1.6k sqft14 Folsom Dr, Candler, NC 28715For SaleMLS ID #4414461, Brian K. Noland, Howard Hanna Beverly-Hanks Waynesville. Canopy MLS as distributed by MLS GRID
- $345,0003 bd2 ba1.1k sqft38 Clovernook Dr, Arden, NC 28704For SaleMLS ID #4431344, Clarissa Marshall, EXP Realty LLC. Canopy MLS as distributed by MLS GRID
