WEST FORK RIVER • 3:2 CLASSIC COTTAGE • EASY MOUNTAIN VIEWS
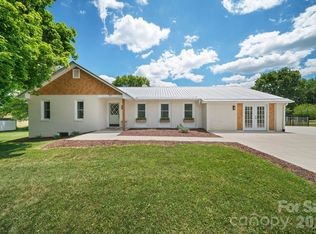
Step across the meadow to the river, build a campfire and stay awhile. This classic 3-bedroom, 2-bath Southern Highlands cottage offers a relaxed mountain setting with HOA river front amenities just steps away. The house experienced no flooding during Helene. The cottage has a history as a vacation rental, but has primarily been enjoyed as a personal mountain getaway. Located in the Bethel waterfront community of Rivermont. New roof in 2026.
A WELCOMING FIRST IMPRESSION
The cottage begins to charm you the moment you open the screen door and step onto the inviting SCREENED PORCH, complete with comfortable seating and a dining table.
The wormy chestnut front door, with its rolled-glass window, sets the tone for a home that feels as though it has been here for generations—yet it was built in 2003.
Inside, you'll find warm wood floors, a gracious living room arranged around the fireplace, a dining area with seating for six, and a breakfast bar framed by solid granite countertops. The combination of classic details and comfortable furnishings creates an easygoing place to relax, gather and enjoy mountain life.
OUTDOOR LIVING
The side entry opens to a small deck with a sheltered entrance and an "easy-access" ramp for zero-step entry. The setup also provides a convenient enclosed outdoor area for the pups.
Beyond the cottage, the level parking and turnaround area is surrounded by flower gardens and outdoor gathering spaces, including a firepit, grill, table and seating. The setting opens toward a broad grassy meadow, with the river and community gathering area just beyond.
And when you're ready for more river time, simply cross the meadow to the HOA common area along the West Fork of the Pigeon River.
MAIN-LEVEL CONVENIENCE
The open concept kitchen features solid granite countertops with a breakfast bar, stainless appliances and a classic French country farmhouse sink. The spacious pantry is always a popular feature. There is a view of the fireplace from the kitchen work station.
The great room includes the dining area and the seating around the fireplace. The wood floors throughout and the beautiful wood trim add to the ambiance.
The primary bedroom is located on the main level and features a private full bath with a walk-in tile shower, river-rock accents and solid-surface countertop.
A stackable washer and dryer and generous closet space add everyday convenience.
UPSTAIRS CHARM
Upstairs, the cottage becomes even more charming with gabled ceilings and cozy architectural bump-outs that create natural spots for a reading nook or window seat.
Two additional bedrooms each feature a deep walk-in closet, with a full hall bath conveniently located nearby.
CLASSIC DETAILS • COMFORTABLE STYLE
Wide wood window and door frames add an understated sense of quality throughout. The furnishings and décor are both sophisticated and comfortable, making the cottage easy to enjoy as a private getaway or continue as a vacation rental. Many furnishings are available.
Shops and restaurants are a short 20 minute drive to "Historic Downtown Waynesville". The cottage is located just off Lake Logan Road. It is a scenic drive into the Pisgah National Forest with Sliding Rock, the Blue Ridge Parkway and amazing hikes.
Currently known as "Froggy Bottom on the River," the cottage has a VRBO rental history and a setting that makes it easy to understand its appeal: a comfortable mountain cottage, a grassy meadow, the sound of the river nearby—and plenty of reasons to sit outside and stay awhile.
Active
$519,000
28 Froggy Bottom Trl, Canton, NC 28716
3beds
1,405sqft
Single Family Residence
Built in 2003
0.64 Acres Lot
$508,200 Zestimate®
$369/sqft
$120/mo HOA
What's special
Warm wood floorsSpacious pantryStackable washer and dryerGenerous closet space
- 38 days
- 655
- 67
Zillow last checked:
Listing updated:
Listed by:
Lynda Bennett Bennett@MountainHeritage.com,
Better Homes and Gardens Real Estate Heritage
Source: Canopy MLS as distributed by MLS GRID,MLS#: 4429892
Facts & features
Interior
Bedrooms & bathrooms
- Bedrooms: 3
- Bathrooms: 2
- Full bathrooms: 2
- Main level bedrooms: 1
Primary bedroom
- Level: Main
Bedroom s
- Level: Upper
Bedroom s
- Level: Upper
Bathroom full
- Level: Main
Bathroom full
- Level: Upper
Great room
- Level: Main
Kitchen
- Level: Main
Laundry
- Level: Main
Heating
- Central, Forced Air, Propane
Cooling
- Central Air
Appliances
- Included: Electric Range, Refrigerator, Washer/Dryer
- Laundry: In Bathroom, Laundry Closet
Features
- Breakfast Bar, Open Floorplan, Walk-In Closet(s), Walk-In Pantry
- Flooring: Tile, Wood
- Has basement: No
- Fireplace features: Fire Pit, Living Room, Wood Burning
Interior area
- Total structure area: 1,405
- Total interior livable area: 1,405 sqft
- Finished area above ground: 1,405
- Finished area below ground: 0
Video & virtual tour
Property
Parking
- Total spaces: 6
- Parking features: Circular Driveway
- Uncovered spaces: 6
- Details: Circular drive allows for easy parking and turn around on wide flat driveway.
Features
- Levels: Two
- Stories: 2
- Patio & porch: Deck, Front Porch, Screened, Side Porch
- Exterior features: Fire Pit
- On waterfront: Yes
- Waterfront features: Beach - Public, Creek, River Front
- Body of water: West Fork Pigeon River
Lot
- Size: 0.64 Acres
- Features: Views
Details
- Parcel number: 8633156247
- Zoning: N/A
- Special conditions: Standard
Construction
Type & style
- Home type: SingleFamily
- Architectural style: Cottage
- Property subtype: Single Family Residence
Materials
- Wood
- Foundation: Crawl Space
- Roof: Composition
Condition
- New construction: No
- Year built: 2003
Utilities & green energy
- Water: Shared Well
Community & HOA
Community
- Features: Picnic Area, Recreation Area
- Subdivision: Rivermont
HOA
- Has HOA: Yes
- HOA fee: $1,440 annually
Location
- Region: Canton
Financial & listing details
- Price per square foot: $369/sqft
- Tax assessed value: $234,100
- Annual tax amount: $1,681
- Date on market: 10/2/2026
- Cumulative days on market: 38 days
- Listing terms: Cash,Conventional,FHA
- Road surface type: Gravel
Estimated market value
$508,200
$483,000 - $534,000
$1,918/mo
Price history
| Date | Event | Price |
|---|---|---|
| 10/2/2026 | Listed for sale | $519,000+84%$369/sqft |
Source:  Canopy MLS as distributed by MLS GRID #4429892 Report a problem | ||
| 11/16/2006 | Sold | $282,000$201/sqft |
Source: Public Record Report a problem | ||
Public tax history
| Year | Property taxes | Tax assessment |
|---|---|---|
| 2025 | $1,681 +0.7% | $232,200 |
| 2024 | $1,668 | $232,200 |
| 2023 | $1,668 +2.1% | $232,200 |
| 2022 | $1,633 | $232,200 |
| 2021 | $1,633 +19.4% | $232,200 +31.6% |
| 2020 | $1,368 -0.4% | $176,500 |
| 2019 | $1,373 | $176,500 |
| 2018 | $1,373 -14.3% | $176,500 |
| 2017 | $1,602 | $176,500 -18.2% |
| 2016 | $1,602 | $215,900 |
| 2015 | $1,602 +8.5% | $215,900 |
| 2014 | $1,477 -17.9% | $215,900 -23.3% |
| 2010 | $1,799 +3% | $281,590 |
| 2008 | $1,746 | $281,590 |
| 2007 | -- | $281,590 |
Find assessor info on the county website
Monthly payment
Est. payment
Payment breakdown
Explore the cost of this home by adjusting the details. Changes won't be saved.Climate risks
Neighborhood: 28716
Nearby schools
Schools provided by the listing agent
- High: Pisgah
Source: Canopy MLS as distributed by MLS GRID. This data may not be complete. We recommend contacting the local school district to confirm school assignments for this home.
Similar homes
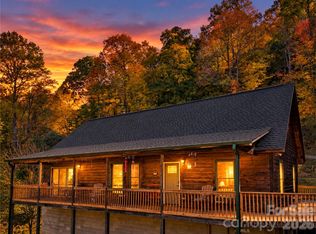
- $485,0002 bd2 ba1.5k sqft1970 Old Country Rd, Waynesville, NC 28786For Sale
 MLS ID #4439199, Catherine Proben, Howard Hanna Beverly-Hanks Waynesville. Canopy MLS as distributed by MLS GRID
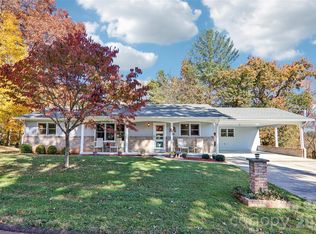
- $489,0003 bd3 ba1.5k sqft191 Auburn Rd, Waynesville, NC 28786For Sale
 MLS ID #4439260, Brooke Fish, Better Homes and Gardens Real Estate Heritage. Canopy MLS as distributed by MLS GRID
- $444,9003 bd2 ba1.8k sqft97 Paul Holland Rd, Canton, NC 28716For Sale
 MLS ID #4382350, Savannah Pope, Coldwell Banker Advantage. Canopy MLS as distributed by MLS GRID
- $260,0002 bd1 ba1.2k sqft589 Little East Fork Rd, Canton, NC 28716For Sale
 MLS ID #4432459, Misty Brown, Howard Hanna Beverly-Hanks Waynesville. Canopy MLS as distributed by MLS GRID
- $429,0003 bd2 ba1.4k sqft60 Spring Mountain Dr, Canton, NC 28716For SaleMLS ID #4419213, Steve Eisenstein, Keller Williams Professionals. Canopy MLS as distributed by MLS GRID
- $555,0002 bd2 ba1.4k sqft506 Silent Forest Dr, Canton, NC 28716For SaleMLS ID #4418578, Marie Reed, Keller Williams Professionals. Canopy MLS as distributed by MLS GRID
- $395,0002 bd3 ba1.4k sqft283 Blake Dr, Canton, NC 28716For SaleMLS ID #4436341, Lee Smith, Redfin Corporation. Canopy MLS as distributed by MLS GRID
- $574,5002 bd3 ba1.3k sqft530 Wilson Cove Rd, Canton, NC 28716For SaleMLS ID #4345782, Shannon Revelia, Better Homes and Gardens Real Estate Heritage. Canopy MLS as distributed by MLS GRID
- $270,0003 bd2 ba1.1k sqft10687 Cruso Rd, Canton, NC 28716For SaleMLS ID #4423169, Mark Strayer, Coldwell Banker Advantage. Canopy MLS as distributed by MLS GRID
- $479,9953 bd3 ba2k sqft215 Hall Top Rd, Waynesville, NC 28786For SaleMLS ID #4411511, Tammy Cox, Howard Hanna Beverly-Hanks Waynesville. Canopy MLS as distributed by MLS GRID
- $595,0003 bd2 ba1.9k sqft523 Brandywine Rd, Waynesville, NC 28786For SaleMLS ID #4363020, Laura Thomas, Howard Hanna Beverly-Hanks Waynesville. Canopy MLS as distributed by MLS GRID
- $365,0002 bd2 ba1.8k sqft312 Hidden Valley Cir, Canton, NC 28716For SaleMLS ID #4417437, Matt Tavener, Keller Williams Professionals. Canopy MLS as distributed by MLS GRID
- $515,0004 bd2 ba1.8k sqft2225 Bald Creek Rd, Clyde, NC 28721For SaleMLS ID #4375884, Kristen Rhinehart, Keller Williams Great Smokies. Canopy MLS as distributed by MLS GRID
- $575,0003 bd2 ba1.5k sqft126 Mossycup Ct, Tuckasegee, NC 28783For SaleMLS ID #4438774, Joey Laughridge, Howard Hanna Beverly-Hanks Brevard South. Canopy MLS as distributed by MLS GRID
- $545,0003 bd2 ba1.8k sqft96 Tower Ln, Waynesville, NC 28786For SaleMLS ID #4340844, Pamela Williams, Keller Williams Great Smokies. Canopy MLS as distributed by MLS GRID
- $575,0003 bd3 ba2k sqft31 Baby Bear Cv, Clyde, NC 28721For SaleMLS ID #4415038, Ron Breese, Keller Williams Great Smokies. Canopy MLS as distributed by MLS GRID
- $547,0003 bd3 ba2k sqft36 Nicholas Ln, Maggie Valley, NC 28751For SaleMLS ID #4422932, Rick Herdrich, Better Homes and Gardens Real Estate Heritage. Canopy MLS as distributed by MLS GRID
- $550,0003 bd2 ba1.6k sqft693 Monte Vista Rd, Candler, NC 28715For SaleMLS ID #4413945, Amy Valliere, Howard Hanna Beverly-Hanks Waynesville. Canopy MLS as distributed by MLS GRID
- $524,0003 bd2 ba1.5k sqft298 Hedgewood Dr, Tuckasegee, NC 28783For SaleMLS ID #4393435, Victoria Matheny, BLR Realty LLC. Canopy MLS as distributed by MLS GRID
- $449,0003 bd2 ba1.5k sqftNone, Maggie Valley, NC 28751For SaleMLS ID #4439224, Juli Rogers, Keller Williams Great Smokies. Canopy MLS as distributed by MLS GRID
