Experience mountain living at its finest in the beautiful Shadow Woods community of Waynesville. Set at over 3,700 feet in elevation on 3.13 private acres with end-of-the-road privacy, this 2-bedroom, 2-bathroom home offers 1,520 square feet of comfortable living space surrounded by the natural beauty of Western North Carolina. Enjoy seasonal mountain views, peaceful surroundings, and room to take in everything mountain living has to offer. Inside, the living room's cathedral ceilings create an open, airy feel and a welcoming place to gather and relax. The split floor plan places the primary suite apart from the second bedroom for added privacy when hosting guests. A bonus room on the main level offers flexible space that works well as an office, den, or hobby room. A ramp gives easy access to the front entrance, and a storage shed provides extra space for tools, equipment, and outdoor gear. Whether you're looking for a full-time mountain home, a quiet getaway, or a property with room to enjoy the outdoors, this Shadow Woods home is ready to welcome you. Some photos have been virtually staged to help buyers picture how the home could be furnished.
Active
Price cut: $14.5K (11/6)
$485,000
1970 Old Country Rd, Waynesville, NC 28786
2beds
1,520sqft
Single Family Residence
Built in 1988
3.13 Acres Lot
$-- Zestimate®
$319/sqft
$42/mo HOA
What's special
Seasonal mountain viewsPeaceful surroundings
- 19 days
- 1,441
- 44
Likely to sell faster than
Zillow last checked:
Listing updated:
Listed by:
Catherine Proben Catherine.Proben@howardhannatate.com,
Howard Hanna Beverly-Hanks Waynesville
Source: Canopy MLS as distributed by MLS GRID,MLS#: 4439199
Facts & features
Interior
Bedrooms & bathrooms
- Bedrooms: 2
- Bathrooms: 2
- Full bathrooms: 2
- Main level bedrooms: 2
Primary bedroom
- Level: Main
Bedroom s
- Level: Main
Bathroom full
- Level: Main
Bathroom full
- Level: Main
Other
- Level: Main
Bonus room
- Level: Main
Kitchen
- Level: Main
Heating
- Propane
Cooling
- Ceiling Fan(s)
Appliances
- Included: Electric Oven, Electric Range, Microwave, Refrigerator, Washer/Dryer
- Laundry: In Basement
Features
- Basement: Basement Garage Door,Unfinished
- Fireplace features: Wood Burning
Interior area
- Total structure area: 1,520
- Total interior livable area: 1,520 sqft
- Finished area above ground: 1,520
- Finished area below ground: 0
Property
Parking
- Total spaces: 2
- Parking features: Basement, Driveway, Garage Faces Side
- Garage spaces: 2
- Has uncovered spaces: Yes
- Details: Parking in Basement/Driveway
Features
- Levels: One
- Stories: 1
- Has view: Yes
- View description: Winter
Lot
- Size: 3.13 Acres
- Features: Cleared, Wooded
Details
- Additional structures: Shed(s)
- Parcel number: 8635052934
- Zoning: None
- Special conditions: Standard
Construction
Type & style
- Home type: SingleFamily
- Architectural style: Cabin
- Property subtype: Single Family Residence
Materials
- Wood
Condition
- New construction: No
- Year built: 1988
Utilities & green energy
- Sewer: Septic Installed
- Water: Well
- Utilities for property: Cable Connected, Propane
Community & HOA
Community
- Subdivision: Shadow Woods
HOA
- Has HOA: Yes
- HOA fee: $500 annually
- HOA name: Shadow Woods HOA
Location
- Region: Waynesville
- Elevation: 3500 Feet
Financial & listing details
- Price per square foot: $319/sqft
- Tax assessed value: $234,300
- Annual tax amount: $1,682
- Date on market: 10/29/2026
- Cumulative days on market: 19 days
- Listing terms: Cash,Conventional
- Road surface type: Gravel, Concrete
Estimated market value
Not available
Estimated sales range
Not available
Not available
Price history
| Date | Event | Price |
|---|---|---|
| 11/6/2026 | Price change | $485,000-2.9%$319/sqft |
Source:  Canopy MLS as distributed by MLS GRID #4439199 Report a problem | ||
| 10/30/2026 | Listed for sale | $499,500-6.6%$329/sqft |
Source: Canopy MLS as distributed by MLS GRID #4439199 Report a problem | ||
| 10/15/2026 | Listing removed | -- |
Source: Owner Report a problem | ||
| 7/12/2026 | Listed for sale | $535,000+170.2%$352/sqft |
Source: Owner Report a problem | ||
| 11/20/2017 | Sold | $198,000-1%$130/sqft |
Source: Canopy MLS as distributed by MLS GRID #3291781 Report a problem | ||
| 10/3/2017 | Pending sale | $199,995$132/sqft |
Source: RE/MAX Executive #3291781 Report a problem | ||
| 6/16/2017 | Listed for sale | $199,995$132/sqft |
Source: RE/MAX Executive #3291781 Report a problem | ||
Public tax history
| Year | Property taxes | Tax assessment |
|---|---|---|
| 2025 | $1,682 -4.8% | $247,400 |
| 2024 | $1,767 | $247,400 |
| 2023 | $1,767 +5.9% | $247,400 |
| 2022 | $1,668 | $247,400 |
| 2021 | $1,668 +18.4% | $247,400 +30.6% |
| 2020 | $1,409 -0.4% | $189,400 |
| 2019 | $1,414 | $189,400 |
| 2018 | $1,414 | $189,400 |
| 2017 | $1,414 +0.4% | $189,400 -2.4% |
| 2016 | $1,408 | $194,000 |
| 2015 | $1,408 +10.2% | $194,000 |
| 2014 | $1,278 +5.5% | $194,000 -0.7% |
| 2010 | $1,211 +3.3% | $195,390 |
| 2008 | $1,173 | $195,390 |
| 2007 | -- | $195,390 |
Find assessor info on the county website
Monthly payment
Est. payment
Payment breakdown
Explore the cost of this home by adjusting the details. Changes won't be saved.Climate risks
Neighborhood: 28786
Nearby schools
Schools provided by the listing agent
- Elementary: Junaluska
- Middle: Waynesville
- High: Tuscola
Source: Canopy MLS as distributed by MLS GRID. This data may not be complete. We recommend contacting the local school district to confirm school assignments for this home.

Similar homes
- $479,9953 bd3 ba2k sqft215 Hall Top Rd, Waynesville, NC 28786For Sale
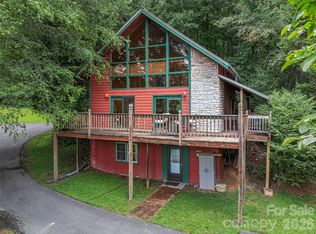
 MLS ID #4411511, Tammy Cox, Howard Hanna Beverly-Hanks Waynesville. Canopy MLS as distributed by MLS GRID
- $489,0003 bd3 ba1.5k sqft191 Auburn Rd, Waynesville, NC 28786For Sale
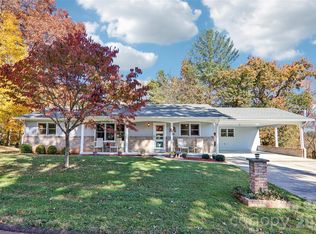 MLS ID #4439260, Brooke Fish, Better Homes and Gardens Real Estate Heritage. Canopy MLS as distributed by MLS GRID
- $595,0003 bd2 ba1.9k sqft523 Brandywine Rd, Waynesville, NC 28786For Sale
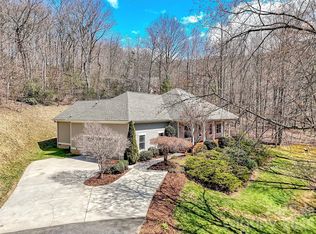 MLS ID #4363020, Laura Thomas, Howard Hanna Beverly-Hanks Waynesville. Canopy MLS as distributed by MLS GRID
- $375,0002 bd2 ba1.2k sqft1429 Allens Creek Rd, Waynesville, NC 28786For Sale
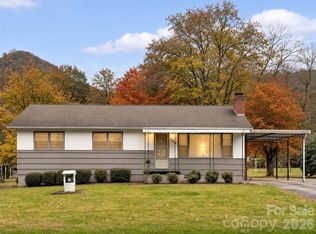 MLS ID #4439448, David Rogers, RE/MAX Executive. Canopy MLS as distributed by MLS GRID
- $449,0003 bd3 ba1.8k sqft1618 Walnut Creek Rd, Waynesville, NC 28786For SaleMLS ID #4370470, Todd Dunnuck, Mtn. Land Properties, LLC. Canopy MLS as distributed by MLS GRID
- $479,0002 bd3 ba2.1k sqftNone, Canton, NC 28716For SaleMLS ID #4423331, Troy London, Asheville Luxury Brokers. Canopy MLS as distributed by MLS GRID
- $349,0003 bd2 ba1.6k sqft18 & 44 Sierra Point, Waynesville, NC 28786For SaleMLS ID #4333158, Catherine Proben, Howard Hanna Beverly-Hanks Waynesville. Canopy MLS as distributed by MLS GRID
- $555,0003 bd2 ba1.6k sqft401 Tipstill Cv, Waynesville, NC 28786For SaleMLS ID #4355703, Jordan Stepansky, Keller Williams Great Smokies. Canopy MLS as distributed by MLS GRID
- $519,0003 bd2 ba1.4k sqft28 Froggy Bottom Trl, Canton, NC 28716For SaleMLS ID #4429892, Lynda Bennett, Better Homes and Gardens Real Estate Heritage. Canopy MLS as distributed by MLS GRID
- $470,0002 bd1 ba1.4k sqft367 Robinson Rd, Clyde, NC 28721For SaleMLS ID #4419008, Meredith Fisher, Howard Hanna Beverly-Hanks. Canopy MLS as distributed by MLS GRID
- $444,9002 bd2 ba1.5k sqft45 Ginger Ln, Waynesville, NC 28785For SaleMLS ID #4392741, Steven Owens, Keller Williams Biltmore Village. Canopy MLS as distributed by MLS GRID
- $495,0003 bd2 ba1.4k sqft233 Rocky Top Rd, Maggie Valley, NC 28751For SaleMLS ID #4442350, Ellis Morris, Keller Williams Great Smokies. Canopy MLS as distributed by MLS GRID
- $625,0003 bd3 ba1.9k sqft371 Falcon Ridge Dr, Waynesville, NC 28786For SaleMLS ID #4337499, Laura Thomas, Howard Hanna Beverly-Hanks Waynesville. Canopy MLS as distributed by MLS GRID
- $394,0003 bd3 ba1.3k sqft94 Edgewood Dr, Clyde, NC 28721For SaleMLS ID #4441859, Brian K. Noland, Howard Hanna Beverly-Hanks Waynesville. Canopy MLS as distributed by MLS GRID
- $575,0003 bd3 ba2.2k sqft279 Longview Dr, Waynesville, NC 28786For SaleMLS ID #4409921, Krista Valentine, Howard Hanna Beverly-Hanks Waynesville. Canopy MLS as distributed by MLS GRID
- $590,0003 bd3 ba1.7k sqft50 Epsom St, Waynesville, NC 28786For SaleMLS ID #4417401, Brianna Harriman, Carolina Mountain Sales. Canopy MLS as distributed by MLS GRID
- $400,0003 bd2 ba1.9k sqft110 Atari Rd, Waynesville, NC 28786For SaleMLS ID #4430512, Amy Valliere, Howard Hanna Beverly-Hanks Waynesville. Canopy MLS as distributed by MLS GRID
- $650,0003 bd2 ba2.2k sqft60 Little Creek Dr, Canton, NC 28716For SaleMLS ID #4442793, Marilyn Wright, Premier Sotheby’s International Realty. Canopy MLS as distributed by MLS GRID
- $465,0002 bd2 ba1.4k sqft72 Sanctuary Rd, Maggie Valley, NC 28751For SaleMLS ID #4387632, David Rogers, RE/MAX Executive. Canopy MLS as distributed by MLS GRID
- $335,0003 bd2 ba1k sqft204 Oakdale Rd, Waynesville, NC 28786For SaleMLS ID #4428185, Megan Florence, Dash Carolina. Canopy MLS as distributed by MLS GRID
