Tranquil mountain living meets exceptional convenience! Nestled on nearly half an acre in a peaceful, quiet community, this split-level home boasts a magnificent panorama almost identical to the Waynesville Overlook off the Blue Ridge Parkway. Step inside to a bright, inviting main living area where gas logs create a warm and cozy atmosphere. A large sliding glass door fills the space with loads of natural light while framing the breathtaking mountain scenery right from your living room. The functional floor plan includes a flexible bonus room that can easily adapt to your lifestyle—whether you need a home office, hobby room, extra guest room, or media space. Featuring good bones, this property offers outstanding investment potential and a fantastic canvas ready for your personal design touches and updates. It’s an exceptional opportunity for buyers or investors looking to build equity in a high-demand location. Outdoor enthusiasts will love being just minutes from world-class hiking trails along the Blue Ridge Parkway. Enjoy serene mountain surroundings without sacrificing convenience: you're less than 10 minutes from grocery stores and under 15 minutes from vibrant downtown Waynesville.
Active
$400,000
110 Atari Rd, Waynesville, NC 28786
3beds
1,922sqft
Single Family Residence
Built in 1981
0.48 Acres Lot
$385,900 Zestimate®
$208/sqft
$-- HOA
What's special
Serene mountain surroundingsMagnificent panoramaNearly half an acre
- 2 days
- 312
- 33
Likely to sell faster than
Zillow last checked:
Listing updated:
Listed by:
Amy Valliere amy.valliere@howardhannatate.com,
Howard Hanna Beverly-Hanks Waynesville
Source: Canopy MLS as distributed by MLS GRID,MLS#: 4430512
Facts & features
Interior
Bedrooms & bathrooms
- Bedrooms: 3
- Bathrooms: 2
- Full bathrooms: 2
- Main level bedrooms: 3
Primary bedroom
- Level: Main
Bathroom full
- Level: Main
Dining room
- Level: Main
Kitchen
- Level: Main
Laundry
- Level: Basement
Living room
- Level: Main
Heating
- Baseboard, Wood Stove
Cooling
- Window Unit(s)
Appliances
- Included: Dishwasher, Electric Oven, Refrigerator, Washer/Dryer
- Laundry: In Basement
Features
- Flooring: Carpet, Tile, Linoleum
- Basement: Basement Garage Door,Interior Entry
- Fireplace features: Bonus Room, Gas Log, Living Room, Propane, Wood Burning Stove
Interior area
- Total structure area: 1,330
- Total interior livable area: 1,922 sqft
- Finished area above ground: 1,330
- Finished area below ground: 592
Property
Parking
- Total spaces: 595
- Parking features: Basement, Attached Garage, Garage Faces Side
- Attached garage spaces: 2
- Uncovered spaces: 593
Features
- Levels: Multi/Split
- Patio & porch: Deck, Front Porch, Rear Porch
- Has view: Yes
- View description: Long Range, Mountain(s), Year Round
Lot
- Size: 0.48 Acres
- Features: Cleared, Green Area, Paved, Wooded, Views
Details
- Parcel number: 7693582615
- Zoning: RES
- Special conditions: Standard
Construction
Type & style
- Home type: SingleFamily
- Architectural style: Ranch,Traditional
- Property subtype: Single Family Residence
Materials
- Brick Partial, Vinyl
- Roof: Metal
Condition
- New construction: No
- Year built: 1981
Utilities & green energy
- Sewer: Septic Installed
- Water: Well
- Utilities for property: Propane, Satellite Internet Available
Community & HOA
Community
- Subdivision: Skyland Terrace
Location
- Region: Waynesville
- Elevation: 3500 Feet
Financial & listing details
- Price per square foot: $208/sqft
- Tax assessed value: $218,700
- Annual tax amount: $1,471
- Date on market: 10/1/2026
- Cumulative days on market: 2 days
- Listing terms: Cash,Conventional
- Road surface type: Asphalt, Paved
Estimated market value
$385,900
$367,000 - $405,000
$2,177/mo
Price history
| Date | Event | Price |
|---|---|---|
| 10/1/2026 | Listed for sale | $400,000$208/sqft |
Source:  Canopy MLS as distributed by MLS GRID #4430512 Report a problem Canopy MLS as distributed by MLS GRID #4430512 Report a problem | ||
Public tax history
| Year | Property taxes | Tax assessment |
|---|---|---|
| 2025 | $1,471 0% | $218,800 |
| 2024 | $1,472 | $218,800 |
| 2023 | $1,472 +2.3% | $218,800 |
| 2022 | $1,439 | $218,800 |
| 2021 | $1,439 +23.2% | $218,800 +37.7% |
| 2020 | $1,168 -0.4% | $158,900 |
| 2019 | $1,173 | $158,900 |
| 2018 | $1,173 | $158,900 |
| 2017 | $1,173 +1.8% | $158,900 -1% |
| 2016 | $1,153 | $160,500 |
| 2015 | $1,153 +12.5% | $160,500 |
| 2014 | $1,025 -6.1% | $160,500 -13% |
| 2010 | $1,092 +3.4% | $184,440 |
| 2008 | $1,055 | $184,440 |
| 2007 | -- | $184,440 |
Find assessor info on the county website
Monthly payment
Est. payment
Payment breakdown
Explore the cost of this home by adjusting the details. Changes won't be saved.Climate risks
Neighborhood: 28786
Nearby schools
Schools provided by the listing agent
- Elementary: Hazelwood
- Middle: Waynesville
- High: Tuscola
Source: Canopy MLS as distributed by MLS GRID. This data may not be complete. We recommend contacting the local school district to confirm school assignments for this home.
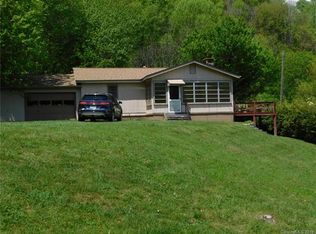
Similar homes
- $375,0003 bd3 ba2.1k sqft1424 Big Cove Rd, Waynesville, NC 28786For Sale

 MLS ID #4418496, Sarah Corn, Keller Williams Great Smokies. Canopy MLS as distributed by MLS GRID
 - $325,0003 bd2 ba1.3k sqft1567 Allens Creek Rd, Waynesville, NC 28786For Sale
 MLS ID #4423104, Ron Breese, Keller Williams Great Smokies. Canopy MLS as distributed by MLS GRID
 - $345,0003 bd2 ba1k sqft204 Oakdale Rd, Waynesville, NC 28786For Sale
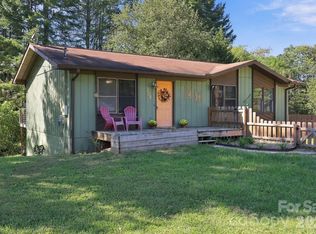 MLS ID #4428185, Megan Florence, Dash Carolina. Canopy MLS as distributed by MLS GRID
 - $510,0002 bd3 ba1.4k sqft537 Winchester Creek Rd, Waynesville, NC 28786For Sale
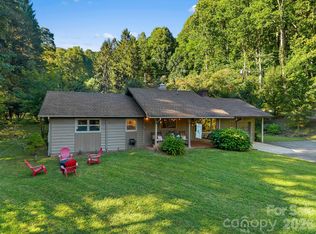 MLS ID #4429547, Bruce McGovern, McGovern Property Management, Inc.. Canopy MLS as distributed by MLS GRID
 - $350,0003 bd2 ba1.3k sqft54 Twilight Ln, Sylva, NC 28779For SaleMLS ID #4430916, Karen Hollingsed, Howard Hanna Beverly-Hanks Waynesville. Canopy MLS as distributed by MLS GRID
- $517,0003 bd2 ba2.4k sqft1341 Pigeon Rd, Waynesville, NC 28786For SaleMLS ID #4431058, Molly Messer Schick, RE/MAX Executive. Canopy MLS as distributed by MLS GRID
- $395,0003 bd2 ba1.1k sqft144 Appalachian Trl, Maggie Valley, NC 28751For SaleMLS ID #4429734, Jordan Stepansky, Keller Williams Great Smokies. Canopy MLS as distributed by MLS GRID
- $300,0003 bd3 ba2.8k sqft151 Tiger Lily Ln, Waynesville, NC 28786For SaleMLS ID #4426270, Tohi Coti Lucas, RE/MAX Executive. Canopy MLS as distributed by MLS GRID
- $434,9003 bd3 ba2.7k sqft212 Torda Trce, Waynesville, NC 28786For SaleMLS ID #4409422, Tammy Cox, Howard Hanna Beverly-Hanks Waynesville. Canopy MLS as distributed by MLS GRID
- $449,0003 bd3 ba1.8k sqft1618 Walnut Creek Rd, Waynesville, NC 28786For SaleMLS ID #4370470, Todd Dunnuck, Mtn. Land Properties, LLC. Canopy MLS as distributed by MLS GRID
- $346,0003 bd2 ba1.7k sqft29 Colony Ln, Waynesville, NC 28786For SaleMLS ID #4419104, Nate Jordan, Fathom Realty. Canopy MLS as distributed by MLS GRID
- $420,0004 bd4 ba2.4k sqft1235 Sulphur Springs Rd, Waynesville, NC 28786For SaleMLS ID #4319029, Scott Carver, Southern Sky Realty. Canopy MLS as distributed by MLS GRID
- $449,9993 bd4 ba2.5k sqft930 Scenic Cir, Waynesville, NC 28786For SaleMLS ID #4314284, Mary Hansen, RE/MAX Executive. Canopy MLS as distributed by MLS GRID
- $398,0002 bd3 ba1.6k sqft209 Browning Rd, Waynesville, NC 28786For SaleMLS ID #4360694, Marlyn Dickinson, RE/MAX Executive. Canopy MLS as distributed by MLS GRID
- $389,0003 bd3 ba2k sqft87 Willow Rd APT A6, Waynesville, NC 28786For SaleMLS ID #4421273, Marlyn Dickinson, RE/MAX Executive. Canopy MLS as distributed by MLS GRID
- $399,9003 bd3 ba1.5k sqft259 & 253 S Richland St, Waynesville, NC 28786For SaleMLS ID #4392144, Michelle McElroy, Howard Hanna Beverly-Hanks Waynesville. Canopy MLS as distributed by MLS GRID
- $354,0003 bd2 ba1.2k sqft1808 Allens Creek Rd, Waynesville, NC 28786For SaleMLS ID #4300767, Rick Herdrich, Better Homes and Gardens Real Estate Heritage. Canopy MLS as distributed by MLS GRID
- $465,0006 bd4 ba2.1k sqft313 Walker Rd, Waynesville, NC 28786For SaleMLS ID #4402083, Cori Blankenship, Keller Williams Great Smokies. Canopy MLS as distributed by MLS GRID
- $225,0002 bd2 ba1.4k sqft67 Mistletoe Rdg, Waynesville, NC 28786For SaleMLS ID #4424771, Bruce McGovern, McGovern Property Management, Inc.. Canopy MLS as distributed by MLS GRID
