Recently updated and full of potential, this inviting 3BD/2BA mountain retreat conveniently located between Waynesville and Maggie Valley is ready to enjoy just in time for leaf season. The spacious freshly painted wrap-around deck is waiting for you to take in breathtaking mountain views, or, enjoy the ever-changing scenery year round with an open-concept kitchen and living area, expansive wall of windows and cozy wood-burning stone fireplace. This home features convenient main-level living with a split bedroom floor plan, newly refinished hardwood flooring, and a beautifully upgraded kitchen with brand-new cabinets and countertops. Experience low-maintenance living in desirable Appalachian Village, offering paved roads, city water/sewer, trash removal, and snow plowing. Well-maintained roads and easy year-round driveway access provide peace of mind over the winter months. Central to the shops and restaurants of Maggie Valley and Waynesville, Cataloochee Ski Area, Blue Ridge Pkwy, Great Smoky Mountains National Park, Harrah’s Casino and just over 30 minutes to Asheville. Whether you’re looking for a full-time home, peaceful mountain escape, or a vacation rental, 144 Appalachian Trail offers the best of mountain cabin living. Call today for your private showing!
Active
$395,000
144 Appalachian Trl, Maggie Valley, NC 28751
3beds
1,138sqft
Single Family Residence
Built in 2001
0.33 Acres Lot
$-- Zestimate®
$347/sqft
$29/mo HOA
What's special
Breathtaking mountain viewsCozy wood-burning stone fireplaceConvenient main-level livingSplit bedroom floor planExpansive wall of windowsNewly refinished hardwood flooring
- 19 days
- 1,645
- 126
Likely to sell faster than
Zillow last checked:
Listing updated:
Listed by:
Jordan Stepansky jordan.stepansky@gmail.com,
Keller Williams Great Smokies,
Casey Bleier,
Keller Williams Great Smokies
Source: Canopy MLS as distributed by MLS GRID,MLS#: 4429734
Facts & features
Interior
Bedrooms & bathrooms
- Bedrooms: 3
- Bathrooms: 2
- Full bathrooms: 2
- Main level bedrooms: 3
Primary bedroom
- Level: Main
Bedroom s
- Level: Main
Bedroom s
- Level: Main
Bathroom full
- Level: Main
Bathroom full
- Level: Main
Kitchen
- Level: Main
Laundry
- Level: Main
Living room
- Level: Main
Heating
- Heat Pump
Cooling
- Heat Pump
Appliances
- Included: Dishwasher, Electric Range, Microwave, Refrigerator
- Laundry: Laundry Room, Main Level
Features
- Walk-In Closet(s), Walk-In Pantry
- Flooring: Laminate, Tile, Wood
- Has basement: No
- Fireplace features: Living Room, Wood Burning
Interior area
- Total structure area: 1,138
- Total interior livable area: 1,138 sqft
- Finished area above ground: 1,138
- Finished area below ground: 0
Property
Parking
- Parking features: Driveway
- Has uncovered spaces: Yes
Accessibility
- Accessibility features: No Interior Steps
Features
- Levels: One
- Stories: 1
- Patio & porch: Deck
- Has view: Yes
- View description: Mountain(s), Winter, Year Round
Lot
- Size: 0.33 Acres
- Features: Views
Details
- Parcel number: 7696773876
- Zoning: R-3
- Special conditions: Standard
Construction
Type & style
- Home type: SingleFamily
- Architectural style: Cabin
- Property subtype: Single Family Residence
Materials
- Wood
- Foundation: Crawl Space
Condition
- New construction: No
- Year built: 2001
Utilities & green energy
- Sewer: Public Sewer
- Water: City
Community & HOA
Community
- Subdivision: Appalachian Village
HOA
- Has HOA: Yes
- HOA fee: $350 annually
Location
- Region: Maggie Valley
- Elevation: 2500 Feet
Financial & listing details
- Price per square foot: $347/sqft
- Tax assessed value: $217,500
- Annual tax amount: $1,573
- Date on market: 10/2/2026
- Cumulative days on market: 19 days
- Listing terms: Cash,Conventional,FHA,VA Loan
- Road surface type: Gravel, Paved
Estimated market value
Not available
Estimated sales range
Not available
Not available
Price history
| Date | Event | Price |
|---|---|---|
| 10/2/2026 | Listed for sale | $395,000+1097%$347/sqft |
Source:  Canopy MLS as distributed by MLS GRID #4429734 Report a problem | ||
| 2/28/2000 | Sold | $33,000$29/sqft |
Source: Agent Provided Report a problem | ||
Public tax history
| Year | Property taxes | Tax assessment |
|---|---|---|
| 2025 | $1,573 +2.8% | $217,500 |
| 2024 | $1,529 | $217,500 |
| 2023 | $1,529 +5.2% | $217,500 |
| 2022 | $1,453 | $217,500 |
| 2021 | $1,453 +25.6% | $217,500 +40.6% |
| 2020 | $1,157 -0.4% | $154,700 |
| 2019 | $1,162 | $154,700 |
| 2018 | $1,162 | $154,700 |
| 2017 | $1,162 -6.4% | $154,700 -10.1% |
| 2016 | $1,241 | $172,000 |
| 2015 | $1,241 +10.2% | $172,000 |
| 2014 | $1,126 +22.8% | $172,000 +14.5% |
| 2010 | $917 +3.4% | $150,160 |
| 2008 | $886 | $150,160 |
| 2007 | -- | $150,160 |
Find assessor info on the county website
Monthly payment
Est. payment
Payment breakdown
Explore the cost of this home by adjusting the details. Changes won't be saved.Climate risks
Neighborhood: 28751
Nearby schools
Schools provided by the listing agent
- Elementary: Jonathan Valley
- Middle: Waynesville
- High: Tuscola
Source: Canopy MLS as distributed by MLS GRID. This data may not be complete. We recommend contacting the local school district to confirm school assignments for this home.
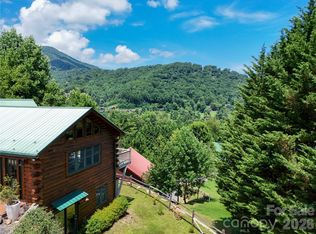

Similar homes
- $465,0002 bd2 ba1.4k sqft72 Sanctuary Rd, Maggie Valley, NC 28751For Sale
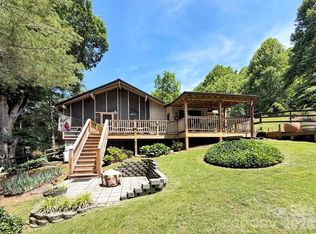
 MLS ID #4387632, David Rogers, RE/MAX Executive. Canopy MLS as distributed by MLS GRID
- $439,9003 bd2 ba1.5k sqft64 Turner Br, Maggie Valley, NC 28751For Sale
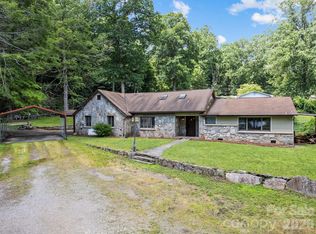 MLS ID #4398264, Jerry Lee Hatley, Jerry Lee Mountain Realty INC. Canopy MLS as distributed by MLS GRID
- $475,0003 bd3 ba1.5k sqft250 Creekside Dr, Maggie Valley, NC 28751For Sale
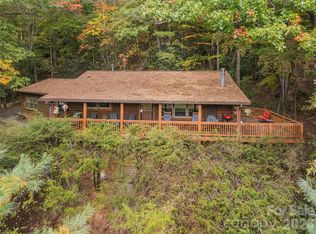 MLS ID #4434388, Darrin Graves, Howard Hanna Beverly-Hanks Waynesville. Canopy MLS as distributed by MLS GRID
- $349,9002 bd2 ba1.1k sqft33 Fernbrook Rd, Maggie Valley, NC 28751For Sale
 MLS ID #4355332, Megan Richards, Better Homes and Gardens Real Estate Heritage. Canopy MLS as distributed by MLS GRID
- $374,9002 bd2 ba1.5k sqft224 Highlands Loop, Maggie Valley, NC 28751For SaleMLS ID #4377562, Dwayne Bolt, Better Homes and Gardens Real Estate Heritage. Canopy MLS as distributed by MLS GRID
- $290,0003 bd1 ba1.1k sqft1361 Soco Rd, Maggie Valley, NC 28751For SaleMLS ID #4292151, Brian K. Noland, Howard Hanna Beverly-Hanks Waynesville. Canopy MLS as distributed by MLS GRID
- $330,0002 bd2 ba1.3k sqft36 Dogwood Dr, Maggie Valley, NC 28751For SaleMLS ID #4373028, Holly Aracich, Mosaic Community Lifestyle Realty. Canopy MLS as distributed by MLS GRID
- $431,5002 bd2 ba1.1k sqft72 Cottontail Trl, Maggie Valley, NC 28751For SaleMLS ID #4424527, Katie Schomberg, Patton Allen Real Estate LLC. Canopy MLS as distributed by MLS GRID
- $295,0002 bd2 ba1.1k sqft100 Bristol Ln, Maggie Valley, NC 28751For SaleMLS ID #4388389, Sarah Corn, Keller Williams Great Smokies. Canopy MLS as distributed by MLS GRID
- $349,0002 bd2 ba1.1k sqft152 Trails End Ln, Maggie Valley, NC 28751For SaleMLS ID #4380988, Jason Revelia, Better Homes and Gardens Real Estate Heritage. Canopy MLS as distributed by MLS GRID
- $429,9002 bd2 ba1k sqft73 Mountain Breeze Dr, Maggie Valley, NC 28751For SaleMLS ID #4413648, Tyler Reeves, Keller Williams Great Smokies. Canopy MLS as distributed by MLS GRID
- $350,0002 bd2 ba1.4k sqft662 Locust Dr, Maggie Valley, NC 28751For SaleMLS ID #4366981, Jaci Reynolds, RE/MAX Executive. Canopy MLS as distributed by MLS GRID
- $328,0002 bd2 ba1k sqft927 Henry Dingus Way, Maggie Valley, NC 28751For SaleMLS ID #4430571, Keith Clark, RE/MAX Executive. Canopy MLS as distributed by MLS GRID
- $445,0002 bd3 ba1.6k sqft30 Hillcrest Rd, Maggie Valley, NC 28751For SaleMLS ID #4411601, Matthew Wells, Keller Williams Great Smokies. Canopy MLS as distributed by MLS GRID
- $389,9002 bd3 ba1.3k sqft200 Linsonwood Rdg, Waynesville, NC 28786For SaleMLS ID #4431585, Susan Hooper, Howard Hanna Beverly-Hanks Waynesville. Canopy MLS as distributed by MLS GRID
- $445,0003 bd2 ba1.4k sqft65 Airish Ln, Waynesville, NC 28785For SaleMLS ID #4422647, Sarah Corn, Keller Williams Great Smokies. Canopy MLS as distributed by MLS GRID
- $395,0003 bd2 ba1.4k sqft111 Natures Trl, Clyde, NC 28721For SaleMLS ID #4424133, Ron Breese, Keller Williams Great Smokies. Canopy MLS as distributed by MLS GRID
- $519,9002 bd2 ba1.4k sqft30 Edgewater Ln, Maggie Valley, NC 28751For SaleMLS ID #4340785, Kim Greene, Better Homes and Gardens Real Estate Heritage. Canopy MLS as distributed by MLS GRID
- $364,9003 bd2 ba1.6k sqft67 Fairlane Dr, Waynesville, NC 28786For SaleMLS ID #4425897, Bruce McGovern, McGovern Property Management, Inc.. Canopy MLS as distributed by MLS GRID