Price Improvement!!!
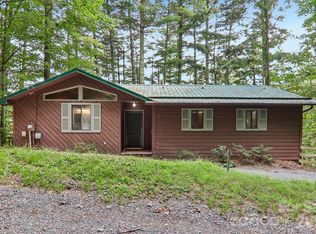
Experience the best of Maggie Valley from this beautifully maintained, well built and clean mountain home offering year-round close-up mountain views, a spacious usable yard, sounds of birds all around and the ease of one-level living. Perfectly positioned among the mountains in a small valley, on a corner lot just minutes from shopping, dining, golf, and the Blue Ridge Parkway, this home delivers the ideal blend of mountain charm and everyday convenience.
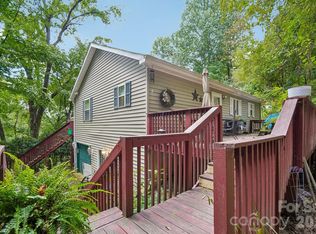
Inside, you'll find an open floor plan designed for gathering, featuring an updated kitchen with granite countertops, custom cabinetry, breakfast bar, pantry, and quality appliances that flows seamlessly into the dining and living areas. The living room, primary owner's suite and bonus room are all framed by oversized French-style hinged doors that capture the surrounding mountain scenery and open up to the views and the freshly painted wraparound deck.
The thoughtfully designed split-bedroom layout includes two true primary suites, making the home ideal for guests or multi-generational living. The main owner's suite features skylights, a sitting area, walk-in closet, and ensuite bath, while the second suite offers its own private bath and generous closet space. A versatile bonus room with half bath provides excellent space for a home office, hobby room, or overflow guests.
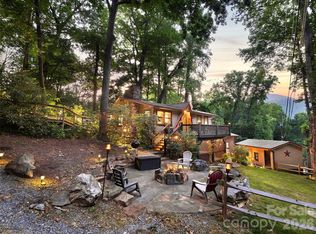
Step outside to enjoy the expansive deck overlooking the mountains, beautifully landscaped grounds, mature trees, the meditative sounds of nature and charming gazebo—an inviting place to relax, entertain, or simply enjoy the peaceful setting.
One of the property's most memorable features isn't part of the home at all—the resident elk herd that regularly meanders through the neighborhood, offering a uniquely Western North Carolina experience right from your own deck.
A detached garage/workshop, paved driveway, and ample parking complete this exceptional property.
Whether you're searching for a full-time residence, mountain getaway, or investment opportunity, this home is ready to enjoy.
Active
Price cut: $5K (8/18)
$445,000
30 Hillcrest Rd, Maggie Valley, NC 28751
2beds
1,616sqft
Single Family Residence
Built in 1979
0.54 Acres Lot
$432,200 Zestimate®
$275/sqft
$-- HOA
What's special
Year-round close-up mountain viewsCharming gazeboBeautifully landscaped groundsFreshly painted wraparound deckOne-level livingPaved drivewayBreakfast bar
- 45 days
- 255
- 22
Zillow last checked:
Listing updated:
Listed by:
Matthew Wells matthewwells@kw.com,
Keller Williams Great Smokies,
Ron Breese,
Keller Williams Great Smokies
Source: Canopy MLS as distributed by MLS GRID,MLS#: 4411601
Facts & features
Interior
Bedrooms & bathrooms
- Bedrooms: 2
- Bathrooms: 3
- Full bathrooms: 2
- 1/2 bathrooms: 1
- Main level bedrooms: 2
Primary bedroom
- Level: Main
Bedroom s
- Level: Main
Bathroom full
- Level: Main
Bathroom full
- Level: Main
Bathroom half
- Level: Main
Bonus room
- Level: Main
Dining area
- Level: Main
Kitchen
- Level: Main
Living room
- Level: Main
Heating
- Heat Pump
Cooling
- Heat Pump
Appliances
- Included: Bar Fridge, Dishwasher, Disposal, Exhaust Fan, Filtration System, Gas Range, Microwave, Propane Water Heater, Refrigerator with Ice Maker
- Laundry: Laundry Closet, Main Level
Features
- Breakfast Bar, Built-in Features, Kitchen Island, Open Floorplan, Pantry, Walk-In Closet(s)
- Flooring: Carpet, Wood
- Doors: Insulated Door(s)
- Windows: Insulated Windows
- Has basement: No
- Fireplace features: Gas, Living Room, Primary Bedroom, Propane
Interior area
- Total structure area: 1,616
- Total interior livable area: 1,616 sqft
- Finished area above ground: 1,616
- Finished area below ground: 0
Property
Parking
- Total spaces: 1
- Parking features: Driveway, Detached Garage, Garage on Main Level
- Garage spaces: 1
- Has uncovered spaces: Yes
Features
- Levels: One
- Stories: 1
- Patio & porch: Deck, Front Porch, Side Porch, Wrap Around
- Fencing: Chain Link,Partial
- Has view: Yes
- View description: Mountain(s), Year Round
Lot
- Size: 0.54 Acres
- Features: Corner Lot, Orchard(s), Level, Paved, Rolling Slope, Views
Details
- Additional structures: Gazebo
- Parcel number: 7676076844
- Zoning: RES
- Special conditions: Standard
Construction
Type & style
- Home type: SingleFamily
- Property subtype: Single Family Residence
Materials
- Wood
- Foundation: Crawl Space
Condition
- New construction: No
- Year built: 1979
Utilities & green energy
- Sewer: Septic Installed
- Water: Well
- Utilities for property: Cable Available, Cable Connected, Electricity Connected, Propane
Community & HOA
Community
- Security: Smoke Detector(s)
- Subdivision: Fred Campbell
Location
- Region: Maggie Valley
- Elevation: 3000 Feet
Financial & listing details
- Price per square foot: $275/sqft
- Tax assessed value: $204,600
- Annual tax amount: $1,489
- Date on market: 8/7/2026
- Cumulative days on market: 46 days
- Listing terms: Cash,Conventional
- Electric utility on property: Yes
- Road surface type: Asphalt, Paved
Estimated market value
$432,200
$411,000 - $454,000
$2,700/mo
Price history
| Date | Event | Price |
|---|---|---|
| 8/18/2026 | Price change | $445,000-1.1%$275/sqft |
Source:  Canopy MLS as distributed by MLS GRID #4411601 Report a problem Canopy MLS as distributed by MLS GRID #4411601 Report a problem | ||
| 8/7/2026 | Listed for sale | $450,000+4.7%$278/sqft |
Source: Canopy MLS as distributed by MLS GRID #4411601 Report a problem | ||
| 9/12/2023 | Sold | $430,000-2.3%$266/sqft |
Source: Canopy MLS as distributed by MLS GRID #4048623 Report a problem | ||
| 7/25/2023 | Listed for sale | $440,000+109.5%$272/sqft |
Source: Canopy MLS as distributed by MLS GRID #CAR4048623 Report a problem | ||
| 7/31/2017 | Sold | $210,000-3.4%$130/sqft |
Source: Canopy MLS as distributed by MLS GRID #3289502 Report a problem | ||
| 7/6/2017 | Pending sale | $217,500$135/sqft |
Source: Realty World-Heritage Realty #3289502 Report a problem | ||
| 6/19/2017 | Listed for sale | $217,500+4.6%$135/sqft |
Source: Realty World - Heritage Realty #3289502 Report a problem | ||
| 12/6/2016 | Listing removed | $1,200+11.6%$1/sqft |
Source: Maggie Mountain Vacations Report a problem | ||
| 11/16/2016 | Listing removed | $208,000$129/sqft |
Source: Beverly-Hanks - Waynesville #3207980 Report a problem | ||
| 10/3/2016 | Price change | $208,000-1.9%$129/sqft |
Source: Beverly-Hanks - Waynesville #3207980 Report a problem | ||
| 8/19/2016 | Price change | $212,000+11.9%$131/sqft |
Source: Beverly-Hanks - Waynesville #3207980 Report a problem | ||
| 6/3/2016 | Listed for sale | $189,500-11.9%$117/sqft |
Source: Owner Report a problem | ||
| 3/21/2015 | Listing removed | $1,075$1/sqft |
Source: Maggie Mountain Vacations Report a problem | ||
| 3/10/2015 | Price change | $1,075-6.5%$1/sqft |
Source: Maggie Mountain Vacations Report a problem | ||
| 2/5/2015 | Listed for rent | $1,150$1/sqft |
Source: Maggie Mountain Vacations Report a problem | ||
| 9/19/2006 | Sold | $215,000$133/sqft |
Source: Public Record Report a problem | ||
Public tax history
| Year | Property taxes | Tax assessment |
|---|---|---|
| 2025 | $1,489 +2.8% | $204,600 |
| 2024 | $1,448 | $204,600 |
| 2023 | $1,448 +5.2% | $204,600 |
| 2022 | $1,376 | $204,600 |
| 2021 | $1,376 +16.4% | $204,600 +28.9% |
| 2020 | $1,183 -0.4% | $158,700 |
| 2019 | $1,188 | $158,700 |
| 2018 | $1,188 +3.6% | $158,700 |
| 2017 | $1,146 | $158,700 +1.1% |
| 2016 | $1,146 | $156,900 |
| 2015 | $1,146 +10.7% | $156,900 |
| 2014 | $1,035 | $156,900 |
Find assessor info on the county website
Monthly payment
Est. payment
Payment breakdown
Explore the cost of this home by adjusting the details. Changes won't be saved.Climate risks
Neighborhood: 28751
Nearby schools
Schools provided by the listing agent
- Elementary: Jonathan Valley
- Middle: Waynesville
- High: Tuscola
Source: Canopy MLS as distributed by MLS GRID. This data may not be complete. We recommend contacting the local school district to confirm school assignments for this home.
Similar homes
- $425,0002 bd2 ba1.1k sqft294 Laurel Branch Rd, Maggie Valley, NC 28751For Sale

 MLS ID #4411437, Suzy Bernardi, Keller Williams Great Smokies. Canopy MLS as distributed by MLS GRID
 - $389,9992 bd3 ba2.1k sqft21 Wild Bird Ln, Maggie Valley, NC 28751For Sale
 MLS ID #4419423, Craig Messer, Better Homes and Gardens Real Estate Heritage. Canopy MLS as distributed by MLS GRID
 - $409,0003 bd3 ba1.9k sqft650 Creekside Dr, Maggie Valley, NC 28751For Sale
 MLS ID #4423775, Naomi Brown-Rasmussen, Housewell.Com Realty of North Carolina LLC. Canopy MLS as distributed by MLS GRID
 - $455,0003 bd2 ba2.1k sqft290 Dogwood Dr, Maggie Valley, NC 28751For Sale
 MLS ID #4390974, Katie Hermida, Howard Hanna Beverly-Hanks Waynesville. Canopy MLS as distributed by MLS GRID
 - $465,0002 bd2 ba1.4k sqft72 Sanctuary Rd, Maggie Valley, NC 28751For SaleMLS ID #4387632, David Rogers, RE/MAX Executive. Canopy MLS as distributed by MLS GRID
- $429,9002 bd2 ba1k sqft73 Mountain Breeze Dr, Maggie Valley, NC 28751For SaleMLS ID #4413648, Tyler Reeves, Keller Williams Great Smokies. Canopy MLS as distributed by MLS GRID
- $474,9753 bd2 ba1.7k sqft33 Buttercup Pl, Maggie Valley, NC 28751For SaleMLS ID #4389398, Judy Meyers, RE/MAX Executive. Canopy MLS as distributed by MLS GRID
- $312,0002 bd2 ba985 sqft19 Lockman Rd, Maggie Valley, NC 28751For SaleMLS ID #4270927, Craig Messer, Better Homes and Gardens Real Estate Heritage. Canopy MLS as distributed by MLS GRID
- $358,0002 bd2 ba1.1k sqft152 Trails End Ln, Maggie Valley, NC 28751For SaleMLS ID #4380988, Jason Revelia, Better Homes and Gardens Real Estate Heritage. Canopy MLS as distributed by MLS GRID
- $374,9002 bd2 ba1.5k sqft224 Highlands Loop, Maggie Valley, NC 28751For SaleMLS ID #4377562, Dwayne Bolt, Better Homes and Gardens Real Estate Heritage. Canopy MLS as distributed by MLS GRID
- $343,0002 bd2 ba1.3k sqft36 Dogwood Dr, Maggie Valley, NC 28751For SaleMLS ID #4373028, Holly Aracich, Mosaic Community Lifestyle Realty. Canopy MLS as distributed by MLS GRID
- $360,0002 bd2 ba1.4k sqft662 Locust Dr, Maggie Valley, NC 28751For SaleMLS ID #4366981, Jaci Reynolds, RE/MAX Executive. Canopy MLS as distributed by MLS GRID
- $595,0002 bd2 ba2k sqft350 Quail Ridge Dr, Maggie Valley, NC 28751For SaleMLS ID #4413797, Suzy Bernardi, Keller Williams Great Smokies. Canopy MLS as distributed by MLS GRID
- $450,0003 bd2 ba1.4k sqft65 Airish Ln, Waynesville, NC 28785For SaleMLS ID #4422647, Sarah Corn, Keller Williams Great Smokies. Canopy MLS as distributed by MLS GRID
- $499,9993 bd2 ba1.3k sqft12 Indian Trace Rd, Maggie Valley, NC 28751For SaleMLS ID #4375267, David Miller, Better Homes and Gardens Real Estate Heritage. Canopy MLS as distributed by MLS GRID
- $597,0003 bd3 ba2k sqft36 Nicholas Ln, Maggie Valley, NC 28751For SaleMLS ID #4422932, Rick Herdrich, Better Homes and Gardens Real Estate Heritage. Canopy MLS as distributed by MLS GRID
- $550,0004 bd3 ba2.1k sqft125 Timberline Dr, Maggie Valley, NC 28751For SaleMLS ID #4365307, Lynda Bennett, Better Homes and Gardens Real Estate Heritage. Canopy MLS as distributed by MLS GRID
- $295,0002 bd2 ba1.1k sqft100 Bristol Ln, Maggie Valley, NC 28751For SaleMLS ID #4388389, Sarah Corn, Keller Williams Great Smokies. Canopy MLS as distributed by MLS GRID
- $599,0003 bd3 ba2.3k sqft39 Maplewood Dr, Maggie Valley, NC 28751For SaleMLS ID #4406805, Brian K. Noland, Howard Hanna Beverly-Hanks Waynesville. Canopy MLS as distributed by MLS GRID
