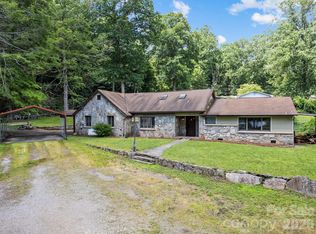
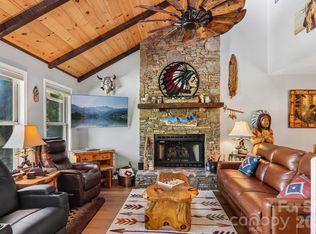
Tucked away in a peaceful wooded setting within the well-maintained private community of Campbell Woods, this beautifully cared for home offers approximately 1,800 square feet of mountain living. The open concept floor plan features a spacious living room, dining area, and kitchen designed for comfortable everyday living and entertaining. A soaring vaulted ceiling and stunning stone fireplace create a warm and welcoming focal point, while abundant natural light enhances the home's airy feel.
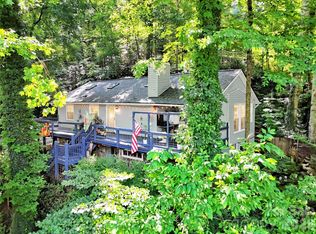
The kitchen offers tile flooring, ample cabinetry, a center island, and plenty of workspace for preparing meals and gathering with family and friends. Just off the living area, enjoy outdoor living on the spacious side deck and rear porch, perfect for relaxing and enjoying the natural surroundings.
The main level features two guest bedrooms and a full bath, while the upper level has a spacious primary suite complete with a full bath and additional space ideal for a home office, sitting area, or workspace. The loft overlooks the great room below, adding character and openness to the home's thoughtful layout.
Additional features include an attached garage, low-maintenance living, and a location that offers convenient access to shopping, dining, golf, hiking, fishing, and the many recreational opportunities of Western North Carolina.
Whether you're searching for a full-time residence or mountain retreat, this move-in-ready home offers comfort, privacy, and a desirable mountain lifestyle in a picturesque setting
Active
Price cut: $9K (9/12)
$474,975
33 Buttercup Pl, Maggie Valley, NC 28751
3beds
1,795sqft
Single Family Residence
Built in 2004
0.72 Acres Lot
$466,600 Zestimate®
$265/sqft
$-- HOA
What's special
Abundant natural lightSpacious side deckCenter islandSoaring vaulted ceilingAttached garagePeaceful wooded settingSpacious primary suite
- 127 days
- 1,724
- 166
Zillow last checked:
Listing updated:
Listed by:
Judy Meyers jameyers1224@gmail.com,
RE/MAX Executive,
Jennifer Fisch,
RE/MAX Executive
Source: Canopy MLS as distributed by MLS GRID,MLS#: 4389398
Facts & features
Interior
Bedrooms & bathrooms
- Bedrooms: 3
- Bathrooms: 2
- Full bathrooms: 2
- Main level bedrooms: 2
Primary bedroom
- Level: Upper
Bedroom s
- Level: Main
Bedroom s
- Level: Main
Bathroom full
- Level: Main
Bathroom full
- Level: Upper
Dining area
- Level: Main
Kitchen
- Features: Kitchen Island
- Level: Main
Laundry
- Level: Main
Living room
- Features: Vaulted Ceiling(s)
- Level: Main
Heating
- Heat Pump
Cooling
- Central Air
Appliances
- Included: Dishwasher, Electric Oven, Electric Range, Electric Water Heater, Exhaust Hood, Microwave, Refrigerator, Self Cleaning Oven, Washer/Dryer
- Laundry: In Bathroom
Features
- Kitchen Island, Open Floorplan, Pantry
- Flooring: Carpet, Tile, Wood
- Doors: Insulated Door(s)
- Windows: Insulated Windows
- Has basement: No
- Fireplace features: Gas Unvented, Insert, Living Room, Propane
Interior area
- Total structure area: 1,795
- Total interior livable area: 1,795 sqft
- Finished area above ground: 1,795
- Finished area below ground: 0
Property
Parking
- Total spaces: 2
- Parking features: Attached Garage, Garage Door Opener, Garage on Main Level
- Attached garage spaces: 2
Features
- Levels: One and One Half
- Stories: 1.5
- Patio & porch: Covered, Deck, Porch, Rear Porch, Side Porch
Lot
- Size: 0.72 Acres
- Features: Private, Wooded
Details
- Parcel number: 8606189026
- Zoning: res
- Special conditions: Standard
Construction
Type & style
- Home type: SingleFamily
- Architectural style: Contemporary
- Property subtype: Single Family Residence
Materials
- Vinyl
- Foundation: Crawl Space
Condition
- New construction: No
- Year built: 2004
Utilities & green energy
- Sewer: Public Sewer
- Water: City
- Utilities for property: Electricity Connected, Propane, Underground Utilities, Wired Internet Available
Community & HOA
Community
- Security: Carbon Monoxide Detector(s), Security System
- Subdivision: Campbell Woods
HOA
- Has HOA: Yes
Location
- Region: Maggie Valley
Financial & listing details
- Price per square foot: $265/sqft
- Tax assessed value: $275,100
- Annual tax amount: $1,947
- Date on market: 6/5/2026
- Cumulative days on market: 127 days
- Listing terms: Cash,Conventional,VA Loan
- Electric utility on property: Yes
- Road surface type: Asphalt, Paved
Estimated market value
$466,600
$443,000 - $490,000
$2,185/mo
Price history
| Date | Event | Price |
|---|---|---|
| 9/12/2026 | Price change | $474,975-1.9%$265/sqft |
Source:  Canopy MLS as distributed by MLS GRID #4389398 Report a problem Canopy MLS as distributed by MLS GRID #4389398 Report a problem | ||
| 8/19/2026 | Price change | $484,000-3.2%$270/sqft |
Source: Canopy MLS as distributed by MLS GRID #4389398 Report a problem | ||
| 6/5/2026 | Listed for sale | $499,900$278/sqft |
Source: Canopy MLS as distributed by MLS GRID #4389398 Report a problem | ||
Public tax history
| Year | Property taxes | Tax assessment |
|---|---|---|
| 2025 | $1,947 +2.9% | $275,100 |
| 2024 | $1,892 | $275,100 |
| 2023 | $1,892 | $275,100 |
| 2022 | -- | $275,100 -0.2% |
| 2021 | $1,799 +4% | $275,600 +13.2% |
| 2020 | $1,729 -0.3% | $243,400 |
| 2019 | $1,734 | $243,400 |
| 2018 | $1,734 | $243,400 |
| 2017 | $1,734 -3.4% | $243,400 -6.6% |
| 2016 | $1,796 | $260,600 |
| 2015 | $1,796 +8.2% | $260,600 |
| 2014 | $1,659 +24.5% | $260,600 +16.4% |
| 2010 | $1,333 +3.3% | $223,940 |
| 2008 | $1,290 | $223,940 |
| 2007 | -- | $223,940 |
Find assessor info on the county website
Monthly payment
Est. payment
Payment breakdown
Explore the cost of this home by adjusting the details. Changes won't be saved.Climate risks
Neighborhood: 28751
Similar homes
- $465,0002 bd2 ba1.4k sqft72 Sanctuary Rd, Maggie Valley, NC 28751For Sale

 MLS ID #4387632, David Rogers, RE/MAX Executive. Canopy MLS as distributed by MLS GRID
 - $449,9003 bd2 ba1.5k sqft64 Turner Br, Maggie Valley, NC 28751For Sale
 MLS ID #4398264, Jerry Lee Hatley, Jerry Lee Mountain Realty INC. Canopy MLS as distributed by MLS GRID
 - $499,9993 bd2 ba1.3k sqft12 Indian Trace Rd, Maggie Valley, NC 28751For Sale
 MLS ID #4375267, David Miller, Better Homes and Gardens Real Estate Heritage. Canopy MLS as distributed by MLS GRID
 - $429,0003 bd2 ba2.1k sqft20 Seminole Dr, Maggie Valley, NC 28751For Sale
 MLS ID #4413858, Bruce McGovern, McGovern Property Management, Inc.. Canopy MLS as distributed by MLS GRID
 - $455,0003 bd2 ba2.1k sqft290 Dogwood Dr, Maggie Valley, NC 28751For SaleMLS ID #4390974, Katie Hermida, Howard Hanna Beverly-Hanks Waynesville. Canopy MLS as distributed by MLS GRID
- $399,0003 bd3 ba1.9k sqft650 Creekside Dr, Maggie Valley, NC 28751For SaleMLS ID #4423775, Naomi Brown-Rasmussen, Housewell.Com Realty of North Carolina LLC. Canopy MLS as distributed by MLS GRID
- $579,0003 bd3 ba2k sqft36 Nicholas Ln, Maggie Valley, NC 28751For SaleMLS ID #4422932, Rick Herdrich, Better Homes and Gardens Real Estate Heritage. Canopy MLS as distributed by MLS GRID
- $519,9002 bd2 ba1.4k sqft30 Edgewater Ln, Maggie Valley, NC 28751For SaleMLS ID #4340785, Kim Greene, Better Homes and Gardens Real Estate Heritage. Canopy MLS as distributed by MLS GRID
- $479,9953 bd3 ba2k sqft215 Hall Top Rd, Waynesville, NC 28786For SaleMLS ID #4411511, Tammy Cox, Howard Hanna Beverly-Hanks Waynesville. Canopy MLS as distributed by MLS GRID
- $469,5002 bd3 ba2.5k sqft52 Treanors Pl, Maggie Valley, NC 28751For SaleMLS ID #4340093, Mike Pocisk, EXP Realty LLC. Canopy MLS as distributed by MLS GRID
- $445,0002 bd3 ba1.6k sqft30 Hillcrest Rd, Maggie Valley, NC 28751For SaleMLS ID #4411601, Matthew Wells, Keller Williams Great Smokies. Canopy MLS as distributed by MLS GRID
- $445,0003 bd2 ba1.4k sqft65 Airish Ln, Waynesville, NC 28785For SaleMLS ID #4422647, Sarah Corn, Keller Williams Great Smokies. Canopy MLS as distributed by MLS GRID
- $625,0002 bd3 ba1.8k sqft245 Greenview Dr, Maggie Valley, NC 28751For SaleMLS ID #4397878, Reese Morgani, Keller Williams Professionals. Canopy MLS as distributed by MLS GRID
- $490,0003 bd3 ba2.1k sqft654 Ratcliff Cove Rd, Waynesville, NC 28786For SaleMLS ID #4430144, Brian K. Noland, Howard Hanna Beverly-Hanks Waynesville. Canopy MLS as distributed by MLS GRID
- $380,0002 bd3 ba2k sqft169 Highview Dr, Maggie Valley, NC 28751For SaleMLS ID #4411083, Will Moody, Looking Glass Realty AVL LLC. Canopy MLS as distributed by MLS GRID
- $599,0003 bd3 ba2.3k sqft39 Maplewood Dr, Maggie Valley, NC 28751For SaleMLS ID #4406805, Brian K. Noland, Howard Hanna Beverly-Hanks Waynesville. Canopy MLS as distributed by MLS GRID
- $385,0002 bd3 ba2.1k sqft21 Wild Bird Ln, Maggie Valley, NC 28751For SaleMLS ID #4419423, Craig Messer, Better Homes and Gardens Real Estate Heritage. Canopy MLS as distributed by MLS GRID
- $559,0004 bd3 ba2.5k sqft12 Belisle Ln, Maggie Valley, NC 28751For SaleMLS ID #4202717, George Boghossian, Coldwell Banker Advantage. Canopy MLS as distributed by MLS GRID
- $431,5002 bd2 ba1.1k sqft72 Cottontail Trl, Maggie Valley, NC 28751For SaleMLS ID #4424527, Katie Schomberg, Patton Allen Real Estate LLC. Canopy MLS as distributed by MLS GRID
- $499,0003 bd3 ba2.3k sqft70 Calhoun Ridge Dr, Waynesville, NC 28786For SaleMLS ID #4417199, Pam McCracken, Keller Williams Great Smokies. Canopy MLS as distributed by MLS GRID
