Discover this inviting contemporary cabin home for sale at Maggie Valley Country Club, perfectly situated in one of Western North Carolina’s most sought-after communities. This three-bedroom, 2.5 bath open-floor-plan residence offers approximately 2,340+ finished square feet of comfortable living space with thoughtful updates throughout. The main level welcomes you with vaulted ceilings, abundant natural light, and a spacious great room anchored by a cozy wood-burning fireplace. The open-concept design seamlessly connects the living area to the well-appointed kitchen and dining space, creating an ideal flow for everyday living and entertaining. A generous primary suite provides a private retreat, while a convenient powder room serves guests. Step outside to the covered front porch for peaceful mountain mornings or enjoy the expansive side deck complete with a rollout awning, hot tub, and handicap-accessible ramp—perfect for relaxing and taking in the surrounding beauty.
Downstairs, the partial finished basement expands your living options with a large family room, a second en suite bedroom, and a flexible additional bedroom or office space, plus ample storage. Practical upgrades include new interior paint, new security system, Generac generator other features are multizone electric HVAC, and fresh pavement leading to the double carport with attached storage shed. The durable vinyl siding, stone and stucco exterior, and city water and sewer ensure low-maintenance living. Nestled within the prestigious Maggie Valley Country Club, this home offers residents access to world-class golf, dining, and the natural splendor of the Smoky Mountains. Whether you’re seeking a full-time residence, vacation retreat, or investment property, this turnkey cabin combines modern comfort with timeless mountain charm.
Active
Price cut: $40K (8/26)
$599,000
39 Maplewood Dr, Maggie Valley, NC 28751
3beds
2,348sqft
Single Family Residence
Built in 2016
0.57 Acres Lot
$586,200 Zestimate®
$255/sqft
$8/mo HOA
What's special
Cozy wood-burning fireplaceHot tubHandicap-accessible rampAbundant natural lightVaulted ceilingsWell-appointed kitchenAmple storage
- 89 days
- 457
- 37
Zillow last checked:
Listing updated:
Listed by:
Brian K. Noland brian.noland@allentate.com,
Howard Hanna Beverly-Hanks Waynesville
Source: Canopy MLS as distributed by MLS GRID,MLS#: 4406805
Facts & features
Interior
Bedrooms & bathrooms
- Bedrooms: 3
- Bathrooms: 3
- Full bathrooms: 2
- 1/2 bathrooms: 1
- Main level bedrooms: 1
Primary bedroom
- Level: Main
Bedroom s
- Features: En Suite Bathroom
- Level: Basement
Bedroom s
- Level: Basement
Bathroom half
- Level: Main
Bathroom full
- Level: Main
Dining area
- Level: Main
Family room
- Level: Basement
Great room
- Level: Main
Kitchen
- Level: Main
Heating
- Central, Heat Pump
Cooling
- Central Air, Heat Pump
Appliances
- Included: Dishwasher, Electric Oven, Refrigerator, Washer/Dryer
- Laundry: Mud Room, Main Level
Features
- Breakfast Bar, Hot Tub, Open Floorplan, Pantry
- Basement: Exterior Entry,Interior Entry,Partially Finished,Storage Space,Walk-Out Access,Walk-Up Access
- Fireplace features: Great Room, Wood Burning
Interior area
- Total structure area: 1,321
- Total interior livable area: 2,348 sqft
- Finished area above ground: 1,321
- Finished area below ground: 1,027
Property
Parking
- Total spaces: 2
- Parking features: Detached Carport, Driveway
- Carport spaces: 2
- Has uncovered spaces: Yes
Accessibility
- Accessibility features: Ramp(s)-Main Level
Features
- Levels: One
- Stories: 1
- Has spa: Yes
- Spa features: Interior Hot Tub
Lot
- Size: 0.57 Acres
- Features: Cleared, Level, Rolling Slope, Wooded, Views
Details
- Additional structures: Shed(s), Other
- Parcel number: 7697303180
- Zoning: RES
- Special conditions: Standard
Construction
Type & style
- Home type: SingleFamily
- Architectural style: Cabin,Contemporary
- Property subtype: Single Family Residence
Materials
- Stone, Stone Veneer, Vinyl
- Roof: Metal
Condition
- New construction: No
- Year built: 2016
Utilities & green energy
- Sewer: Public Sewer
- Water: City
Community & HOA
Community
- Subdivision: Maggie Valley Country Club Est
HOA
- Has HOA: Yes
- HOA fee: $100 annually
Location
- Region: Maggie Valley
- Elevation: 2500 Feet
Financial & listing details
- Price per square foot: $255/sqft
- Tax assessed value: $299,300
- Annual tax amount: $2,673
- Date on market: 7/22/2026
- Cumulative days on market: 89 days
- Listing terms: Cash,Conventional
- Road surface type: Asphalt, Paved
Estimated market value
$586,200
$557,000 - $616,000
$3,010/mo
Price history
| Date | Event | Price |
|---|---|---|
| 8/26/2026 | Price change | $599,000-6.3%$255/sqft |
Source:  Canopy MLS as distributed by MLS GRID #4406805 Report a problem Canopy MLS as distributed by MLS GRID #4406805 Report a problem | ||
| 7/22/2026 | Listed for sale | $639,000+13.7%$272/sqft |
Source: Canopy MLS as distributed by MLS GRID #4406805 Report a problem | ||
| 4/27/2023 | Sold | $562,000-3.9%$239/sqft |
Source: Canopy MLS as distributed by MLS GRID #4006849 Report a problem | ||
| 4/24/2023 | Pending sale | $585,000$249/sqft |
Source: Canopy MLS as distributed by MLS GRID #CAR4006849 Report a problem | ||
| 3/10/2023 | Listed for sale | $585,000-2.5%$249/sqft |
Source: Canopy MLS as distributed by MLS GRID #CAR4006849 Report a problem | ||
| 7/5/2022 | Listing removed | -- |
Source: Canopy MLS as distributed by MLS GRID #3853516 Report a problem | ||
| 6/7/2022 | Price change | $600,000-10%$256/sqft |
Source: Canopy MLS as distributed by MLS GRID #3853516 Report a problem | ||
| 5/7/2022 | Price change | $667,000-2.6%$284/sqft |
Source: Canopy MLS as distributed by MLS GRID #3853516 Report a problem | ||
| 4/28/2022 | Listed for sale | $685,000+174%$292/sqft |
Source: Canopy MLS as distributed by MLS GRID #3853516 Report a problem | ||
| 7/28/2016 | Sold | $250,000$106/sqft |
Source: Agent Provided Report a problem | ||
Public tax history
| Year | Property taxes | Tax assessment |
|---|---|---|
| 2025 | $2,673 +2.3% | $299,300 |
| 2024 | $2,613 +5.2% | $299,300 +5.5% |
| 2023 | $2,485 +9.4% | $283,600 |
| 2022 | $2,272 | $283,600 |
| 2021 | $2,272 +13.7% | $283,600 +30.3% |
| 2020 | $1,998 -0.2% | $217,600 |
| 2019 | $2,003 +92.4% | $217,600 |
| 2018 | $1,041 | $217,600 +109.6% |
| 2017 | $1,041 +348.5% | $103,800 +242.6% |
| 2016 | $232 | $30,300 |
| 2015 | $232 +3.3% | $30,300 |
| 2014 | $225 | $30,300 |
Find assessor info on the county website
Monthly payment
Est. payment
Payment breakdown
Explore the cost of this home by adjusting the details. Changes won't be saved.Climate risks
Neighborhood: 28751
Nearby schools
Schools provided by the listing agent
- Elementary: Jonathan Valley
- Middle: Waynesville
- High: Tuscola
Source: Canopy MLS as distributed by MLS GRID. This data may not be complete. We recommend contacting the local school district to confirm school assignments for this home.


Similar homes
- $579,0003 bd3 ba2k sqft36 Nicholas Ln, Maggie Valley, NC 28751For Sale

 MLS ID #4422932, Rick Herdrich, Better Homes and Gardens Real Estate Heritage. Canopy MLS as distributed by MLS GRID
 - $600,0004 bd3 ba2.3k sqft352 Lewis Ln, Maggie Valley, NC 28751For Sale
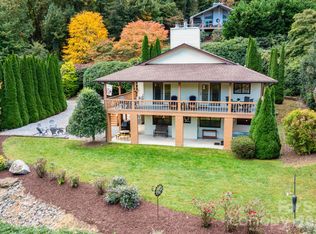 MLS ID #4428354, Louis Migacz, 1st Choice Realty. Canopy MLS as distributed by MLS GRID
 - $475,0003 bd3 ba1.5k sqft250 Creekside Dr, Maggie Valley, NC 28751For Sale
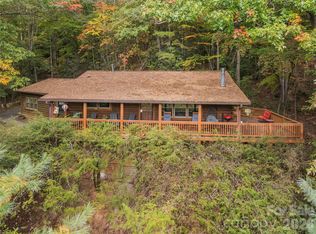 MLS ID #4434388, Darrin Graves, Howard Hanna Beverly-Hanks Waynesville. Canopy MLS as distributed by MLS GRID
 - $565,0004 bd4 ba3.4k sqft1075 Moody Farm Rd, Maggie Valley, NC 28751For Sale
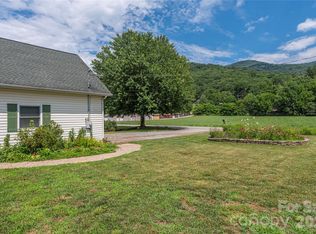 MLS ID #4400859, Sarah Corn, Keller Williams Great Smokies. Canopy MLS as distributed by MLS GRID
 - $625,0002 bd3 ba1.8k sqft245 Greenview Dr, Maggie Valley, NC 28751For SaleMLS ID #4397878, Reese Morgani, Keller Williams Professionals. Canopy MLS as distributed by MLS GRID
- $519,9002 bd2 ba1.4k sqft30 Edgewater Ln, Maggie Valley, NC 28751For SaleMLS ID #4340785, Kim Greene, Better Homes and Gardens Real Estate Heritage. Canopy MLS as distributed by MLS GRID
- $475,0002 bd3 ba2.3k sqft808 Nottingham Rd, Maggie Valley, NC 28751For SaleMLS ID #4409871, Sarah Corn, Keller Williams Great Smokies. Canopy MLS as distributed by MLS GRID
- $670,0002 bd3 ba1.6k sqft332 Gadohi Trl, Maggie Valley, NC 28751For SaleMLS ID #4414080, Julie Lapkoff, Howard Hanna Beverly-Hanks Waynesville. Canopy MLS as distributed by MLS GRID
- $439,9003 bd2 ba1.5k sqft64 Turner Br, Maggie Valley, NC 28751For SaleMLS ID #4398264, Jerry Lee Hatley, Jerry Lee Mountain Realty INC. Canopy MLS as distributed by MLS GRID
- $749,9003 bd4 ba2.7k sqft90 Lionheart Ln, Maggie Valley, NC 28751For SaleMLS ID #4370064, Michelle McElroy, Howard Hanna Beverly-Hanks Waynesville. Canopy MLS as distributed by MLS GRID
- $455,0003 bd2 ba2.1k sqft290 Dogwood Dr, Maggie Valley, NC 28751For SaleMLS ID #4390974, Katie Hermida, Howard Hanna Beverly-Hanks Waynesville. Canopy MLS as distributed by MLS GRID
- $474,9753 bd2 ba1.7k sqft33 Buttercup Pl, Maggie Valley, NC 28751For SaleMLS ID #4389398, Judy Meyers, RE/MAX Executive. Canopy MLS as distributed by MLS GRID
- $650,0003 bd3 ba2.1k sqft100 Loafer Ln, Waynesville, NC 28785For SaleMLS ID #4423967, Michelle McElroy, Howard Hanna Beverly-Hanks Waynesville. Canopy MLS as distributed by MLS GRID
- $725,0003 bd3 ba1.7k sqft100 Moonshine Holler Dr, Maggie Valley, NC 28751For SaleMLS ID #4412066, Jen Canino, Patton Allen Real Estate LLC. Canopy MLS as distributed by MLS GRID
- $429,0003 bd2 ba2.1k sqft20 Seminole Dr, Maggie Valley, NC 28751For SaleMLS ID #4413858, Bruce McGovern, McGovern Property Management, Inc.. Canopy MLS as distributed by MLS GRID
- $565,0004 bd4 ba2.5k sqft575 Twin Brook Dr, Waynesville, NC 28785For SaleMLS ID #4326846, Sarah Corn, Keller Williams Great Smokies. Canopy MLS as distributed by MLS GRID
- $625,0003 bd3 ba1.9k sqft371 Falcon Ridge Dr, Waynesville, NC 28786For SaleMLS ID #4337499, Laura Thomas, Howard Hanna Beverly-Hanks Waynesville. Canopy MLS as distributed by MLS GRID
- $599,9003 bd3 ba2.5k sqft85 Garnet Spring Ln, Waynesville, NC 28785For SaleMLS ID #4394449, Suzy Bernardi, Keller Williams Great Smokies. Canopy MLS as distributed by MLS GRID
- $643,5003 bd3 ba2.3k sqft91 Tibi Ln, Waynesville, NC 28785For SaleMLS ID #4405996, Courtney Clark, Keller Williams Great Smokies. Canopy MLS as distributed by MLS GRID
- $780,0002 bd3 ba2.8k sqft195 Simpson Ln, Maggie Valley, NC 28751For SaleMLS ID #4312232, Brian K. Noland, Howard Hanna Beverly-Hanks Waynesville. Canopy MLS as distributed by MLS GRID
