Mornings start with birdsong and evenings end with the sound of the creek. This exceptionally maintained home offers effortless one level living with a lower-level bonus, tucked into the community of Brannon Forest. Step inside to an open concept main level where the dining area, kitchen, and versatile sunroom flow together around a cozy wood stove framed by a hand hewn custom mantel, perfect for both quiet days and lively gatherings. The main level primary suite features an oversized walk-in closet and a functional bath with double vanity and tile walk-in shower, plus direct access to the front porch. Downstairs, two spacious guest bedrooms each offer their own walk-in closets, along with a laundry room and extra storage, making this a comfortable space for family or visitors. Practical perks abound: a double driveway with carport leads straight to the main level, a basement garage adds even more parking, and a whole-house generator means peace of mind no matter the weather. Outside, custom stonework, walkways, and a fenced backyard with turf create the perfect low- maintenance space for pets and play. And then there's the neighborhood itself — Brannon Forest is known for its friendly charm, paved roads, and amenities you won't find just anywhere: tennis courts, a community clubhouse, garden plots, a playground, and yes, the beloved neighborhood donkeys are ready to greet you.
Active
Price cut: $19K (10/8)
$650,000
100 Loafer Ln, Waynesville, NC 28785
3beds
2,178sqft
Single Family Residence
Built in 2019
0.46 Acres Lot
$635,700 Zestimate®
$298/sqft
$46/mo HOA
What's special
One level livingBasement garageCustom stoneworkVersatile sunroomDouble driveway with carportMain level primary suiteLaundry room
- 31 days
- 470
- 28
Zillow last checked:
Listing updated:
Listed by:
Michelle McElroy mcelroy.ellege@howardhannatate.com,
Howard Hanna Beverly-Hanks Waynesville
Source: Canopy MLS as distributed by MLS GRID,MLS#: 4423967
Facts & features
Interior
Bedrooms & bathrooms
- Bedrooms: 3
- Bathrooms: 3
- Full bathrooms: 2
- 1/2 bathrooms: 1
- Main level bedrooms: 1
Primary bedroom
- Level: Main
Bedroom s
- Level: Basement
Bedroom s
- Level: Basement
Bathroom full
- Level: Main
Bathroom half
- Level: Main
Bathroom full
- Level: Basement
Great room
- Level: Main
Kitchen
- Level: Main
Sunroom
- Level: Main
Heating
- Heat Pump
Cooling
- Heat Pump
Appliances
- Included: Dishwasher, Electric Oven, Electric Range, Microwave, Refrigerator, Washer/Dryer
- Laundry: In Basement, Laundry Room
Features
- Flooring: Carpet, Tile, Wood
- Doors: Storm Door(s)
- Windows: Insulated Windows
- Basement: Partially Finished,Walk-Out Access
- Fireplace features: Great Room, Wood Burning Stove
Interior area
- Total structure area: 1,219
- Total interior livable area: 2,178 sqft
- Finished area above ground: 1,219
- Finished area below ground: 959
Video & virtual tour
Property
Parking
- Total spaces: 2
- Parking features: Driveway, Attached Garage
- Attached garage spaces: 1
- Carport spaces: 1
- Covered spaces: 2
- Has uncovered spaces: Yes
Features
- Levels: One
- Stories: 1
- Patio & porch: Covered, Front Porch, Glass Enclosed, Side Porch
- Fencing: Back Yard,Partial
- Waterfront features: Creek/Stream
Lot
- Size: 0.46 Acres
- Features: Rolling Slope, Wooded
Details
- Parcel number: 7697662236
- Zoning: RES
- Special conditions: Standard
- Other equipment: Generator
Construction
Type & style
- Home type: SingleFamily
- Property subtype: Single Family Residence
Materials
- Fiber Cement
Condition
- New construction: No
- Year built: 2019
Utilities & green energy
- Sewer: Public Sewer
- Water: Shared Well
- Utilities for property: Cable Connected
Community & HOA
Community
- Features: Clubhouse, Playground, Recreation Area, Tennis Court(s), Walking Trails, Other
- Security: Security System
- Subdivision: Brannon Forest
HOA
- Has HOA: Yes
- HOA fee: $550 annually
- HOA name: Brannon Forest POA
Location
- Region: Waynesville
- Elevation: 3000 Feet
Financial & listing details
- Price per square foot: $298/sqft
- Tax assessed value: $346,300
- Annual tax amount: $2,298
- Date on market: 9/17/2026
- Cumulative days on market: 31 days
- Listing terms: Cash,Conventional,VA Loan
- Road surface type: Asphalt, Paved
Estimated market value
$635,700
$604,000 - $667,000
$2,468/mo
Price history
| Date | Event | Price |
|---|---|---|
| 10/8/2026 | Price change | $650,000-2.8%$298/sqft |
Source:  Canopy MLS as distributed by MLS GRID #4423967 Report a problem Canopy MLS as distributed by MLS GRID #4423967 Report a problem | ||
| 9/17/2026 | Listed for sale | $669,000+22.8%$307/sqft |
Source: Canopy MLS as distributed by MLS GRID #4423967 Report a problem | ||
| 8/30/2022 | Sold | $545,000-0.8%$250/sqft |
Source: Canopy MLS as distributed by MLS GRID #3851776 Report a problem | ||
| 8/1/2022 | Contingent | $549,500$252/sqft |
Source: Canopy MLS as distributed by MLS GRID #3851776 Report a problem | ||
| 6/9/2022 | Price change | $549,500-1.9%$252/sqft |
Source: Canopy MLS as distributed by MLS GRID #3851776 Report a problem | ||
| 5/20/2022 | Price change | $559,900-2.6%$257/sqft |
Source: Canopy MLS as distributed by MLS GRID #3851776 Report a problem | ||
| 5/9/2022 | Price change | $575,000-1.7%$264/sqft |
Source: Canopy MLS as distributed by MLS GRID #3851776 Report a problem | ||
| 4/26/2022 | Listed for sale | $585,000+68.6%$269/sqft |
Source: Canopy MLS as distributed by MLS GRID #3851776 Report a problem | ||
| 9/23/2019 | Sold | $347,000+1288%$159/sqft |
Source: Public Record Report a problem | ||
| 10/24/2018 | Sold | $25,000+150%$11/sqft |
Source: Public Record Report a problem | ||
| 5/1/2014 | Sold | $10,000-79.3%$5/sqft |
Source: Public Record Report a problem | ||
| 9/10/2013 | Sold | $48,300-37.7%$22/sqft |
Source: Public Record Report a problem | ||
| 10/16/2006 | Sold | $77,500$36/sqft |
Source: Public Record Report a problem | ||
Public tax history
| Year | Property taxes | Tax assessment |
|---|---|---|
| 2025 | $2,298 +2.9% | $329,000 |
| 2024 | $2,232 | $329,000 |
| 2023 | $2,232 +5.4% | $329,000 |
| 2022 | $2,117 | $329,000 |
| 2021 | $2,117 +15.6% | $329,000 +26.9% |
| 2020 | $1,831 +812.7% | $259,200 +733.4% |
| 2019 | $201 -5.9% | $31,100 |
| 2018 | $213 +6.3% | $31,100 |
| 2017 | $201 -35.1% | $31,100 -35.6% |
| 2016 | $309 | $48,300 |
| 2015 | $309 +6.4% | $48,300 |
| 2014 | $290 | $48,300 |
Find assessor info on the county website
Monthly payment
Est. payment
Payment breakdown
Explore the cost of this home by adjusting the details. Changes won't be saved.Climate risks
Neighborhood: 28785
Nearby schools
Schools provided by the listing agent
- Elementary: Jonathan Valley
- Middle: Waynesville
- High: Tuscola
Source: Canopy MLS as distributed by MLS GRID. This data may not be complete. We recommend contacting the local school district to confirm school assignments for this home.


Similar homes
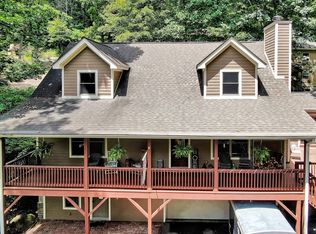
- $648,0003 bd3 ba1.6k sqft78 Spellbound Rd, Waynesville, NC 28785For Sale

 MLS ID #4378330, Jana Osada, Keller Williams Elite Realty. Canopy MLS as distributed by MLS GRID
 - $643,5003 bd3 ba2.3k sqft91 Tibi Ln, Waynesville, NC 28785For Sale
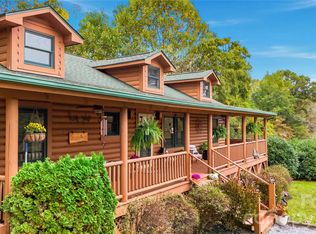 MLS ID #4405996, Courtney Clark, Keller Williams Great Smokies. Canopy MLS as distributed by MLS GRID
 - $565,0004 bd4 ba2.5k sqft575 Twin Brook Dr, Waynesville, NC 28785For Sale
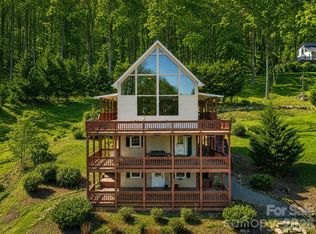 MLS ID #4326846, Sarah Corn, Keller Williams Great Smokies. Canopy MLS as distributed by MLS GRID
 - $615,0003 bd3 ba2.1k sqft85 Susan Dr, Maggie Valley, NC 28751For Sale
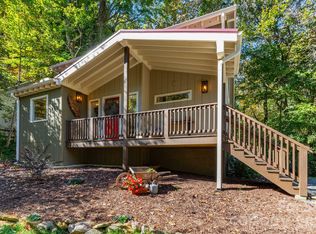 MLS ID #4433790, Louis Migacz, 1st Choice Realty. Canopy MLS as distributed by MLS GRID
 - $749,0002 bd4 ba3.2k sqft612 Brannon Forest Dr, Waynesville, NC 28785For SaleMLS ID #4405961, Rachel Ellege, Howard Hanna Beverly-Hanks Waynesville. Canopy MLS as distributed by MLS GRID
- $619,5004 bd3 ba3k sqft371 Ned Cove Rd, Waynesville, NC 28785For SaleMLS ID #4356117, Ron Breese, Keller Williams Great Smokies. Canopy MLS as distributed by MLS GRID
- $629,5003 bd3 ba3k sqft1090 Maple Springs Dr, Waynesville, NC 28785For SaleMLS ID #4431482, Joka Daly, Howard Hanna Beverly-Hanks Waynesville. Canopy MLS as distributed by MLS GRID
- $595,0003 bd2 ba1.8k sqft2906 Jonathan Creek Rd, Waynesville, NC 28785For SaleMLS ID #4411855, Tohi Coti Lucas, RE/MAX Executive. Canopy MLS as distributed by MLS GRID
- $710,0003 bd3 ba1.8k sqft415 Treetop Ln, Waynesville, NC 28785For SaleMLS ID #4360054, Jaci Reynolds, RE/MAX Executive. Canopy MLS as distributed by MLS GRID
- $559,0003 bd3 ba2.7k sqft150 Sorghum Dr, Waynesville, NC 28785For SaleMLS ID #4399884, Bruce McGovern, McGovern Property Management, Inc.. Canopy MLS as distributed by MLS GRID
- $574,9003 bd3 ba1.8k sqft80 Strickland Dr, Waynesville, NC 28785For SaleMLS ID #4408965, Matthew Wells, Keller Williams Great Smokies. Canopy MLS as distributed by MLS GRID
- $599,9003 bd3 ba2.5k sqft85 Garnet Spring Ln, Waynesville, NC 28785For SaleMLS ID #4394449, Suzy Bernardi, Keller Williams Great Smokies. Canopy MLS as distributed by MLS GRID
- $724,9003 bd4 ba2.4k sqft79 Rapid Waters Way, Waynesville, NC 28785For SaleMLS ID #4423830, Lisa Johnson, Howard Hanna Beverly-Hanks Waynesville. Canopy MLS as distributed by MLS GRID
- $649,0003 bd3 ba2.1k sqft831 Red Bank Rd, Waynesville, NC 28786For SaleMLS ID #4375458, Jaci Reynolds, RE/MAX Executive. Canopy MLS as distributed by MLS GRID
- $599,0003 bd3 ba2.3k sqft39 Maplewood Dr, Maggie Valley, NC 28751For SaleMLS ID #4406805, Brian K. Noland, Howard Hanna Beverly-Hanks Waynesville. Canopy MLS as distributed by MLS GRID
- $625,0003 bd3 ba1.9k sqft371 Falcon Ridge Dr, Waynesville, NC 28786For SaleMLS ID #4337499, Laura Thomas, Howard Hanna Beverly-Hanks Waynesville. Canopy MLS as distributed by MLS GRID
- $625,0002 bd3 ba1.8k sqft245 Greenview Dr, Maggie Valley, NC 28751For SaleMLS ID #4397878, Reese Morgani, Keller Williams Professionals. Canopy MLS as distributed by MLS GRID
- $789,0003 bd2 ba2.7k sqft170 Yates Cove Rd, Waynesville, NC 28785For SaleMLS ID #4430510, Heather Howell, Mountain Time Realty. Canopy MLS as distributed by MLS GRID
- $579,0003 bd3 ba2k sqft36 Nicholas Ln, Maggie Valley, NC 28751For SaleMLS ID #4422932, Rick Herdrich, Better Homes and Gardens Real Estate Heritage. Canopy MLS as distributed by MLS GRID
- $615,0003 bd3 ba2.2k sqft214 Aster Ridge Dr, Waynesville, NC 28786New ConstructionMLS ID #4421869, Joka Daly, Howard Hanna Beverly-Hanks Waynesville. Canopy MLS as distributed by MLS GRID
