Nestled on nearly 3 acres in beautiful Ironduff, this well-loved mountain retreat offers the privacy, views, and convenience buyers have been searching for. The property features a beautiful open yard overlooking ever-changing sunset views, while approximately 2 acres of wooded hillside behind the home provide privacy and protect the natural springhead. A paved, easy-access drive through the gentle rolling hills makes getting to nearby towns convenient while preserving the peaceful feel of a true mountain setting. The main level offers comfortable one-level living with a spacious carport and abundant deck and porch space designed for enjoying the surrounding views. Inside, the open split-bedroom floor plan features a dramatic cathedral ceiling, stone fireplace, gourmet kitchen, spacious primary suite, guest bedrooms, and all the room needed for comfortable everyday living and entertaining. The full basement adds even more versatility, featuring a two-car garage, additional workshop space, a full bathroom, multiple open rooms, and a second fireplace. Whether you envision a workshop, recreation area, home office, guest space, or additional living areas, the possibilities are wide open. Outside, thoughtful engineering and quality improvements add peace of mind, including a paved driveway, inground drainage, and stone retaining walls designed for long-term durability. The home has been lovingly owned and carefully maintained for many years. In preparation for its next chapter, the owners have had the home thoroughly painted, inspected, and refreshed, making it ready for its new owners to enjoy. Adding to the appeal, the neighborhood offers a welcoming common area featuring a charming barn and an annual community picnic—an inviting place to gather, connect, and enjoy the neighborly spirit of the area. Private spring. Mountain sunsets. One-level living. Nearly 3 acres. A welcoming community. Endless possibilities. This the mountain retreat you've being longing for—schedule your showing today!
Active
$629,500
1090 Maple Springs Dr, Waynesville, NC 28785
3beds
3,003sqft
Single Family Residence
Built in 1998
2.75 Acres Lot
$611,000 Zestimate®
$210/sqft
$38/mo HOA
What's special
Stone fireplacePrivate springOne-level livingGourmet kitchenDramatic cathedral ceilingAdditional workshop spaceSpacious carport
- 18 days
- 1,269
- 135
Likely to sell faster than
Zillow last checked:
Listing updated:
Listed by:
Joka Daly 919-703-6408,
Howard Hanna Beverly-Hanks Waynesville
Source: Canopy MLS as distributed by MLS GRID,MLS#: 4431482
Facts & features
Interior
Bedrooms & bathrooms
- Bedrooms: 3
- Bathrooms: 3
- Full bathrooms: 3
- Main level bedrooms: 3
Primary bedroom
- Level: Main
- Area: 322.63 Square Feet
- Dimensions: 19' 2" X 16' 10"
Family room
- Level: Main
- Area: 534.38 Square Feet
- Dimensions: 23' 9" X 22' 6"
Kitchen
- Level: Main
- Area: 121.38 Square Feet
- Dimensions: 11' 9" X 10' 4"
Laundry
- Level: Main
- Area: 37.1 Square Feet
- Dimensions: 7' 5" X 5' 0"
Heating
- Central, Forced Air, Propane, Wood Stove
Cooling
- Ceiling Fan(s), Central Air
Appliances
- Included: Dishwasher, Electric Range, Electric Water Heater, Exhaust Hood, Refrigerator
- Laundry: Laundry Room, Main Level
Features
- Kitchen Island, Open Floorplan, Storage, Walk-In Closet(s)
- Flooring: Carpet, Tile, Vinyl, Wood
- Basement: Basement Garage Door,Basement Shop,Daylight,Exterior Entry,Full,Interior Entry,Partially Finished
- Fireplace features: Den, Family Room, Gas Vented, Wood Burning Stove
Interior area
- Total structure area: 1,823
- Total interior livable area: 3,003 sqft
- Finished area above ground: 1,823
- Finished area below ground: 1,180
Video & virtual tour
Property
Parking
- Total spaces: 2
- Parking features: Basement, Driveway, Attached Garage, Garage Faces Side, Garage Shop
- Attached garage spaces: 2
- Has uncovered spaces: Yes
Accessibility
- Accessibility features: Two or More Access Exits
Features
- Levels: One
- Stories: 1
- Patio & porch: Deck, Front Porch, Rear Porch
- Exterior features: Storage
- Has view: Yes
- View description: Mountain(s), Year Round
- Waterfront features: Creek/Stream
Lot
- Size: 2.75 Acres
- Features: Cleared, Paved, Rolling Slope, Views, Wooded
Details
- Additional structures: Shed(s)
- Parcel number: 8619355204
- Zoning: None
- Special conditions: Standard
Construction
Type & style
- Home type: SingleFamily
- Property subtype: Single Family Residence
Materials
- Stone, Vinyl
Condition
- New construction: No
- Year built: 1998
Utilities & green energy
- Sewer: Septic Installed
- Water: Well
- Utilities for property: Cable Available, Wired Internet Available
Community & HOA
Community
- Subdivision: Maple Springs
HOA
- Has HOA: Yes
- HOA fee: $450 annually
- HOA name: MSHOA
- HOA phone: 518-218-9350
Location
- Region: Waynesville
- Elevation: 2500 Feet
Financial & listing details
- Price per square foot: $210/sqft
- Tax assessed value: $358,500
- Annual tax amount: $2,489
- Date on market: 10/5/2026
- Cumulative days on market: 18 days
- Listing terms: Cash,Conventional,FHA,USDA Loan,VA Loan
- Road surface type: Asphalt, Paved
Estimated market value
$611,000
$580,000 - $642,000
$2,824/mo
Price history
| Date | Event | Price |
|---|---|---|
| 10/5/2026 | Listed for sale | $629,500+151.8%$210/sqft |
Source:  Canopy MLS as distributed by MLS GRID #4431482 Report a problem | ||
| 9/10/2013 | Sold | $250,000-3.8%$83/sqft |
Source: Canopy MLS as distributed by MLS GRID #NCM535870 Report a problem | ||
| 6/26/2013 | Price change | $260,000-5.5%$87/sqft |
Source: RE/MAX MOUNTAIN REALTY #535870 Report a problem | ||
| 4/5/2013 | Listed for sale | $275,000$92/sqft |
Source: RE/MAX MOUNTAIN REALTY #535870 Report a problem | ||
Public tax history
| Year | Property taxes | Tax assessment |
|---|---|---|
| 2025 | $2,489 +7.5% | $347,900 |
| 2024 | $2,316 | $347,900 |
| 2023 | $2,316 +2.3% | $347,900 |
| 2022 | $2,264 | $347,900 |
| 2021 | $2,264 +17% | $347,900 +28.4% |
| 2020 | $1,934 -0.3% | $271,000 |
| 2019 | $1,939 +3.9% | $271,000 +4.2% |
| 2018 | $1,867 | $260,000 |
| 2017 | $1,867 -2.7% | $260,000 -5.8% |
| 2016 | $1,919 | $275,900 |
| 2015 | $1,919 +7.9% | $275,900 |
| 2014 | $1,779 +18.1% | $275,900 +12.2% |
| 2010 | $1,506 +3.2% | $245,880 |
| 2008 | $1,459 | $245,880 |
| 2007 | -- | $245,880 |
Find assessor info on the county website
Monthly payment
Est. payment
Payment breakdown
Explore the cost of this home by adjusting the details. Changes won't be saved.Climate risks
Neighborhood: 28785
Nearby schools
Schools provided by the listing agent
- Elementary: Jonathan Valley
- Middle: Waynesville
- High: Tuscola
Source: Canopy MLS as distributed by MLS GRID. This data may not be complete. We recommend contacting the local school district to confirm school assignments for this home.
- $500,5003 bd2 ba1.4k sqft1108 Maple Springs Dr, Waynesville, NC 28785Off Market
- $393,7002 bd3 ba1.1k sqft1078 Maple Springs Dr, Waynesville, NC 28785Off Market

- $446,2003 bd3 ba1.9k sqft1089 Maple Springs Dr, Waynesville, NC 28785Off Market
- $582,3002 bd3 ba2.1k sqft1850 Maple Springs Dr, Waynesville, NC 28785Off Market
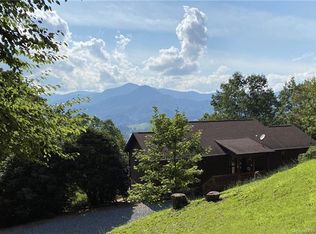
Similar homes
- $620,0003 bd2 ba1.9k sqft970 Campbell Mountain Dr, Waynesville, NC 28785For Sale

 MLS ID #4436852, Michelle McElroy, Howard Hanna Beverly-Hanks Waynesville. Canopy MLS as distributed by MLS GRID
- $559,0003 bd3 ba2.7k sqft150 Sorghum Dr, Waynesville, NC 28785For Sale
 MLS ID #4399884, Bruce McGovern, McGovern Property Management, Inc.. Canopy MLS as distributed by MLS GRID
- $724,9003 bd4 ba2.4k sqft79 Rapid Waters Way, Waynesville, NC 28785For Sale
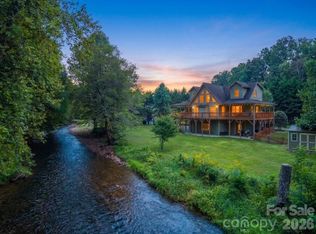 MLS ID #4423830, Lisa Johnson, Howard Hanna Beverly-Hanks Waynesville. Canopy MLS as distributed by MLS GRID
- $574,9003 bd3 ba1.8k sqft80 Strickland Dr, Waynesville, NC 28785For Sale
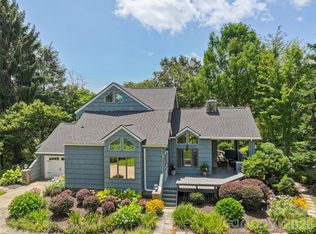 MLS ID #4408965, Matthew Wells, Keller Williams Great Smokies. Canopy MLS as distributed by MLS GRID
- $789,0003 bd2 ba2.7k sqft170 Yates Cove Rd, Waynesville, NC 28785For SaleMLS ID #4430510, Heather Howell, Mountain Time Realty. Canopy MLS as distributed by MLS GRID
- $695,0003 bd3 ba1.8k sqft415 Treetop Ln, Waynesville, NC 28785For SaleMLS ID #4360054, Jaci Reynolds, RE/MAX Executive. Canopy MLS as distributed by MLS GRID
- $565,0004 bd4 ba2.5k sqft575 Twin Brook Dr, Waynesville, NC 28785For SaleMLS ID #4326846, Sarah Corn, Keller Williams Great Smokies. Canopy MLS as distributed by MLS GRID
- $763,0003 bd4 ba2.5k sqft43 Eagle Rdg, Clyde, NC 28721For SaleMLS ID #4435159, Ellen Sither, Howard Hanna Beverly-Hanks Waynesville. Canopy MLS as distributed by MLS GRID
- $515,0003 bd3 ba2.4k sqft44 Green Dr, Waynesville, NC 28785For SaleMLS ID #4401809, Cami Silver, Patton Allen Real Estate LLC. Canopy MLS as distributed by MLS GRID
- $459,0004 bd4 ba2.9k sqft1575 Red Maple Dr, Waynesville, NC 28785For SaleMLS ID #4397209, Darrin Graves, Howard Hanna Beverly-Hanks Waynesville. Canopy MLS as distributed by MLS GRID
- $650,0003 bd3 ba2.1k sqft100 Loafer Ln, Waynesville, NC 28785For SaleMLS ID #4423967, Michelle McElroy, Howard Hanna Beverly-Hanks Waynesville. Canopy MLS as distributed by MLS GRID
- $875,0003 bd4 ba2.6k sqft3214 Big Laurel Rd, Waynesville, NC 28785For SaleMLS ID #4402792, Amy Valliere, Howard Hanna Beverly-Hanks Waynesville. Canopy MLS as distributed by MLS GRID
- $749,0003 bd2 ba2.4k sqft145 Banjo Ln, Waynesville, NC 28785For SaleMLS ID #4413174, Tyler Coon, EXP Realty LLC. Canopy MLS as distributed by MLS GRID
- $625,0003 bd3 ba1.9k sqft371 Falcon Ridge Dr, Waynesville, NC 28786For SaleMLS ID #4337499, Laura Thomas, Howard Hanna Beverly-Hanks Waynesville. Canopy MLS as distributed by MLS GRID
- $349,0003 bd3 ba1.9k sqft99 Cripple Creek Dr, Waynesville, NC 28785For SaleMLS ID #4435944, Amanda Hill, Howard Hanna Beverly-Hanks Waynesville. Canopy MLS as distributed by MLS GRID
- $519,9003 bd3 ba3.1k sqft57 Chateau Pl, Waynesville, NC 28785For SaleMLS ID #4398098, Thomas Mallette, Better Homes and Gardens Real Estate Heritage. Canopy MLS as distributed by MLS GRID
- $599,9003 bd3 ba2.5k sqft85 Garnet Spring Ln, Waynesville, NC 28785For SaleMLS ID #4394449, Suzy Bernardi, Keller Williams Great Smokies. Canopy MLS as distributed by MLS GRID
- $615,0003 bd3 ba2.1k sqft85 Susan Dr, Maggie Valley, NC 28751For SaleMLS ID #4433790, Louis Migacz, 1st Choice Realty. Canopy MLS as distributed by MLS GRID
- $575,0005 bd3 ba4.1k sqft770 Shelton Cove Rd, Waynesville, NC 28785For SaleMLS ID #4409581, Mary Irvin, Premier Sotheby’s International Realty. Canopy MLS as distributed by MLS GRID
- $665,0003 bd3 ba2.2k sqft210 Aster Ridge Dr, Waynesville, NC 28786New ConstructionMLS ID #4431858, Joka Daly, Howard Hanna Beverly-Hanks Waynesville. Canopy MLS as distributed by MLS GRID
