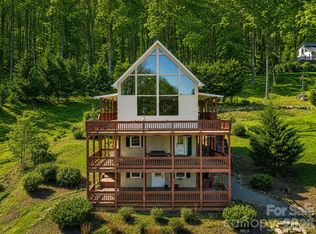
Welcome to your mountain retreat! Back on the market with a significant price improvement to align with today's market, this distinctive five-bedroom, three-bath log cabin offers the perfect blend of rustic mountain charm, thoughtful updates and everyday convenience. Featuring a newly upgraded five-bedroom septic system permit, this unique home offers a flexible floor plan ideal for a primary residence, vacation getaway or investment property. Enjoy beautiful mountain views from the expansive wraparound deck while remaining just minutes from shopping, dining and local attractions. Since purchasing the home, the owners have invested extensively in both maintenance and improvements, providing peace of mind for the next owner. Updates include new plumbing for the main-level bathrooms and laundry room, refinished flooring throughout with stripped and stained hardwoods on the main level and newly stained upper-level floors, replacement of all interior trim. The exterior has also been meticulously maintained with professional power washing, caulking and staining using a natural oil-based finish, preserving the beauty and integrity of the log home. Combining timeless cabin character with extensive recent improvements, this move-in-ready mountain retreat offers an exceptional opportunity to enjoy mountain living without sacrificing comfort or convenience.
Active
$575,000
770 Shelton Cove Rd, Waynesville, NC 28785
5beds
4,157sqft
Single Family Residence
Built in 1987
0.29 Acres Lot
$560,500 Zestimate®
$138/sqft
$-- HOA
What's special
Beautiful mountain viewsNewly stained upper-level floorsExpansive wraparound deckRustic mountain charmTimeless cabin characterThoughtful updatesFive-bedroom three-bath log cabin
- 81 days
- 528
- 48
Zillow last checked:
Listing updated:
Listed by:
Mary Irvin 813-309-9530,
Premier Sotheby’s International Realty
Source: Canopy MLS as distributed by MLS GRID,MLS#: 4409581
Facts & features
Interior
Bedrooms & bathrooms
- Bedrooms: 5
- Bathrooms: 3
- Full bathrooms: 3
- Main level bedrooms: 2
Primary bedroom
- Level: Main
Bedroom s
- Level: Main
Bedroom s
- Level: Basement
Bedroom s
- Level: Basement
Bedroom s
- Level: Upper
Bathroom full
- Level: Main
Bathroom full
- Level: Main
Bonus room
- Level: Upper
Bonus room
- Level: Upper
Dining room
- Level: Main
Kitchen
- Level: Main
Laundry
- Level: Basement
Living room
- Level: Main
Recreation room
- Level: Basement
Heating
- Baseboard, Electric, Propane
Cooling
- Ceiling Fan(s)
Appliances
- Included: Dishwasher, Electric Oven, Electric Water Heater, Gas Oven, Washer/Dryer
- Laundry: In Basement, Utility Room, Laundry Room
Features
- Open Floorplan, Walk-In Closet(s)
- Flooring: Concrete, Tile, Wood
- Doors: Screen Door(s)
- Basement: Exterior Entry,Interior Entry,Partially Finished
- Fireplace features: Living Room
Interior area
- Total structure area: 2,748
- Total interior livable area: 4,157 sqft
- Finished area above ground: 2,748
- Finished area below ground: 1,409
Property
Parking
- Parking features: Driveway, Shared Driveway
- Has uncovered spaces: Yes
Features
- Levels: One and One Half
- Stories: 1.5
- Patio & porch: Deck, Wrap Around
- Has view: Yes
- View description: Long Range, Mountain(s)
Lot
- Size: 0.29 Acres
- Features: Cleared, End Unit, Level, Views
Details
- Parcel number: 7698619553
- Zoning: Res
- Special conditions: Standard
Construction
Type & style
- Home type: SingleFamily
- Architectural style: Cabin
- Property subtype: Single Family Residence
Materials
- Wood
Condition
- New construction: No
- Year built: 1987
Utilities & green energy
- Sewer: Septic Installed
- Water: Well
Community & HOA
Community
- Subdivision: None
Location
- Region: Waynesville
Financial & listing details
- Price per square foot: $138/sqft
- Tax assessed value: $355,800
- Annual tax amount: $2,472
- Date on market: 7/31/2026
- Cumulative days on market: 81 days
- Listing terms: Cash,Conventional
- Road surface type: Asphalt, Paved
Estimated market value
$560,500
$532,000 - $589,000
$2,981/mo
Price history
| Date | Event | Price |
|---|---|---|
| 7/31/2026 | Listed for sale | $575,000-14.8%$138/sqft |
Source:  Canopy MLS as distributed by MLS GRID #4409581 Report a problem | ||
| 11/8/2025 | Listing removed | $675,000$162/sqft |
Source: Canopy MLS as distributed by MLS GRID #4240976 Report a problem | ||
| 9/10/2025 | Price change | $675,000-2.2%$162/sqft |
Source: Canopy MLS as distributed by MLS GRID #4240976 Report a problem | ||
| 3/31/2025 | Listed for sale | $690,000+2.2%$166/sqft |
Source: Canopy MLS as distributed by MLS GRID #4240976 Report a problem | ||
| 10/25/2024 | Listing removed | $675,000$162/sqft |
Source: Carolina Smokies MLS #26036791 Report a problem | ||
| 5/25/2024 | Listed for sale | $675,000-2.2%$162/sqft |
Source: Canopy MLS as distributed by MLS GRID #4144468 Report a problem | ||
| 10/21/2023 | Listing removed | -- |
Source: Canopy MLS as distributed by MLS GRID #4039681 Report a problem | ||
| 8/22/2023 | Price change | $690,000-1.3%$166/sqft |
Source: Canopy MLS as distributed by MLS GRID #4039681 Report a problem | ||
| 6/21/2023 | Listed for sale | $699,000+133%$168/sqft |
Source: Canopy MLS as distributed by MLS GRID #CAR4039681 Report a problem | ||
| 2/24/2022 | Sold | $300,000-16.6%$72/sqft |
Source: Canopy MLS as distributed by MLS GRID #3762714 Report a problem | ||
| 10/26/2021 | Contingent | $359,500+53%$86/sqft |
Source: Canopy MLS as distributed by MLS GRID #3762714 Report a problem | ||
| 8/21/2019 | Listing removed | $235,000$57/sqft |
Source: EXP REALTY LLC #3498732 Report a problem | ||
| 6/26/2019 | Price change | $235,000-2.1%$57/sqft |
Source: EXP REALTY LLC #3498732 Report a problem | ||
| 4/29/2019 | Listed for sale | $239,999-21.1%$58/sqft |
Source: EXP REALTY LLC #3498732 Report a problem | ||
| 8/13/2018 | Listing removed | $304,100$73/sqft |
Source: EXP REALTY LLC #3295954 Report a problem | ||
| 6/28/2018 | Price change | $304,1000%$73/sqft |
Source: EXP REALTY LLC #3295954 Report a problem | ||
| 6/21/2018 | Price change | $304,2000%$73/sqft |
Source: EXP REALTY LLC #3295954 Report a problem | ||
| 6/14/2018 | Price change | $304,3000%$73/sqft |
Source: EXP REALTY LLC #3295954 Report a problem | ||
| 6/7/2018 | Price change | $304,4000%$73/sqft |
Source: EXP REALTY LLC #3295954 Report a problem | ||
| 5/31/2018 | Price change | $304,5000%$73/sqft |
Source: EXP REALTY LLC #3295954 Report a problem | ||
| 5/24/2018 | Price change | $304,6000%$73/sqft |
Source: EXP REALTY LLC #3295954 Report a problem | ||
| 5/17/2018 | Price change | $304,7000%$73/sqft |
Source: EXP REALTY LLC #3295954 Report a problem | ||
| 5/11/2018 | Price change | $304,8000%$73/sqft |
Source: EXP REALTY LLC #3295954 Report a problem | ||
| 5/4/2018 | Price change | $304,9000%$73/sqft |
Source: EXP REALTY LLC #3295954 Report a problem | ||
| 4/28/2018 | Listed for sale | $305,000+52.5%$73/sqft |
Source: EXP REALTY LLC #3295954 Report a problem | ||
| 2/15/2008 | Sold | $200,000-14.2%$48/sqft |
Source: Public Record Report a problem | ||
| 4/17/2007 | Sold | $233,000$56/sqft |
Source: Public Record Report a problem | ||
Public tax history
| Year | Property taxes | Tax assessment |
|---|---|---|
| 2025 | $2,472 +4.5% | $355,800 |
| 2024 | $2,365 | $355,800 |
| 2023 | $2,365 +2.3% | $355,800 |
| 2022 | $2,312 | $355,800 |
| 2021 | $2,312 +12.8% | $355,800 +23.3% |
| 2020 | $2,049 -0.2% | $288,600 |
| 2019 | $2,054 | $288,600 |
| 2018 | $2,054 | $288,600 |
| 2017 | $2,054 +22.9% | $288,600 +21.8% |
| 2016 | $1,672 | $237,000 |
| 2015 | $1,672 +8.5% | $237,000 |
| 2014 | $1,541 -10.8% | $237,000 -16.5% |
| 2010 | $1,728 +3.2% | $283,950 |
| 2008 | $1,675 | $283,950 |
| 2007 | -- | $283,950 |
Find assessor info on the county website
Monthly payment
Est. payment
Payment breakdown
Explore the cost of this home by adjusting the details. Changes won't be saved.Climate risks
Neighborhood: 28785
Nearby schools
Schools provided by the listing agent
- Elementary: Junaluska
- Middle: Waynesville
- High: Tuscola
Source: Canopy MLS as distributed by MLS GRID. This data may not be complete. We recommend contacting the local school district to confirm school assignments for this home.

Similar homes
- $475,0005 bd5 ba4.4k sqft429 Biodome Dr, Waynesville, NC 28785For Sale

 MLS ID #4386241, Pamela Williams, Keller Williams Great Smokies. Canopy MLS as distributed by MLS GRID
- $565,0004 bd4 ba2.5k sqft575 Twin Brook Dr, Waynesville, NC 28785For Sale
 MLS ID #4326846, Sarah Corn, Keller Williams Great Smokies. Canopy MLS as distributed by MLS GRID
- $559,0003 bd3 ba2.7k sqft150 Sorghum Dr, Waynesville, NC 28785For Sale
 MLS ID #4399884, Bruce McGovern, McGovern Property Management, Inc.. Canopy MLS as distributed by MLS GRID
- $619,5004 bd3 ba3k sqft371 Ned Cove Rd, Waynesville, NC 28785For Sale
 MLS ID #4356117, Ron Breese, Keller Williams Great Smokies. Canopy MLS as distributed by MLS GRID
- $629,5003 bd3 ba3k sqft1090 Maple Springs Dr, Waynesville, NC 28785For SaleMLS ID #4431482, Joka Daly, Howard Hanna Beverly-Hanks Waynesville. Canopy MLS as distributed by MLS GRID
- $650,0003 bd3 ba2.1k sqft100 Loafer Ln, Waynesville, NC 28785For SaleMLS ID #4423967, Michelle McElroy, Howard Hanna Beverly-Hanks Waynesville. Canopy MLS as distributed by MLS GRID
- $459,0004 bd4 ba2.9k sqft1575 Red Maple Dr, Waynesville, NC 28785For SaleMLS ID #4397209, Darrin Graves, Howard Hanna Beverly-Hanks Waynesville. Canopy MLS as distributed by MLS GRID
- $599,0002 bd3 ba2.4k sqft228 White Oak Rd, Waynesville, NC 28785For SaleMLS ID #4412866, Meg Nichols, Coldwell Banker Advantage. Canopy MLS as distributed by MLS GRID
- $643,5003 bd3 ba2.3k sqft91 Tibi Ln, Waynesville, NC 28785For SaleMLS ID #4405996, Courtney Clark, Keller Williams Great Smokies. Canopy MLS as distributed by MLS GRID
- $519,9003 bd3 ba3.1k sqft57 Chateau Pl, Waynesville, NC 28785For SaleMLS ID #4398098, Thomas Mallette, Better Homes and Gardens Real Estate Heritage. Canopy MLS as distributed by MLS GRID
- $599,9994 bd4 ba3.6k sqft182 Allison Dr, Maggie Valley, NC 28751For SaleMLS ID #4418843, Eve Barrett, Kelly Right Real Estate of NC. Canopy MLS as distributed by MLS GRID
- $650,0002 bd3 ba2.5k sqft31 Valley Cove Pl, Waynesville, NC 28785For SaleMLS ID #4388012, Amy Spivey, Ivester Jackson Blackstream. Canopy MLS as distributed by MLS GRID
- $749,0002 bd4 ba3.2k sqft612 Brannon Forest Dr, Waynesville, NC 28785For SaleMLS ID #4405961, Rachel Ellege, Howard Hanna Beverly-Hanks Waynesville. Canopy MLS as distributed by MLS GRID
- $599,9003 bd3 ba2.5k sqft85 Garnet Spring Ln, Waynesville, NC 28785For SaleMLS ID #4394449, Suzy Bernardi, Keller Williams Great Smokies. Canopy MLS as distributed by MLS GRID
- $615,0003 bd3 ba2.1k sqft85 Susan Dr, Maggie Valley, NC 28751For SaleMLS ID #4433790, Louis Migacz, 1st Choice Realty. Canopy MLS as distributed by MLS GRID
- $565,0004 bd4 ba3.4k sqft1075 Moody Farm Rd, Maggie Valley, NC 28751For SaleMLS ID #4400859, Sarah Corn, Keller Williams Great Smokies. Canopy MLS as distributed by MLS GRID
- $540,0003 bd2 ba2.4k sqft632 Dogwood Trl, Waynesville, NC 28786For SaleMLS ID #4405360, Ron Breese, Keller Williams Great Smokies. Canopy MLS as distributed by MLS GRID
- $724,9003 bd4 ba2.4k sqft79 Rapid Waters Way, Waynesville, NC 28785For SaleMLS ID #4423830, Lisa Johnson, Howard Hanna Beverly-Hanks Waynesville. Canopy MLS as distributed by MLS GRID
- $600,0004 bd3 ba2.3k sqft352 Lewis Ln, Maggie Valley, NC 28751For SaleMLS ID #4428354, Louis Migacz, 1st Choice Realty. Canopy MLS as distributed by MLS GRID
- $774,9003 bd4 ba3.4k sqft570 Rugged Top Rd, Waynesville, NC 28785For SaleMLS ID #4392004, Phillip Warren, Dash Carolina. Canopy MLS as distributed by MLS GRID
