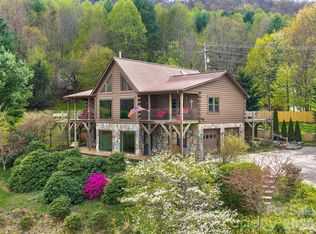
Tucked into the Cataloochee Heights area of Waynesville, 31 Valley Cove Place offers the ease of year-round mountain living with the character, warmth, and flexibility buyers hope to find in a true mountain home. The main residence features all main-level living with 2 bedrooms, 2 baths, wood and tile floors, a beautiful stone fireplace, leathered granite countertops, pantry storage, Miele appliances and striking wood posts that give the home an inviting, crafted feel. The upper level offers an open loft, bedroom and full bath creating flexibility for either level to serve beautifully as a primary suite.
Thoughtful updates include a new roof and HVAC in 2024. Layers of covered decks extend the living space outdoors, overlooking a gorgeous yard with mature plantings, raised garden beds, greenhouse and a creek along the property border. The separate 762-square-foot apartment includes a full kitchen and bath with its own exterior access—ideal for guests, extended family, work-from-home space or added flexibility for second-home use.
Driveway access is available on both levels, making daily living, unloading, and apartment access especially convenient. Located near Cataloochee Valley, with evening elk sightings in nearby fields, this property offers a wonderful blend of privacy, beauty, access, and mountain charm. Offered fully furnished with hard furnishings including many beautiful antiques. A rare offering where thoughtful updates, flexible living spaces, garden beauty, and the quiet magic of Cataloochee come together in one deeply inviting mountain property.
Active
Price cut: $26K (7/2)
$699,000
31 Valley Cove Pl, Waynesville, NC 28785
2beds
2,527sqft
:
Get pre-qualified$4,042/mo
Single Family Residence
Built in 1992
1.65 Acres Lot
$668,000 Zestimate®
$277/sqft
$-- HOA
What's special
Open loftRaised garden bedsMain-level livingPantry storageWood and tile floorsStriking wood postsMiele appliances
- 64 days |
- 150 |
- 4 |
Zillow last checked:
Listing updated:
Listed by:
Amy Spivey amy@ijbproperties.com,
Ivester Jackson Blackstream
Source: Canopy MLS as distributed by MLS GRID,MLS#: 4388012
Facts & features
Interior
Bedrooms & bathrooms
- Bedrooms: 2
- Bathrooms: 3
- Full bathrooms: 3
- Main level bedrooms: 1
Primary bedroom
- Level: Main
Bedroom s
- Level: Upper
Bathroom full
- Level: Main
Bathroom full
- Level: Upper
Other
- Features: Breakfast Bar, Ceiling Fan(s)
- Level: Basement
Dining area
- Level: Main
Kitchen
- Features: Breakfast Bar, Ceiling Fan(s), Kitchen Island, Open Floorplan
- Level: Main
Laundry
- Level: Main
Living room
- Level: Main
Loft
- Level: Upper
Heating
- Heat Pump
Cooling
- Heat Pump
Appliances
- Included: Dishwasher, Dryer, Electric Oven, Electric Range, Exhaust Fan, Freezer, Gas Cooktop, Microwave, Refrigerator, Wall Oven, Washer, Washer/Dryer
- Laundry: In Bathroom, Main Level
Features
- Breakfast Bar, Kitchen Island, Open Floorplan, Pantry, Storage, Total Primary Heated Living Area: 1765
- Flooring: Tile, Wood
- Doors: French Doors, Insulated Door(s)
- Windows: Insulated Windows, Skylight(s)
- Basement: Apartment,Basement Garage Door,Daylight,Exterior Entry,Partially Finished,Storage Space,Walk-Out Access
- Fireplace features: Wood Burning
Interior area
- Total structure area: 1,765
- Total interior livable area: 2,527 sqft
- Finished area above ground: 1,765
- Finished area below ground: 0
Property
Parking
- Total spaces: 2
- Parking features: Basement, Attached Carport, Attached Garage
- Attached garage spaces: 1
- Carport spaces: 1
- Covered spaces: 2
- Details: Parking on lower level for garage and apartment access or pull up to main level for ease of unloading. Ample parking in drive and along road. Parking for hosting events not an issue here!
Features
- Levels: One and One Half
- Stories: 1.5
- Patio & porch: Covered, Deck, Front Porch, Patio, Rear Porch
- Exterior features: Storage
- Has view: Yes
- View description: Mountain(s), Winter
- Waterfront features: Creek/Stream
Lot
- Size: 1.65 Acres
- Features: Cleared, Corner Lot, Green Area, Level, Private
Living quarters
- Secondary living space: 762 sqft
- Secondary features: Exterior Not Connected,Separate Entrance,Separate Kitchen Facilities,Separate Living Quarters
Details
- Additional structures: Outbuilding
- Additional parcels included: 8700-40-5177
- Parcel number: 8700406027
- Zoning: None
- Special conditions: Standard
Construction
Type & style
- Home type: SingleFamily
- Architectural style: Cabin
- Property subtype: Single Family Residence
Materials
- Stone Veneer, Wood
Condition
- New construction: No
- Year built: 1992
Utilities & green energy
- Sewer: Septic Installed
- Water: Well
- Utilities for property: Electricity Connected, Propane, Wired Internet Available
Community & HOA
Community
- Subdivision: Cataloochee Heights
Location
- Region: Waynesville
- Elevation: 2500 Feet
Financial & listing details
- Price per square foot: $277/sqft
- Tax assessed value: $306,000
- Annual tax amount: $902
- Date on market: 6/1/2026
- Cumulative days on market: 64 days
- Listing terms: Cash,Conventional
- Electric utility on property: Yes
- Road surface type: Gravel
Estimated market value
$668,000
$635,000 - $701,000
$2,679/mo
Price history
| Date | Event | Price |
|---|---|---|
| 7/2/2026 | Price change | $699,000-3.6%$277/sqft |
Source:  Canopy MLS as distributed by MLS GRID #4388012 Report a problem Canopy MLS as distributed by MLS GRID #4388012 Report a problem | ||
| 6/19/2026 | Price change | $725,000-3.3%$287/sqft |
Source: Canopy MLS as distributed by MLS GRID #4388012 Report a problem | ||
| 6/1/2026 | Listed for sale | $750,000+138.9%$297/sqft |
Source: Canopy MLS as distributed by MLS GRID #4388012 Report a problem | ||
| 3/24/2021 | Listing removed | -- |
Source: Owner Report a problem | ||
| 8/23/2016 | Listing removed | $314,000$124/sqft |
Source: Owner #24046464 Report a problem | ||
| 7/29/2016 | Listed for sale | $314,000$124/sqft |
Source: Owner #24046464 Report a problem | ||
| 4/12/2016 | Listing removed | $314,000$124/sqft |
Source: Owner #24046464 Report a problem | ||
| 9/19/2015 | Listed for sale | $314,000-11.5%$124/sqft |
Source: Owner #24046464 Report a problem | ||
| 11/8/2009 | Listing removed | $354,900$140/sqft |
Source: Mountain Fever Inc #449195 Report a problem | ||
| 9/12/2009 | Price change | $354,900-11.1%$140/sqft |
Source: Mountain Fever Inc #449195 Report a problem | ||
| 8/15/2009 | Price change | $399,000-4.8%$158/sqft |
Source: Mountain Fever Inc #449195 Report a problem | ||
| 8/12/2009 | Listed for sale | $419,000+2892.9%$166/sqft |
Source: Mountain Fever Inc #449195 Report a problem | ||
| 4/18/1991 | Sold | $14,000$6/sqft |
Source: Agent Provided Report a problem | ||
Public tax history
| Year | Property taxes | Tax assessment |
|---|---|---|
| 2025 | $902 +3.6% | $277,000 |
| 2024 | $870 | $277,000 |
| 2023 | $870 +2.5% | $277,000 |
| 2022 | $849 | $277,000 |
| 2021 | $849 +35% | $277,000 +44.2% |
| 2020 | $629 -55.8% | $192,100 |
| 2019 | $1,422 | $192,100 |
| 2018 | $1,422 | $192,100 |
| 2017 | $1,422 -6.7% | $192,100 -10.1% |
| 2016 | $1,524 | $213,800 |
| 2015 | $1,524 +8.9% | $213,800 |
| 2014 | $1,399 +1.9% | $213,800 -4.2% |
| 2010 | $1,373 +3.2% | $223,110 |
| 2008 | $1,330 | $223,110 +9% |
| 2007 | -- | $204,620 |
Find assessor info on the county website
Monthly payment
Est. payment
Payment breakdown
Explore the cost of this home by adjusting the details. Changes won't be saved.Climate risks
Neighborhood: 28785
Getting around
0 / 100
Car-DependentNearby schools
GreatSchools rating
- 8/10Jonathan Valley ElementaryGrades: PK-5Distance: 5.2 mi
- 4/10Waynesville MiddleGrades: 6-8Distance: 8.5 mi
- 7/10Tuscola HighGrades: 9-12Distance: 7 mi
Schools provided by the listing agent
- Elementary: Jonathan Valley
- Middle: Waynesville
- High: Tuscola
Source: Canopy MLS as distributed by MLS GRID. This data may not be complete. We recommend contacting the local school district to confirm school assignments for this home.
- $20,300-- bd-- ba-- sqft13 Valley Cove Pl, Waynesville, NC 28785Off Market
- $28,600-- bd-- ba-- sqft9 Valley Cove Pl, Waynesville, NC 28785Off Market
- $104,300-- bd-- ba-- sqft2 Valley Cove Pl, Waynesville, NC 28785Off Market
- $921,9003 bd2 ba2.4k sqft74 Valley Cove Pl, Waynesville, NC 28785Off Market
- $--4.97 AcresSutton Town #5, Waynesville, NC 28785Off Market
- $--5.02 AcresSutton Town #4, Waynesville, NC 28785Off Market
- $--0.42 AcresSutton Town #3, Waynesville, NC 28785Off Market
- $24,900-- bd-- ba-- sqft1 Sutton Town Rd, Waynesville, NC 28785Off Market
A local agent can set up tours, give advice and negotiate with sellers.
Similar homes
- $675,0003 bd3 ba2.3k sqft91 Tibi Ln, Waynesville, NC 28785For Sale

 MLS ID #4405996, Courtney Plemmons, Keller Williams Great Smokies. Canopy MLS as distributed by MLS GRID
 - $560,0003 bd3 ba1.8k sqft1064 Point Of View Dr, Waynesville, NC 28785For Sale
 MLS ID #4404544, Lynda Bennett, Better Homes and Gardens Real Estate Heritage. Canopy MLS as distributed by MLS GRID
 - $648,0003 bd3 ba1.6k sqft78 Spellbound Rd, Waynesville, NC 28785For Sale
 MLS ID #4378330, Jana Osada, Keller Williams Elite Realty. Canopy MLS as distributed by MLS GRID
 - $665,0003 bd3 ba2.7k sqft213 Rice Dr, Waynesville, NC 28785For Sale
 MLS ID #4371226, Catherine Proben, Howard Hanna Beverly-Hanks Waynesville. Canopy MLS as distributed by MLS GRID
 - $579,0003 bd3 ba2.7k sqft150 Sorghum Dr, Waynesville, NC 28785For SaleMLS ID #4399884, Bruce McGovern, McGovern Property Management, Inc.. Canopy MLS as distributed by MLS GRID
- $749,0003 bd3 ba1.8k sqft415 Treetop Ln, Waynesville, NC 28785For SaleMLS ID #4360054, Jaci Reynolds, RE/MAX Executive. Canopy MLS as distributed by MLS GRID
- $439,0002 bd1 ba1.8k sqft98 Secluded Cv, Waynesville, NC 28785For SaleMLS ID #4401533, Laura Cuellar, Redfin Corporation. Canopy MLS as distributed by MLS GRID
- $619,5004 bd3 ba3k sqft371 Ned Cove Rd, Waynesville, NC 28785For SaleMLS ID #4356117, Ron Breese, Keller Williams Great Smokies. Canopy MLS as distributed by MLS GRID
- $515,0003 bd3 ba1.9k sqft576 Mattie Marion Rd, Waynesville, NC 28785For SaleMLS ID #4382849, Laura Middleton, Keller Williams Professionals. Canopy MLS as distributed by MLS GRID
- $845,0003 bd4 ba3.4k sqft570 Rugged Top Rd, Waynesville, NC 28785For SaleMLS ID #4392004, Phillip Warren, Dash Carolina. Canopy MLS as distributed by MLS GRID
- $650,0004 bd4 ba2.9k sqft248 Brannon Forest Dr, Waynesville, NC 28785For SaleMLS ID #4389917, Sarah Corn, Keller Williams Great Smokies. Canopy MLS as distributed by MLS GRID
- $695,0002 bd3 ba2.6k sqft1126 Scenic Cir, Waynesville, NC 28786For SaleMLS ID #4383487, Ron Breese, Keller Williams Great Smokies. Canopy MLS as distributed by MLS GRID
- $574,9004 bd4 ba2.5k sqft575 Twin Brook Dr, Waynesville, NC 28785For SaleMLS ID #4326846, Sarah Corn, Keller Williams Great Smokies. Canopy MLS as distributed by MLS GRID
- $748,3003 bd4 ba2.6k sqft900 Mountain Cove Rd, Waynesville, NC 28786For SaleMLS ID #4409295, Jaci Reynolds, RE/MAX Executive. Canopy MLS as distributed by MLS GRID
- $499,9995 bd3 ba2.6k sqft45 Forsythe Ln #54, Waynesville, NC 28785For SaleMLS ID #4386797, Laura Holland, Four Seasons Realty Group. Canopy MLS as distributed by MLS GRID
- $899,0003 bd4 ba2.6k sqft3214 Big Laurel Rd, Waynesville, NC 28785For SaleMLS ID #4402792, Amy Valliere, Howard Hanna Beverly-Hanks Waynesville. Canopy MLS as distributed by MLS GRID
- $899,9003 bd4 ba3.7k sqft64 Cradling Cv, Waynesville, NC 28785For SaleMLS ID #4381938, Amanda Hill, Howard Hanna Beverly-Hanks Waynesville. Canopy MLS as distributed by MLS GRID
- $449,0003 bd3 ba1.8k sqft372 Shady Ridge Rd, Waynesville, NC 28785For SaleMLS ID #4393581, Judy Meyers, RE/MAX Executive. Canopy MLS as distributed by MLS GRID
- $625,0002 bd3 ba1.8k sqft245 Greenview Dr, Maggie Valley, NC 28751For SaleMLS ID #4397878, Reese Morgani, Keller Williams Professionals. Canopy MLS as distributed by MLS GRID
- $725,0003 bd3 ba2.1k sqft17 Aaron Way, Waynesville, NC 28786For SaleMLS ID #4319469, Jan Hall, ERA Sunburst Realty. Canopy MLS as distributed by MLS GRID
