Come experience this beautifully updated mountain-view home in the desirable Maggie Valley Country Club Estates! Conveniently located just a short distance from the main entrance, this exceptional property is perched on two southwest-facing view lots, offering breathtaking year-round mountain views. The current owner purchased the adjoining lower lot and opened the view to the mountains. Thoughtfully renovated throughout, the home features a complete makeover, including the addition of an elevator for easy access between the basement and the main level. Interior improvements include new hardwood flooring throughout, hardwood ceiling accents, beautifully tiled bathrooms, an updated kitchen with granite countertops and quality appliances, custom closet systems on the main level, and a finished lower level transformed into a spacious studio-style suite complete with laundry, a full bath and walk-in closet. Outside, extensive landscaping enhancements include two French drains, a new retaining wall, and a gated driveway with ample parking and plenty of room to turn around and maneuver vehicles. The lower portion of the property has been fenced, creating a wonderful space for dogs, while a charming fire pit offers the perfect place to gather and enjoy cool mountain view evenings. A freshly stained deck provides the ideal setting to relax and take in the stunning scenery. Located just minutes from Maggie Valley, Waynesville, and all the area's attractions, this remarkable property combines a spectacular setting, quality updates, thoughtful amenities, and exceptional convenience. Beautifully maintained and move-in ready, it offers a rare opportunity for its next owner to enjoy mountain living at in one of the finest Golf Communities.
Active
$625,000
245 Greenview Dr, Maggie Valley, NC 28751
2beds
1,894sqft
:
Get pre-qualified$3,622/mo
Single Family Residence
Built in 1996
1.27 Acres Lot
$607,600 Zestimate®
$330/sqft
$8/mo HOA
What's special
Breathtaking year-round mountain viewsHardwood ceiling accentsBeautifully tiled bathroomsBeautifully updated mountain-view homeExtensive landscaping enhancementsNew hardwood flooring throughoutCharming fire pit
- 22 days |
- 513 |
- 26 |
Zillow last checked:
Listing updated:
Listed by:
Reese Morgani morganilife@gmail.com,
Keller Williams Professionals,
Collin O'Berry,
Keller Williams Professionals
Source: Canopy MLS as distributed by MLS GRID,MLS#: 4397878
Facts & features
Interior
Bedrooms & bathrooms
- Bedrooms: 2
- Bathrooms: 3
- Full bathrooms: 3
- Main level bedrooms: 1
Primary bedroom
- Features: Elevator
- Level: Main
Bedroom s
- Level: Upper
Bathroom full
- Level: Main
Bathroom full
- Level: Upper
Bathroom full
- Features: Elevator
- Level: Basement
Other
- Level: Basement
Dining room
- Level: Main
Kitchen
- Level: Main
Laundry
- Level: Basement
Living room
- Level: Main
Loft
- Level: Upper
Heating
- Central, Electric, Heat Pump
Cooling
- Central Air
Appliances
- Included: Dishwasher, Gas Oven, Gas Range, Refrigerator, Washer/Dryer
- Laundry: In Basement
Features
- Elevator
- Doors: Insulated Door(s)
- Windows: Insulated Windows
- Basement: Partially Finished,Walk-Out Access
- Fireplace features: Gas Log, Living Room, Wood Burning
Interior area
- Total structure area: 1,483
- Total interior livable area: 1,894 sqft
- Finished area above ground: 1,483
- Finished area below ground: 411
Video & virtual tour
Property
Parking
- Total spaces: 2
- Parking features: Driveway, Attached Garage
- Attached garage spaces: 2
- Has uncovered spaces: Yes
Accessibility
- Accessibility features: Accessible Elevator Installed
Features
- Levels: One and One Half
- Stories: 1.5
- Patio & porch: Covered, Front Porch
- Has view: Yes
- View description: Long Range, Mountain(s), Year Round
Lot
- Size: 1.27 Acres
- Features: Hilly, Private, Wooded
Details
- Additional parcels included: 7697-81-5182
- Parcel number: 7697817276
- Zoning: Res
- Special conditions: Standard
Construction
Type & style
- Home type: SingleFamily
- Property subtype: Single Family Residence
Materials
- Vinyl
- Roof: Metal
Condition
- New construction: No
- Year built: 1996
Utilities & green energy
- Sewer: Septic Installed
- Water: Public
Community & HOA
Community
- Subdivision: Maggie Valley Country Club Est
HOA
- Has HOA: Yes
- HOA fee: $100 annually
- HOA name: Maggie Valley Country Club Estates POA
- HOA phone: 803-554-6293
Location
- Region: Maggie Valley
- Elevation: 3000 Feet
Financial & listing details
- Price per square foot: $330/sqft
- Tax assessed value: $234,200
- Annual tax amount: $2,126
- Date on market: 7/3/2026
- Road surface type: Gravel
Estimated market value
$607,600
$577,000 - $638,000
$2,385/mo
Price history
| Date | Event | Price |
|---|---|---|
| 7/3/2026 | Listed for sale | $625,000+7.9%$330/sqft |
Source:  Canopy MLS as distributed by MLS GRID #4397878 Report a problem Canopy MLS as distributed by MLS GRID #4397878 Report a problem | ||
| 11/25/2025 | Listing removed | $579,000$306/sqft |
Source: Canopy MLS as distributed by MLS GRID #4317261 Report a problem | ||
| 11/2/2025 | Listed for sale | $579,000+121%$306/sqft |
Source: Canopy MLS as distributed by MLS GRID #4317261 Report a problem | ||
| 12/9/2020 | Sold | $262,000-2.6%$138/sqft |
Source: Canopy MLS as distributed by MLS GRID #3646288 Report a problem | ||
| 10/26/2020 | Pending sale | $269,000$142/sqft |
Source: RE/MAX Executive #3646288 Report a problem | ||
| 10/15/2020 | Price change | $269,000+15%$142/sqft |
Source: RE/MAX Executive #3646288 Report a problem | ||
| 8/12/2020 | Pending sale | $234,000$124/sqft |
Source: RE/MAX Executive #3646288 Report a problem | ||
| 8/9/2020 | Listed for sale | $234,000$124/sqft |
Source: RE/MAX Executive #3646288 Report a problem | ||
Public tax history
| Year | Property taxes | Tax assessment |
|---|---|---|
| 2025 | $2,126 +2.3% | $234,200 |
| 2024 | $2,079 | $234,200 |
| 2023 | $2,079 +9.2% | $234,200 |
| 2022 | $1,904 | $234,200 |
| 2021 | $1,904 +14.6% | $234,200 +31.8% |
| 2020 | $1,661 -0.3% | $177,700 |
| 2019 | $1,666 | $177,700 |
| 2018 | $1,666 | $177,700 |
| 2017 | $1,666 +8.8% | $177,700 +7.4% |
| 2016 | $1,530 | $165,400 |
| 2015 | $1,530 +16.1% | $165,400 |
| 2014 | $1,318 -6.7% | $165,400 -13.3% |
| 2010 | $1,412 +2.7% | $190,670 |
| 2008 | $1,375 | $190,670 |
| 2007 | -- | $190,670 |
Find assessor info on the county website
Monthly payment
Est. payment
Payment breakdown
Explore the cost of this home by adjusting the details. Changes won't be saved.Climate risks
Neighborhood: 28751
Nearby schools
GreatSchools rating
- 8/10Jonathan Valley ElementaryGrades: PK-5Distance: 0.5 mi
- 4/10Waynesville MiddleGrades: 6-8Distance: 3.6 mi
- 7/10Tuscola HighGrades: 9-12Distance: 4.9 mi
- $562,2004 bd3 ba3.2k sqft211 Greenview Dr, Maggie Valley, NC 28751Off Market
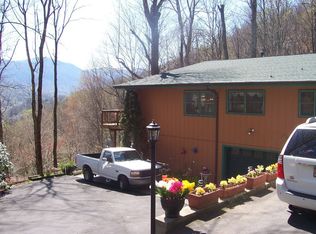
- $474,0003 bd3 ba1.3k sqft240 Greenview Dr, Waynesville, NC 28751Off Market
- $648,9002 bd3 ba1.9k sqft276 Greenview Dr, Maggie Valley, NC 28751Off Market
- $35,200-- bd-- ba-- sqft30 Greenview Dr, Maggie Valley, NC 28751Off Market
- $--1.06 Acres00 Mountain View, Maggie Valley, NC 28751Off Market
- $359,7003 bd2 ba1.6k sqft844 Mountain View Dr, Maggie Valley, NC 28751Off Market
- $31,7004 bd4 ba1.9k sqft240 Greenview Dr, Maggie valley, NC 28751Off Market
- $231,7004 bd4 ba2k sqft240 Greenview Dr, Maggie valley, NC 28751Off Market
A local agent can set up tours, give advice and negotiate with sellers.
Similar homes
- $639,0003 bd3 ba2.3k sqft39 Maplewood Dr, Maggie Valley, NC 28751For Sale

 MLS ID #4406805, Brian K. Noland, Howard Hanna Beverly-Hanks Waynesville. Canopy MLS as distributed by MLS GRID
 - $600,0002 bd4 ba2.3k sqft236 Dove Dr, Maggie Valley, NC 28751For Sale
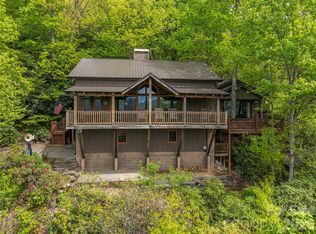 MLS ID #4343977, Sarah Corn, Keller Williams Great Smokies. Canopy MLS as distributed by MLS GRID
 - $599,0002 bd3 ba2.4k sqft158 Blackberry Ln, Maggie Valley, NC 28751For Sale
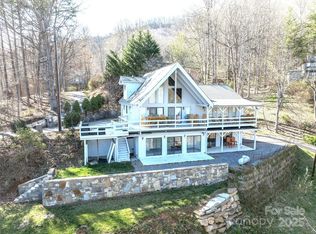 MLS ID #4242897, Stan Holden, Keller Williams Great Smokies. Canopy MLS as distributed by MLS GRID
 - $589,9002 bd2 ba2.3k sqft91 Copper Spur Rd, Maggie Valley, NC 28751For Sale
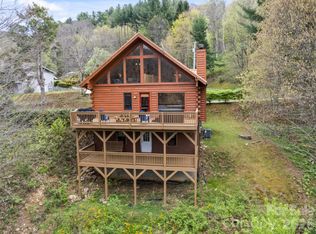 MLS ID #4350519, Louis Migacz, 1st Choice Realty. Canopy MLS as distributed by MLS GRID
 - $619,7504 bd3 ba2.1k sqft125 Timberline Dr, Maggie Valley, NC 28751For SaleMLS ID #4365307, Lynda Bennett, Better Homes and Gardens Real Estate Heritage. Canopy MLS as distributed by MLS GRID
- $764,0003 bd2 ba1.6k sqft26 Tawodi Trl, Waynesville, NC 28751For SaleMLS ID #4400579, Tom Johnson, Smoky Mountain Retreat Realty. Canopy MLS as distributed by MLS GRID
- $684,0004 bd5 ba2.3k sqft80 Hidden Falls Rd, Maggie Valley, NC 28751For SaleMLS ID #4358807, Steven Owens, Keller Williams Biltmore Village. Canopy MLS as distributed by MLS GRID
- $465,0002 bd2 ba1.4k sqft72 Sanctuary Rd, Maggie Valley, NC 28751For SaleMLS ID #4387632, David Rogers, RE/MAX Executive. Canopy MLS as distributed by MLS GRID
- $649,9003 bd4 ba2k sqft100 Split Rail Dr, Maggie Valley, NC 28751For SaleMLS ID #4372364, Eve Barrett, Kelly Right Real Estate of NC. Canopy MLS as distributed by MLS GRID
- $499,9003 bd2 ba1.7k sqft33 Buttercup Pl, Maggie Valley, NC 28751For SaleMLS ID #4389398, Judy Meyers, RE/MAX Executive. Canopy MLS as distributed by MLS GRID
- $610,0002 bd3 ba1.7k sqft394 Hickory Dr, Waynesville, NC 28786For SaleMLS ID #4405975, Mary Foster, Coldwell Banker Boyd & Hassell. Canopy MLS as distributed by MLS GRID
- $649,9004 bd3 ba2.5k sqft148 Campbell Creek Rd, Maggie Valley, NC 28751For SaleMLS ID #4393673, Jordan White, Howard Hanna Beverly-Hanks Waynesville. Canopy MLS as distributed by MLS GRID
- $519,9002 bd2 ba1.4k sqft30 Edgewater Ln, Maggie Valley, NC 28751For SaleMLS ID #4340785, Kim Greene, Better Homes and Gardens Real Estate Heritage. Canopy MLS as distributed by MLS GRID
- $469,0003 bd2 ba1.5k sqft64 Turner Br, Maggie Valley, NC 28751For SaleMLS ID #4398264, Jerry Lee Hatley, Jerry Lee Mountain Realty INC. Canopy MLS as distributed by MLS GRID
- $519,9003 bd3 ba1.7k sqft171 Cripple Creek Dr, Waynesville, NC 28785For SaleMLS ID #4399780, Bobby Wood, Robert W Wood. Canopy MLS as distributed by MLS GRID
- $925,0005 bd4 ba2.6k sqft9 Golfview Dr, Maggie Valley, NC 28751For SaleMLS ID #4374732, Jaci Reynolds, RE/MAX Executive. Canopy MLS as distributed by MLS GRID
- $415,0002 bd3 ba1.3k sqft10 Bridle Dr, Maggie Valley, NC 28751For SaleMLS ID #4395396, Bradley Pace, Keller Williams Professionals. Canopy MLS as distributed by MLS GRID
- $629,0003 bd3 ba1.9k sqft371 Falcon Ridge Dr, Waynesville, NC 28786For SaleMLS ID #4337499, Laura Thomas, Howard Hanna Beverly-Hanks Waynesville. Canopy MLS as distributed by MLS GRID
- $790,0003 bd3 ba2.5k sqft311 Copper Spur Rd, Maggie Valley, NC 28751For SaleMLS ID #4387537, Preston Mayfield, Keller Williams Professionals. Canopy MLS as distributed by MLS GRID
- $749,9003 bd4 ba2.7k sqft90 Lionheart Ln, Maggie Valley, NC 28751For SaleMLS ID #4370064, Michelle McElroy, Howard Hanna Beverly-Hanks Waynesville. Canopy MLS as distributed by MLS GRID
