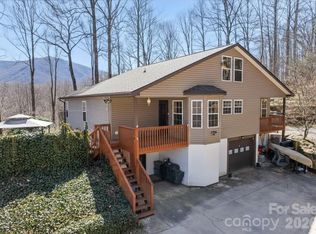
Experience mountain life at its finest at this beautiful log cabin in Smoky Mountain Retreat at Ridgewood Estates! Enjoy peaceful views and sounds of nature from your covered deck. From the wide front porch, you will appreciate the open floor plan. The living room features a large bay window and gas fireplace. Continue into the well-equipped kitchen with breakfast bar and dining area. Down the hall is a convenient laundry room. The primary suite has dual closets and includes a comfortable bathroom with double sinks, soaking tub and shower. The spacious loft provides space for sleeping, playing games, reading or just relaxing. There is also a second bedroom with a full bath on the upper level. The spacious room downstairs has a third full bath and provides flexibility to be used as a third bedroom, game room, crafting room, or whatever you imagine! The double garage has space for a small workshop area. Easy access to downtown Waynesville with restaurants and adorable shops as well as fantastic hiking trails and other outdoor activities. If that's not enough, pickle ball courts and a playground are on the development. Most furniture and décor is available with an acceptable offer! Schedule your showing today!
Active
Price cut: $11K (8/1)
$599,000
394 Hickory Dr, Waynesville, NC 28786
2beds
1,748sqft
:
Get pre-qualified$3,631/mo
Single Family Residence
Built in 1998
1.06 Acres Lot
$-- Zestimate®
$343/sqft
$25/mo HOA
What's special
Gas fireplaceBeautiful log cabinWide front porchBreakfast barCovered deckOpen floor planWell-equipped kitchen
- 18 days |
- 710 |
- 39 |
Zillow last checked:
Listing updated:
Listed by:
Mary Foster maryfoster.realtor@gmail.com,
Coldwell Banker Boyd & Hassell
Source: Canopy MLS as distributed by MLS GRID,MLS#: 4405975
Facts & features
Interior
Bedrooms & bathrooms
- Bedrooms: 2
- Bathrooms: 3
- Full bathrooms: 3
- Main level bedrooms: 1
Primary bedroom
- Level: Main
Bedroom s
- Level: Upper
Bedroom s
- Level: Upper
Bathroom full
- Level: Main
Bathroom full
- Level: Upper
Bathroom full
- Level: Basement
Dining area
- Level: Main
Kitchen
- Level: Main
Laundry
- Level: Main
Living room
- Level: Main
Loft
- Level: Upper
Recreation room
- Level: Basement
Heating
- Heat Pump
Cooling
- Heat Pump
Appliances
- Included: Dishwasher, Disposal, Electric Range, Microwave, Refrigerator, Washer/Dryer
- Laundry: Laundry Room, Main Level
Features
- Breakfast Bar, Open Floorplan, Walk-In Closet(s)
- Flooring: Carpet, Tile, Wood
- Basement: Exterior Entry,Full,Interior Entry
- Fireplace features: Gas Log, Living Room
Interior area
- Total structure area: 1,386
- Total interior livable area: 1,748 sqft
- Finished area above ground: 1,386
- Finished area below ground: 362
Video & virtual tour
Property
Parking
- Total spaces: 2
- Parking features: Driveway, Attached Garage, Garage Door Opener, Garage Faces Side
- Attached garage spaces: 2
- Has uncovered spaces: Yes
Features
- Levels: One and One Half
- Stories: 1.5
- Patio & porch: Covered, Front Porch
Lot
- Size: 1.06 Acres
- Features: Sloped
Details
- Parcel number: 8614358399
- Zoning: CC-ND
- Special conditions: Standard
Construction
Type & style
- Home type: SingleFamily
- Architectural style: Cabin
- Property subtype: Single Family Residence
Materials
- Log
Condition
- New construction: No
- Year built: 1998
Utilities & green energy
- Sewer: Public Sewer
- Water: City
Community & HOA
Community
- Features: Playground
- Subdivision: Smoky Mountain Retreat at Ridgewood Estates
HOA
- Has HOA: Yes
- HOA fee: $300 annually
- HOA name: Larry Guard
- HOA phone: 514-229-9438
Location
- Region: Waynesville
Financial & listing details
- Price per square foot: $343/sqft
- Tax assessed value: $382,800
- Annual tax amount: $2,264
- Date on market: 7/20/2026
- Cumulative days on market: 17 days
- Road surface type: Gravel, Paved
Estimated market value
Not available
Estimated sales range
Not available
Not available
Price history
| Date | Event | Price |
|---|---|---|
| 8/1/2026 | Price change | $599,000-1.8%$343/sqft |
Source:  Canopy MLS as distributed by MLS GRID #4405975 Report a problem Canopy MLS as distributed by MLS GRID #4405975 Report a problem | ||
| 7/20/2026 | Listed for sale | $610,000+57.6%$349/sqft |
Source: Canopy MLS as distributed by MLS GRID #4405975 Report a problem | ||
| 2/12/2021 | Sold | $387,000+7.8%$221/sqft |
Source: Public Record Report a problem | ||
| 7/3/2020 | Listing removed | $358,900$205/sqft |
Source: Beverly-Hanks Waynesville #3359009 Report a problem | ||
| 6/8/2019 | Price change | $358,9000%$205/sqft |
Source: Beverly-Hanks Waynesville #3359009 Report a problem | ||
| 12/5/2018 | Listed for sale | $359,000$205/sqft |
Source: Beverly-Hanks Waynesville #3359009 Report a problem | ||
| 11/8/2018 | Pending sale | $359,000$205/sqft |
Source: Beverly-Hanks Waynesville #3359009 Report a problem | ||
| 10/25/2018 | Listed for sale | $359,000$205/sqft |
Source: Beverly-Hanks Waynesville #3359009 Report a problem | ||
| 8/30/2018 | Pending sale | $359,000$205/sqft |
Source: Beverly-Hanks Waynesville #3359009 Report a problem | ||
| 2/16/2018 | Listed for sale | $359,000-0.3%$205/sqft |
Source: Beverly-Hanks Waynesville #3359009 Report a problem | ||
| 1/2/2018 | Listing removed | $360,000$206/sqft |
Source: Smoky Mountain Retreat Realty #3286869 Report a problem | ||
| 10/24/2017 | Price change | $360,000-2.7%$206/sqft |
Source: Smoky Mountain Retreat Realty #3286869 Report a problem | ||
| 6/1/2017 | Listed for sale | $370,000+0.3%$212/sqft |
Source: Smoky Mountain Retreat Realty #3286869 Report a problem | ||
| 7/10/2014 | Listing removed | $369,000$211/sqft |
Source: REMAX Mountain Realty #565983 Report a problem | ||
| 7/6/2014 | Listed for sale | $369,000+21%$211/sqft |
Source: REMAX Mountain Realty / South #565983 Report a problem | ||
| 9/23/2005 | Sold | $305,000$174/sqft |
Source: Public Record Report a problem | ||
Public tax history
| Year | Property taxes | Tax assessment |
|---|---|---|
| 2025 | $2,264 | $382,800 |
| 2024 | $2,264 | $382,800 |
| 2023 | $2,264 +2.6% | $382,800 |
| 2022 | $2,207 | $382,800 |
| 2021 | $2,207 +36.1% | $382,800 +53.1% |
| 2020 | $1,622 -0.3% | $250,000 |
| 2019 | $1,627 | $250,000 |
| 2018 | $1,627 -3.9% | $250,000 |
| 2017 | $1,692 | $250,000 -7.4% |
| 2016 | $1,692 | $269,900 |
| 2015 | $1,692 +8.9% | $269,900 |
| 2014 | $1,553 -4.2% | $269,900 -10.6% |
| 2010 | $1,622 +3.6% | $301,890 |
| 2008 | $1,565 | $301,890 |
| 2007 | -- | $301,890 |
Find assessor info on the county website
Monthly payment
Est. payment
Payment breakdown
Explore the cost of this home by adjusting the details. Changes won't be saved.Climate risks
Neighborhood: 28786
Nearby schools
GreatSchools rating
- 8/10Hazelwood ElementaryGrades: PK-5Distance: 2.2 mi
- 4/10Waynesville MiddleGrades: 6-8Distance: 2.1 mi
- 7/10Tuscola HighGrades: 9-12Distance: 4.9 mi
Schools provided by the listing agent
- Elementary: Hazelwood
- Middle: Waynesville
- High: Tuscola
Source: Canopy MLS as distributed by MLS GRID. This data may not be complete. We recommend contacting the local school district to confirm school assignments for this home.
- $913,4003 bd4 ba3.1k sqft366 Hickory Dr, Waynesville, NC 28786Off Market
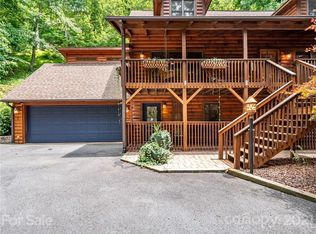
- $478,4002 bd3 ba1.6k sqft45 Magnolia Way, Waynesville, NC 28786Off Market
- $25,0000.66 acres22 Magnolia Way, Waynesville, NC 28786Sold

- $935,5003 bd4 ba3k sqft517 Hickory Dr, Waynesville, NC 28786Off Market
- $635,1003 bd3 ba2.5k sqft291 Hickory Dr, Waynesville, NC 28786Off Market
- $25,0000.66 acres0 Magnolia Way #22, Waynesville, NC 28786Sold
- $21,600-- bd-- ba-- sqft19 Magnolia Way, Waynesville, NC 28786Off Market
- $25,200-- bd-- ba-- sqft18 Magnolia Way, Waynesville, NC 28786Off Market
A local agent can set up tours, give advice and negotiate with sellers.
A local lender can help you make sure your offer is ready when you are.
Similar homes
- $495,0003 bd3 ba2k sqft215 Hall Top Rd, Waynesville, NC 28786For Sale
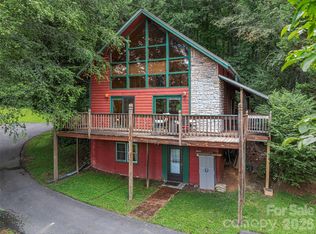
 MLS ID #4411511, Tammy Cox, Howard Hanna Beverly-Hanks Waynesville. Canopy MLS as distributed by MLS GRID
 - $599,0002 bd3 ba2.3k sqft300 Kelly Springs Rd, Waynesville, NC 28786For Sale
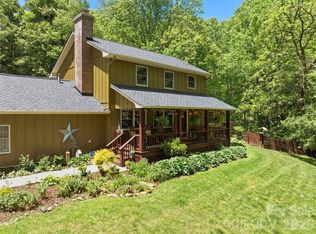 MLS ID #4379385, Julie Lapkoff, Howard Hanna Beverly-Hanks Waynesville. Canopy MLS as distributed by MLS GRID
 - $625,0003 bd3 ba1.9k sqft371 Falcon Ridge Dr, Waynesville, NC 28786For Sale
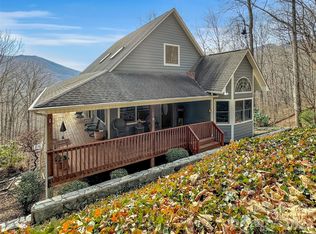 MLS ID #4337499, Laura Thomas, Howard Hanna Beverly-Hanks Waynesville. Canopy MLS as distributed by MLS GRID
 - $589,0003 bd2 ba1.6k sqft401 Tipstill Cv, Waynesville, NC 28786For Sale
 MLS ID #4355703, Jordan Stepansky, Keller Williams Great Smokies. Canopy MLS as distributed by MLS GRID
 - $580,0003 bd2 ba2.4k sqft632 Dogwood Trl, Waynesville, NC 28786For SaleMLS ID #4405360, Ron Breese, Keller Williams Great Smokies. Canopy MLS as distributed by MLS GRID
- $600,0002 bd2 ba2.3k sqft47 Buchanan Ln, Canton, NC 28716For SaleMLS ID #4392413, Phil Ferguson, The Sellers Agency. Canopy MLS as distributed by MLS GRID
- $668,0004 bd3 ba2.1k sqft1551 Walnut Creek Rd, Waynesville, NC 28786For SaleMLS ID #4377381, Jessica Maselbas, Keller Williams Great Smokies. Canopy MLS as distributed by MLS GRID
- $725,0003 bd3 ba2.1k sqft17 Aaron Way, Waynesville, NC 28786For SaleMLS ID #4319469, Jan Hall, ERA Sunburst Realty. Canopy MLS as distributed by MLS GRID
- $489,0003 bd3 ba1.9k sqft49 Brandywine Rd, Waynesville, NC 28786For SaleMLS ID #4395907, A. LaRue Allen, RE/MAX Executive. Canopy MLS as distributed by MLS GRID
- $635,0003 bd3 ba2.1k sqft905 Old Fiddle Rd, Waynesville, NC 28786For SaleMLS ID #4321472, Rachel Brown, BHGRE Integrity Partners. Canopy MLS as distributed by MLS GRID
- $595,0003 bd2 ba1.2k sqft142 Marquis Ln, Waynesville, NC 28785For SaleMLS ID #4410943, CC Dunn, Queens Properties of the Carolinas. Canopy MLS as distributed by MLS GRID
- $706,0004 bd4 ba2.4k sqft900 Mountain Cove Rd, Waynesville, NC 28786For Sale By Owner
- $560,0003 bd3 ba1.8k sqft1064 Point Of View Dr, Waynesville, NC 28785For SaleMLS ID #4404544, Lynda Bennett, Better Homes and Gardens Real Estate Heritage. Canopy MLS as distributed by MLS GRID
- $625,0002 bd3 ba1.8k sqft245 Greenview Dr, Maggie Valley, NC 28751For SaleMLS ID #4397878, Reese Morgani, Keller Williams Professionals. Canopy MLS as distributed by MLS GRID
- $675,0003 bd3 ba2.3k sqft91 Tibi Ln, Waynesville, NC 28785For SaleMLS ID #4405996, Courtney Plemmons, Keller Williams Great Smokies. Canopy MLS as distributed by MLS GRID
- $574,9004 bd4 ba2.5k sqft575 Twin Brook Dr, Waynesville, NC 28785For SaleMLS ID #4326846, Sarah Corn, Keller Williams Great Smokies. Canopy MLS as distributed by MLS GRID
- $599,0003 bd2 ba2k sqft3548 Dicks Creek Rd, Whittier, NC 28789For SaleMLS ID #4396310, Robert Starrs, Western Carolina Properties, Inc.. Canopy MLS as distributed by MLS GRID
- $648,0003 bd3 ba1.6k sqft78 Spellbound Rd, Waynesville, NC 28785For SaleMLS ID #4378330, Jana Osada, Keller Williams Elite Realty. Canopy MLS as distributed by MLS GRID
- $639,0003 bd3 ba2.3k sqft39 Maplewood Dr, Maggie Valley, NC 28751For SaleMLS ID #4406805, Brian K. Noland, Howard Hanna Beverly-Hanks Waynesville. Canopy MLS as distributed by MLS GRID
- $499,5003 bd3 ba2.2k sqft170 Wonderwood Ln, Clyde, NC 28721For SaleMLS ID #4412092, Dan Harshaw, RE/MAX Executive. Canopy MLS as distributed by MLS GRID
