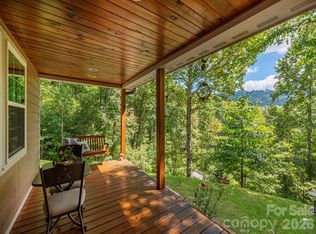
*** $8000.00 Buyer Credits additional with negotiated contract *** Escape to your own private mountain sanctuary! Tucked away at the end of the road & surrounded by nature, this inviting 3-bedroom, 3-bath cabin offers the perfect blend of comfort, privacy, & charm. The open floor plan is ideal for gathering with family & friends, while the soaring vaulted ceiling & dramatic wall of windows in the great room flood the home with natural light, seamlessly blending the beauty of the outdoors with the warmth of the interior. A full bath on every level provides comfort & convenience for family & guests alike. Two bedrooms on main level, primary suite & loft on upper level, & a spacious family room & flex space on lower level. Garage is currently being used as a workshop. Step outside & immerse yourself in the peaceful surroundings & relax on the deck, while enjoying the mountain breezes. Gather around the fire pit on cool mountain evenings, listen to the sounds of nature, & end each day beneath a canopy of stars, where every day feels like a peaceful escape from the ordinary.
Active
Price cut: $500 (9/27)
$498,000
170 Wonderwood Ln, Clyde, NC 28721
3beds
2,203sqft
Single Family Residence
Built in 1996
1.06 Acres Lot
$-- Zestimate®
$226/sqft
$29/mo HOA
What's special
Mountain breezesOpen floor planSoaring vaulted ceilingPeaceful surroundingsFire pit
- 68 days
- 873
- 79
Zillow last checked:
Listing updated:
Listed by:
Dan Harshaw danharshaw115@gmail.com,
RE/MAX Executive,
Mary Hansen,
RE/MAX Executive
Source: Canopy MLS as distributed by MLS GRID,MLS#: 4412092
Facts & features
Interior
Bedrooms & bathrooms
- Bedrooms: 3
- Bathrooms: 3
- Full bathrooms: 3
- Main level bedrooms: 2
Primary bedroom
- Level: Upper
Bedroom s
- Level: Main
Bedroom s
- Level: Main
Bathroom full
- Level: Main
Bathroom full
- Level: Upper
Bathroom full
- Level: Basement
Bonus room
- Level: Basement
Dining area
- Level: Main
Family room
- Level: Basement
Great room
- Level: Main
Kitchen
- Level: Main
Laundry
- Level: Basement
Loft
- Level: Upper
Utility room
- Level: Basement
Heating
- Forced Air
Cooling
- Ceiling Fan(s), None
Appliances
- Included: Electric Range, Electric Water Heater, Refrigerator, Washer/Dryer
- Laundry: In Basement, Utility Room
Features
- Flooring: Carpet, Linoleum, Hardwood, Tile, Vinyl
- Doors: Insulated Door(s)
- Windows: Insulated Windows
- Basement: Basement Garage Door,Daylight,Finished,Walk-Out Access,Walk-Up Access
- Fireplace features: Great Room, Wood Burning Stove
Interior area
- Total structure area: 1,427
- Total interior livable area: 2,203 sqft
- Finished area above ground: 1,427
- Finished area below ground: 776
Video & virtual tour
Property
Parking
- Total spaces: 1
- Parking features: Driveway, Garage Faces Front, Garage on Main Level
- Garage spaces: 1
- Has uncovered spaces: Yes
- Details: Level parking at front of home
Features
- Levels: One and One Half
- Stories: 1.5
- Patio & porch: Covered, Deck, Side Porch
- Exterior features: Fire Pit, Storage
- Has view: Yes
- View description: Mountain(s), Winter
- Waterfront features: None
Lot
- Size: 1.06 Acres
- Features: Sloped, Wooded
Living quarters
- Secondary features: None
Details
- Additional structures: Shed(s)
- Parcel number: 8750180631
- Zoning: R-1
- Special conditions: Standard
- Other equipment: Generator Hookup
- Horse amenities: None
Construction
Type & style
- Home type: SingleFamily
- Architectural style: Cabin
- Property subtype: Single Family Residence
Materials
- Wood
- Foundation: Slab
- Roof: Composition
Condition
- New construction: No
- Year built: 1996
Utilities & green energy
- Sewer: Septic Installed
- Water: Well
- Utilities for property: Electricity Connected, Fiber Optics
Community & HOA
Community
- Features: None
- Security: Radon Mitigation System
- Subdivision: Wonderwood Mountain
HOA
- Has HOA: Yes
- HOA fee: $350 annually
- HOA name: Wonderwood Mountain
- HOA phone: 828-627-3373
Location
- Region: Clyde
- Elevation: 3500 Feet
Financial & listing details
- Price per square foot: $226/sqft
- Tax assessed value: $223,100
- Annual tax amount: $1,609
- Date on market: 8/6/2026
- Cumulative days on market: 237 days
- Listing terms: Cash,Conventional
- Exclusions: 2 TV Mounts, 3 outdoor cameras
- Electric utility on property: Yes
- Road surface type: Gravel
Estimated market value
Not available
Estimated sales range
Not available
Not available
Price history
| Date | Event | Price |
|---|---|---|
| 9/27/2026 | Price change | $498,000-0.1%$226/sqft |
Source:  Canopy MLS as distributed by MLS GRID #4412092 Report a problem Canopy MLS as distributed by MLS GRID #4412092 Report a problem | ||
| 9/15/2026 | Price change | $498,500-0.2%$226/sqft |
Source: Canopy MLS as distributed by MLS GRID #4412092 Report a problem | ||
| 8/6/2026 | Listed for sale | $499,500-4.9%$227/sqft |
Source: Canopy MLS as distributed by MLS GRID #4412092 Report a problem | ||
| 7/16/2026 | Listing removed | $525,000$238/sqft |
Source: Canopy MLS as distributed by MLS GRID #4340314 Report a problem | ||
| 4/18/2026 | Price change | $525,000-1.9%$238/sqft |
Source: Canopy MLS as distributed by MLS GRID #4340314 Report a problem | ||
| 3/24/2026 | Price change | $535,000-1.8%$243/sqft |
Source: Canopy MLS as distributed by MLS GRID #4340314 Report a problem | ||
| 1/27/2026 | Listed for sale | $545,000+174.6%$247/sqft |
Source: Canopy MLS as distributed by MLS GRID #4340314 Report a problem | ||
| 7/22/2016 | Sold | $198,500-6.4%$90/sqft |
Source: Canopy MLS as distributed by MLS GRID #3122891 Report a problem | ||
| 6/16/2016 | Pending sale | $212,000$96/sqft |
Source: Beverly-Hanks - Waynesville #3122891 Report a problem | ||
| 3/9/2016 | Price change | $212,000-1.4%$96/sqft |
Source: Beverly-Hanks - Waynesville #3122891 Report a problem | ||
| 2/18/2016 | Listed for sale | $215,000$98/sqft |
Source: Beverly-Hanks - Waynesville #3122891 Report a problem | ||
| 11/12/2015 | Listing removed | $215,000$98/sqft |
Source: Beverly-Hanks & Associates #3122891 Report a problem | ||
| 10/28/2015 | Listed for sale | $215,000$98/sqft |
Source: Beverly-Hanks & Associates #3122891 Report a problem | ||
Public tax history
| Year | Property taxes | Tax assessment |
|---|---|---|
| 2025 | $1,609 +3.6% | $223,100 |
| 2024 | $1,553 | $223,100 |
| 2023 | $1,553 +2.2% | $223,100 |
| 2022 | $1,520 | $223,100 |
| 2021 | $1,520 +5.8% | $223,100 +15.2% |
| 2020 | $1,437 -0.3% | $193,600 |
| 2019 | $1,442 | $193,600 |
| 2018 | $1,442 | $193,600 |
| 2017 | $1,442 +32.9% | $193,600 +34.8% |
| 2016 | $1,085 | $143,600 |
| 2015 | $1,085 +12.7% | $143,600 |
| 2014 | $963 | $143,600 |
Find assessor info on the county website
Monthly payment
Est. payment
Payment breakdown
Explore the cost of this home by adjusting the details. Changes won't be saved.Climate risks
Neighborhood: 28721
Nearby schools
Schools provided by the listing agent
- Elementary: Riverbend
- Middle: Waynesville
- High: Tuscola
Source: Canopy MLS as distributed by MLS GRID. This data may not be complete. We recommend contacting the local school district to confirm school assignments for this home.
Similar homes
- $490,0003 bd2 ba2k sqft27 Little Roundtop Rd, Clyde, NC 28721For Sale
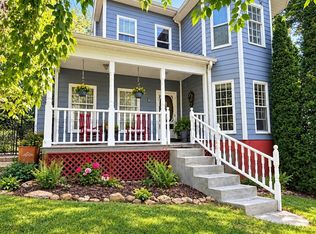
 MLS ID #4304468, Rachel Ellege, Howard Hanna Beverly-Hanks Waynesville. Canopy MLS as distributed by MLS GRID
 - $515,0004 bd2 ba1.8k sqft2225 Bald Creek Rd, Clyde, NC 28721For Sale
 MLS ID #4375884, Kristen Rhinehart, Keller Williams Great Smokies. Canopy MLS as distributed by MLS GRID
 - $470,0002 bd1 ba1.4k sqft367 Robinson Rd, Clyde, NC 28721For Sale
 MLS ID #4419008, Meredith Fisher, Howard Hanna Beverly-Hanks. Canopy MLS as distributed by MLS GRID
 - $575,0004 bd3 ba2.2k sqft1231 Grandeur Hts, Clyde, NC 28721For Sale
 MLS ID #4402696, Amy Valliere, Howard Hanna Beverly-Hanks Waynesville. Canopy MLS as distributed by MLS GRID
 - $499,0003 bd3 ba2.3k sqft70 Calhoun Ridge Dr, Waynesville, NC 28786For SaleMLS ID #4417199, Pam McCracken, Keller Williams Great Smokies. Canopy MLS as distributed by MLS GRID
- $575,0003 bd3 ba2.6k sqft243 Pioneer Ridge Rd, Canton, NC 28716For SaleMLS ID #4394138, Will Towery, Howard Hanna Beverly-Hanks Asheville-Downtown. Canopy MLS as distributed by MLS GRID
- $419,0002 bd2 ba1.3k sqft145 Hiaway Trl, Clyde, NC 28721For SaleMLS ID #4401337, Michelle McElroy, Howard Hanna Beverly-Hanks Waynesville. Canopy MLS as distributed by MLS GRID
- $373,0003 bd3 ba1.6k sqft346 Wendy Way, Clyde, NC 28721For SaleMLS ID #4289495, David Willett, RE/MAX Executive. Canopy MLS as distributed by MLS GRID
- $479,9953 bd3 ba2k sqft215 Hall Top Rd, Waynesville, NC 28786For SaleMLS ID #4411511, Tammy Cox, Howard Hanna Beverly-Hanks Waynesville. Canopy MLS as distributed by MLS GRID
- $575,0003 bd3 ba1.6k sqft4823 Max Patch Rd, Clyde, NC 28721For SaleMLS ID #4369994, Brian K. Noland, Howard Hanna Beverly-Hanks Waynesville. Canopy MLS as distributed by MLS GRID
- $549,0003 bd3 ba2.3k sqft14 Cambridge Dr, Candler, NC 28715For SaleMLS ID #4431024, Matthew Ledford, Real Broker, LLC. Canopy MLS as distributed by MLS GRID
- $490,0003 bd3 ba2.1k sqft654 Ratcliff Cove Rd, Waynesville, NC 28786For SaleMLS ID #4430144, Brian K. Noland, Howard Hanna Beverly-Hanks Waynesville. Canopy MLS as distributed by MLS GRID
- $519,0003 bd2 ba1.4k sqft28 Froggy Bottom Trl, Canton, NC 28716For SaleMLS ID #4429892, Lynda Bennett, Better Homes and Gardens Real Estate Heritage. Canopy MLS as distributed by MLS GRID
- $440,0004 bd4 ba2.5k sqft21 Eden Ln, Waynesville, NC 28785For SaleMLS ID #4431720, Catherine Proben, Howard Hanna Beverly-Hanks Waynesville. Canopy MLS as distributed by MLS GRID
- $629,5003 bd3 ba3k sqft1090 Maple Springs Dr, Waynesville, NC 28785For SaleMLS ID #4431482, Joka Daly, Howard Hanna Beverly-Hanks Waynesville. Canopy MLS as distributed by MLS GRID
- $474,9753 bd2 ba1.7k sqft33 Buttercup Pl, Maggie Valley, NC 28751For SaleMLS ID #4389398, Judy Meyers, RE/MAX Executive. Canopy MLS as distributed by MLS GRID
- $519,0002 bd3 ba2.1k sqftNone, Canton, NC 28716For SaleMLS ID #4423331, Troy London, Asheville Luxury Brokers. Canopy MLS as distributed by MLS GRID
- $569,0003 bd4 ba2.3k sqft412 Gaddy Hts, Waynesville, NC 28786For SaleMLS ID #4400806, Tohi Coti Lucas, RE/MAX Executive. Canopy MLS as distributed by MLS GRID
- $489,0002 bd2 ba1.6k sqft8 Blue Sky Dr, Leicester, NC 28748For SaleMLS ID #4359937, Vanessa Byrd, Mosaic Community Lifestyle Realty. Canopy MLS as distributed by MLS GRID
- $550,0003 bd2 ba1.6k sqft693 Monte Vista Rd, Candler, NC 28715For SaleMLS ID #4413945, Amy Valliere, Howard Hanna Beverly-Hanks Waynesville. Canopy MLS as distributed by MLS GRID
